Skip main navigation
Closed
  • $385,000

    7815 Central Ave, Morton Grove, IL 60053

    3beds
    --sqft
    Single Family Residence
    Built in 1968
    5,662 Square Feet Lot
    $462,600 Zestimate®
    $--/sqft
    $3,162 Estimated rent

    Home value

    $462,600

    $439,000 - $486,000

    $3,162/mo

    Zestimate® history
    Loading
    Loading...

    Owner options

    List your home for rent

    $3,162/mo

    Rent Zestimate®

    Find your next renter with Zillow Rental Manager. Plus, with online applications, you can quickly screen prospective tenants – for free.

    Learn more

    $3,162/mo

    Rent Zestimate®

    Refinance and save

    $2,716/mo

    Est. payment

    Refinancing to a lower rate could help reduce your monthly payments and save thousands over the life of the loan.

    See today's rates

    $2,716/mo

    Est. payment

    Explore your selling options

    Work with a Zillow partner agent

    Leverage their expertise and Zillow's premium Showcase listings to get your home seen by more buyers.

    Get started

    List with your own agent

    Get your home in front of millions of buyers by listing it on Zillow.

    Learn how to do it

    Sell it yourself

    Take full control of how buyers see your home on Zillow by listing For Sale by Owner (FSBO).

    List your home

    What's special

    Tranquil patioNew sump pumpCentral airClose to local restaurantsCozy family roomAmple storagePristine hardwood floors
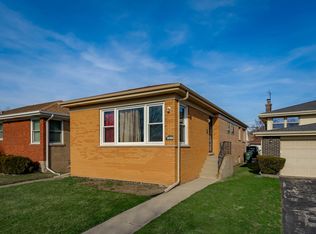
    This charming all-brick split level home boasts an array of features to enhance your living experience. You can take delight in the pristine hardwood floors that have been newly refinished in 2022. This abode also features central air and central heat for all-season comfort, ensuring that you will settle in comfortably no matter the temperature outside. The cozy family room is perfect for enjoying family time or welcoming guests in a comfortable setting. Drapes/blinds come included, making it simple to personalize your privacy to your tastes. A large basement offers ample storage and can double up as an entertainment room. Step outside to the tranquil patio, ideal for savoring the sunshine and enjoying the outdoors in your privacy. The 2.5 car garage and large crawl space with concrete floor ensures there is plenty of space for all your vehicles and belongings. Important updates in recent years include an air conditioner in 2017, furnace in 2018, new sump pump in 2023, and an air purifier installed in 2022. The washer + dryer unit was replaced in 2016 while the entire house was freshly painted in 2022, providing a move-in-ready canvas for your vision. Located in the coveted Niles West High School and Lincoln Jr. High school districts, this home is a short walk away, making school commutes a breeze. Even more, the home is close to local restaurants, shopping, and public transportation. This property ensures you are never too far from daily conveniences, while also offering peaceful suburban living. Make this house your primary residence and fall in love with the space and location.

    Zillow last checked:

    Listing updated:

    Listed by:

    Suzanne Niersbach 773-775-1855,

    Baird & Warner

    Bought with:

    Asif Malik

    ARNI Realty Incorporated

    Source: MRED as distributed by MLS GRID,MLS#: 11788308MLS Logo

    Facts & features

    Interior

    Bedrooms & bathrooms
    • Bedrooms: 3
    • Bathrooms: 2
    • Full bathrooms: 2
    Rooms
    • Room types: Foyer, Storage
    Primary bedroom
    • Features: Flooring (Hardwood), Window Treatments (Blinds)
    • Level: Second
    • Area: 165 Square Feet
    • Dimensions: 15X11
    Bedroom 2
    • Features: Flooring (Hardwood), Window Treatments (Blinds)
    • Level: Second
    • Area: 154 Square Feet
    • Dimensions: 14X11
    Bedroom 3
    • Features: Flooring (Hardwood), Window Treatments (Blinds)
    • Level: Second
    • Area: 121 Square Feet
    • Dimensions: 11X11
    Dining room
    • Features: Flooring (Porcelain Tile), Window Treatments (Blinds)
    • Area: 130 Square Feet
    • Dimensions: 13X10
    Family room
    • Features: Flooring (Carpet), Window Treatments (Blinds)
    • Level: Lower
    • Area: 384 Square Feet
    • Dimensions: 24X16
    Foyer
    • Features: Flooring (Hardwood)
    • Level: Main
    • Area: 78 Square Feet
    • Dimensions: 6X13
    Kitchen
    • Features: Kitchen (Eating Area-Table Space), Flooring (Porcelain Tile), Window Treatments (Blinds)
    • Level: Main
    • Area: 120 Square Feet
    • Dimensions: 10X12
    Laundry
    • Features: Flooring (Other), Window Treatments (Blinds)
    • Level: Lower
    • Area: 170 Square Feet
    • Dimensions: 17X10
    Living room
    • Features: Flooring (Hardwood), Window Treatments (Bay Window(s), Blinds)
    • Area: 221 Square Feet
    • Dimensions: 17X13
    Storage
    • Level: Lower
    • Area: 384 Square Feet
    • Dimensions: 24X16
    Heating
    • Natural Gas
    Cooling
    • Central Air
    Appliances
    • Included: Microwave, Refrigerator, Washer, Dryer, Cooktop, Oven
    • Laundry: In Unit
    Features
    • Flooring: Hardwood
    • Basement: Partially Finished,Crawl Space,Full
    • Attic: Unfinished
    Interior area
    • Total structure area: 0

    Property

    Parking
    • Total spaces: 2.5
    • Parking features: Asphalt, Garage Door Opener, On Site, Garage Owned, Detached, Garage
    • Garage spaces: 2.5
    • Has uncovered spaces: Yes
    Accessibility
    • Accessibility features: No Disability Access
    Features
    • Levels: Bi-Level
    • Stories: 2
    • Patio & porch: Patio
    • Fencing: Fenced
    Lot
    • Size: 5,662 Square Feet
    Details
    • Parcel number: 10281060520000
    • Special conditions: None

    Construction

    Type & style
    • Home type: SingleFamily
    • Architectural style: Bi-Level
    • Property subtype: Single Family Residence
    Materials
    • Brick
    • Foundation: Concrete Perimeter
    • Roof: Asphalt
    Condition
    • New construction: No
    • Year built: 1968

    Utilities & green energy

    • Water: Lake Michigan

    Community & HOA

    Community
    • Features: Curbs, Sidewalks, Street Lights, Street Paved
    HOA
    • Services included: None
    Location
    • Region: Morton Grove

    Financial & listing details

    • Tax assessed value: $320,010
    • Annual tax amount: $7,419
    • Date on market: 5/30/2023
    • Listing terms: Conventional
    • Ownership: Fee Simple

    Price history

    DateEventPrice
    8/3/2023Sold$385,000+2.7%
    Source: MRED as distributed by MLS GRID #11788308 Report a problem
    6/7/2023Contingent$375,000
    Source: MRED as distributed by MLS GRID #11788308 Report a problem
    5/30/2023Listed for sale$375,000
    Source: MRED as distributed by MLS GRID #11788308 Report a problem

    Public tax history

    YearProperty taxesTax assessment
    2024-- $32,001 +0%
    2023$8,586 +1.8%$31,999
    2022$8,430 +13.6%$31,999 +25.2%
    2021$7,420 -1%$25,567
    2020$7,496 -6.1%$25,567 -14.7%
    2019$7,981 +6.6%$29,956 +14.6%
    2018$7,490 -0.7%$26,141
    2017$7,546 -7.7%$26,141 -4.7%
    2016$8,175 +11%$27,429 +22.6%
    2015$7,363 -12.8%$22,374 -12.8%
    2014$8,439 -0.2%$25,663
    2013$8,457 -3.4%$25,663 -9.3%
    2012$8,758 +3.5%$28,283
    2011$8,463 +9.8%$28,283
    2010$7,706 -2.9%$28,283 -15.7%
    2009$7,939 +15.9%$33,553 -12%
    2008$6,851 +16%$38,129
    2007$5,905 +2.9%$38,129 +21.8%
    2006$5,739 +5.7%$31,314
    2005$5,430 +15.7%$31,314
    2004$4,695 +11.7%$31,314 +41.7%
    2003$4,204 +6.3%$22,095
    2002$3,953 +7%$22,095
    2001$3,693 +3.3%$22,095 +7.9%
    2000$3,574 +2.3%$20,479
    1999$3,495 $20,479
    Find assessor info on the county website

    Neighborhood: 60053

    Nearby schools

    GreatSchools rating
    Schools provided by the listing agent
    • Elementary: Thomas Edison Elementary School
    • Middle: Lincoln Junior High School
    • High: Niles West High School
    • District: 69

    Source: MRED as distributed by MLS GRID. This data may not be complete. We recommend contacting the local school district to confirm school assignments for this home.

    Get a cash offer in 3 minutes
    Find out how much your home could sell for in as little as 3 minutes with a no-obligation cash offer.
    Estimated market value
    $462,600
    Get a cash offer in 3 minutes
    Find out how much your home could sell for in as little as 3 minutes with a no-obligation cash offer.
    Estimated market value
    $462,600