Total Transformation in the City of Takoma Park. NEW CONSTRUCTION at the price of resale! You have to see it to believe it. All new electrical, plumbing, HVAC, framing, roof… you name it. IT’S ALL BRAND NEW. Natural light floods the home. Custom kitchen with 42” soft close wooden cabinets and full backsplash quartz countertops. A tailored hood range & all new stainless steel appliances complete the kitchen. Cozy up by the wood burning fireplace. The main level has a half bath. Upstairs you’ll find four bedrooms & three bathrooms. The primary bedroom has its own private bathroom complete with a double vanity sink & modest shower. The suite also has a walk-in closet. The 2nd primary also has a private bathroom with a large shower. The last two bedrooms share a private bathroom which has a tub-shower combo, double vanity & built in storage. The basement has a full bath & an exterior walk-out door. It’s a finished space ready to fit your needs. You’re just a block away from a park featuring courts for basketball, tennis & soccer. It has a playground & an open field for outdoor enthusiasts. Conveniently located to multiple modes of public transportation & major commuting routes. Metro’s new purple line is in construction minutes away. Do your shopping at nearby Whole Foods & Target. Lots of dining options within reach. Contact the Listing Agent for a private showing today!
Sold for $960,000
$960,000
7815 Chicago Ave, Takoma Park, MD 20912
4beds
2,988sqft
Single Family Residence
Built in 2024
7,124 Square Feet Lot
$967,900 Zestimate®
$321/sqft
$5,515 Estimated rent
Home value
$967,900
$920,000 - $1.03M
$5,515/mo
Zestimate® history
Owner options
List your home for rent
$5,515/mo
Rent Zestimate®
Find your next renter with Zillow Rental Manager. Plus, with online applications, you can quickly screen prospective tenants – for free.
$5,515/mo
Rent Zestimate®
Refinance and save
$5,898/mo
Est. payment
Refinancing to a lower rate could help reduce your monthly payments and save thousands over the life of the loan.
$5,898/mo
Est. payment
Explore your selling options
Work with a Zillow partner agent
Leverage their expertise and Zillow's premium Showcase listings to get your home seen by more buyers.
Get startedList with your own agent
Get your home in front of millions of buyers by listing it on Zillow.
Learn how to do itSell it yourself
Take full control of how buyers see your home on Zillow by listing For Sale by Owner (FSBO).
List your homeWhat's special
Zillow last checked:
Listing updated:
Listed by:
Chanel Thomas 202-210-0972,
Smart Realty, LLC
Bought with:
Jamie Smart, SP200203303
Redfin Corp
Source: Bright MLS,MLS#: MDMC2138224
Facts & features
Interior
Bedrooms & bathrooms
- Bedrooms: 4
- Bathrooms: 5
- Full bathrooms: 4
- 1/2 bathrooms: 1
- Main level bathrooms: 1
Basement
- Area: 960
Heating
- Forced Air, Natural Gas
Cooling
- Central Air, Electric
Appliances
- Included: Microwave, Built-In Range, Dishwasher, Disposal, Dryer, Dual Flush Toilets, ENERGY STAR Qualified Washer, ENERGY STAR Qualified Dishwasher, ENERGY STAR Qualified Refrigerator, Exhaust Fan, Oven, Oven/Range - Gas, Range Hood, Refrigerator, Stainless Steel Appliance(s), Cooktop, Washer, Gas Water Heater
- Laundry: In Basement, Dryer In Unit, Washer In Unit, Lower Level, Has Laundry
Features
- Attic, Soaking Tub, Bathroom - Stall Shower, Bathroom - Tub Shower, Bathroom - Walk-In Shower, Breakfast Area, Dining Area, Open Floorplan, Kitchen - Gourmet, Primary Bath(s), Recessed Lighting, Upgraded Countertops, Walk-In Closet(s), Other, 9'+ Ceilings, Dry Wall, High Ceilings
- Flooring: Luxury Vinyl, Tile/Brick
- Doors: Double Entry, ENERGY STAR Qualified Doors
- Windows: ENERGY STAR Qualified Windows, Screens, Sliding
- Basement: Heated,Improved,Interior Entry,Concrete,Side Entrance,Sump Pump,Walk-Out Access,Water Proofing System,Windows,Connecting Stairway,Full,Drainage System,Finished,Exterior Entry,Space For Rooms,Workshop,Other,Drain
- Number of fireplaces: 1
- Fireplace features: Wood Burning
Interior area
- Total structure area: 2,988
- Total interior livable area: 2,988 sqft
- Finished area above ground: 2,028
- Finished area below ground: 960
Property
Parking
- Total spaces: 2
- Parking features: Concrete, Enclosed, Private, Driveway, On Street
- Uncovered spaces: 2
Accessibility
- Accessibility features: Accessible Hallway(s), Accessible Doors, 2+ Access Exits, Doors - Swing In, Accessible Entrance
Features
- Levels: Three
- Stories: 3
- Patio & porch: Porch, Wrap Around, Patio, Roof
- Exterior features: Chimney Cap(s), Rain Gutters, Play Area, Sidewalks, Other
- Pool features: Community
- Fencing: Wood,Chain Link
- Has view: Yes
- View description: Street, Trees/Woods
Lot
- Size: 7,124 Square Feet
- Features: Front Yard, Landscaped, Level, Open Lot, Private, Rear Yard, SideYard(s), Suburban
Details
- Additional structures: Above Grade, Below Grade
- Parcel number: 161301070805
- Zoning: R60
- Special conditions: Standard
Construction
Type & style
- Home type: SingleFamily
- Architectural style: Other
- Property subtype: Single Family Residence
Materials
- Frame, Blown-In Insulation, Concrete, Rough-In Plumbing, Vinyl Siding, Batts Insulation
- Foundation: Slab
- Roof: Architectural Shingle,Metal
Condition
- Excellent
- New construction: Yes
- Year built: 2024
- Major remodel year: 2024
Utilities & green energy
- Electric: 200+ Amp Service
- Sewer: Public Sewer
- Water: Public
- Utilities for property: Cable Available, Phone Available, Natural Gas Available, Water Available, Electricity Available, Above Ground, Sewer Available, Underground Utilities, Cable
Community & HOA
Community
- Security: Fire Alarm
- Subdivision: Takoma Park
HOA
- Has HOA: No
Location
- Region: Takoma Park
- Municipality: City of Takoma Park
Financial & listing details
- Price per square foot: $321/sqft
- Tax assessed value: $564,600
- Annual tax amount: $9,749
- Date on market: 6/28/2024
- Listing agreement: Exclusive Right To Sell
- Listing terms: Cash,Conventional,FHA,VA Loan
- Ownership: Fee Simple
- Road surface type: Black Top, Concrete
Price history
| Date | Event | Price |
|---|---|---|
| 9/19/2024 | Sold | $960,000-4%$321/sqft |
Source:  Bright MLS #MDMC2138224 Report a problem Bright MLS #MDMC2138224 Report a problem | ||
| 9/9/2024 | Contingent | $999,900$335/sqft |
Source: Bright MLS #MDMC2138224 Report a problem | ||
| 6/28/2024 | Listed for sale | $999,900$335/sqft |
Source: Bright MLS #MDMC2138224 Report a problem | ||
Public tax history
Tax history is unavailable.
Neighborhood: 20912
Nearby homes
- $960,0003 bd2 ba1.3k sqft7815 Chicago Ave, Silver Spring, MD 20910Sold
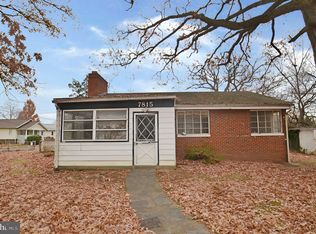
- $546,300-- bd1 ba936 sqft730 Boundary Ave, Silver Spring, MD 20910Off Market
- $583,3004 bd2 ba936 sqft7813 Chicago Ave, Silver Spring, MD 20910Off Market
- $596,700-- bd1 ba936 sqft728 Boundary Ave, Silver Spring, MD 20910Off Market
- $647,2003 bd2 ba840 sqft7899 Chicago Ave, Silver Spring, MD 20910Off Market
- $5,900-- bd-- ba-- sqft7899 Chicago Ave, Silver spring, MD 20910Off Market
- $629,600-- bd1 ba1.1k sqft713 Boston Ave, Takoma Park, MD 20912Off Market
- $675,000-- bd2 ba1.2k sqft7801 Boston Ave, Silver Spring, MD 20910Off Market
Nearby schools
GreatSchools rating
- 4/10East Silver Spring Elementary SchoolGrades: PK-5Distance: 0.4 mi
- 8/10Takoma Park Middle SchoolGrades: 6-8Distance: 0.4 mi
- 7/10Montgomery Blair High SchoolGrades: 9-12Distance: 2.1 mi
Schools provided by the listing agent
- Elementary: East Silver Spring
- Middle: Takoma Park
- High: Montgomery Blair
- District: Montgomery County Public Schools
Source: Bright MLS. This data may not be complete. We recommend contacting the local school district to confirm school assignments for this home.
Get a cash offer in 3 minutes
Find out how much your home could sell for in as little as 3 minutes with a no-obligation cash offer.
Estimated market value
$967,900
Get a cash offer in 3 minutes
Find out how much your home could sell for in as little as 3 minutes with a no-obligation cash offer.
Estimated market value
$967,900
- Maryland
- Montgomery County
- Takoma Park
- 20912
- 7815 Chicago Ave
Nearby cities
Nearby zip codes
Other Takoma Park Topics
