Skip main navigation
Sold for $1,180,500
  • Listed by: Lux Previews Real Estate • Yvette Fierro • Contact: 714-300-8823
    Bought with: Keller Williams Realty
    $1,180,500

    7815 Connie Dr, Huntington Beach, CA 92648

    4beds
    2,087sqft
    Single Family Residence
    Built in 1979
    4,200 Square Feet Lot
    $1,381,500 Zestimate®
    $566/sqft
    $4,926 Estimated rent

    Home value

    $1,381,500

    $1.30M - $1.46M

    $4,926/mo

    Zestimate® history
    Loading
    Loading...

    Owner options

    List your home for rent

    $4,926/mo

    Rent Zestimate®

    Find your next renter with Zillow Rental Manager. Plus, with online applications, you can quickly screen prospective tenants – for free.

    Learn more

    $4,926/mo

    Rent Zestimate®

    Refinance and save

    $7,761/mo

    Est. payment

    Refinancing to a lower rate could help reduce your monthly payments and save thousands over the life of the loan.

    See today's rates

    $7,761/mo

    Est. payment

    Explore your selling options

    Work with a Zillow partner agent

    Leverage their expertise and Zillow's premium Showcase listings to get your home seen by more buyers.

    Get started

    List with your own agent

    Get your home in front of millions of buyers by listing it on Zillow.

    Learn how to do it

    Sell it yourself

    Take full control of how buyers see your home on Zillow by listing For Sale by Owner (FSBO).

    List your home

    What's special

    Tennis courtsLargest floor planAmple roomVaulted ceilingsCathedral ceilingsCeiling fansIndoor-outdoor lifestyle
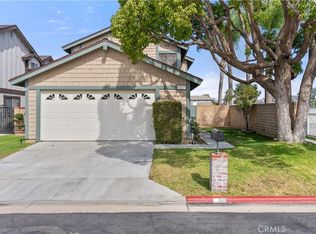
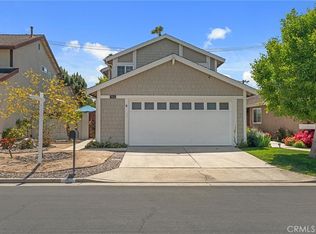
    Enter this beautifully appointed home, where luxury meets coastal living at an affordable price. Nestled within this private community, this 4-bedroom, 3-bathroom ~2,100 square feet gem is a rare find. With its premier location & the largest floor plan in Huntington Village Estates, it presents an exceptional opportunity to own a piece of paradise. Convenience & comfort merge effortlessly as the main floor offers a bedroom w/ a Newly upgraded full bath. As you enter, you will be captivated by the abundance of natural light that fills the open floor plan. Skylights strategically place, long windows on the staircase landing & vaulted ceilings, illuminate the space & create an inviting ambiance. The Newly upgraded kitchen is a chef's haven, featuring New stainless steel appliances, Quarts countertops, & an island that provides ample space for entertaining guests with ease. The kitchen seamlessly flows into an ideal area w/ cathedral ceilings, perfect for hosting gatherings or enjoying quiet moments by the fireplace. Open the glass doors on the main floor to discover an enclosed, private backyard oasis. This tranquil space features a delightful blend of hardscape & lawn, perfect for enjoying the indoor-outdoor lifestyle & savoring al fresco dining. Bask in the coastal breeze & relish in the beauty of the lush garden. Ascend to the second floor to find 2 additional spacious bedrooms & another Newly upgraded full bathrm, providing ample room for family or guests. The primary bedroom suite is a sanctuary of relaxation with vaulted ceilings, a ceiling fan, expansive walk-in closet, & lavish en-suite bathrm boasting a walk-in shower, separate tub, generous counter space, offering the ultimate retreat. Positioned next to the greenbelt, this home offers a serene setting w/ a sense of privacy while enjoying the peaceful tranquil backdrop atmosphere. Additional features of this home include ceiling fans, an indoor laundry room, leading to the spacious 2 car-garage, where storage space abounds & a 2 car driveway. As a residence, you'll have access to resort-style amenities: swimming pool, tennis courts, clubhouse & greenbelts. Situated just a short distance from the world-class beach, the iconic HB Pier, a large park, the vibrant locations of Five Points Center & Pacific City, this community offers the epitome of coastal living. Welcome home to this exceptional property, where Living Lux with Comfort, & the allure of coastal living intertwine seamlessly.

    Zillow last checked:

    Listing updated:

    Listed by:

    Yvette Fierro DRE #01743270 714-300-8823,

    Lux Previews Real Estate

    Bought with:

    Stacey Niermann, DRE #02167751

    Keller Williams Realty

    Source: CRMLS,MLS#: OC23119616MLS LogoOriginating MLS: California Regional MLS

    Facts & features

    Interior

    Bedrooms & bathrooms
    • Bedrooms: 4
    • Bathrooms: 3
    • Full bathrooms: 3
    • Main level bathrooms: 1
    • Main level bedrooms: 1
    Rooms
    • Room types: Bedroom, Family Room, Foyer, Kitchen, Laundry, Living Room, Primary Bathroom, Primary Bedroom, Office, Other, Dining Room
    Primary bedroom
    • Features: Primary Suite
    Bedroom
    • Features: Bedroom on Main Level
    Bathroom
    • Features: Bathroom Exhaust Fan, Bathtub, Enclosed Toilet, Quartz Counters, Separate Shower, Tub Shower, Vanity, Walk-In Shower
    Kitchen
    • Features: Kitchen Island, Kitchen/Family Room Combo, Quartz Counters, Remodeled, Self-closing Drawers, Updated Kitchen
    Heating
    • Central, Fireplace(s)
    Cooling
    • None
    Appliances
    • Included: Dishwasher, Electric Range, Gas Cooktop, Disposal, Gas Oven, Gas Range, Range Hood, Self Cleaning Oven, Water Heater
    • Laundry: Washer Hookup, Electric Dryer Hookup, Inside, Laundry Room
    Features
    • Brick Walls, Ceiling Fan(s), Cathedral Ceiling(s), Separate/Formal Dining Room, Eat-in Kitchen, High Ceilings, Open Floorplan, Quartz Counters, Recessed Lighting, Bedroom on Main Level, Entrance Foyer, Primary Suite, Walk-In Closet(s)
    • Flooring: Carpet
    • Windows: Double Pane Windows
    • Has fireplace: Yes
    • Fireplace features: Family Room, Gas
    • Common walls with other units/homes: No Common Walls
    Interior area
    • Total interior livable area: 2,087 sqft

    Property

    Parking
    • Total spaces: 4
    • Parking features: Concrete, Door-Multi, Direct Access, Driveway, Garage, Garage Door Opener, Guest, Private, One Space, On Street
    • Attached garage spaces: 2
    • Uncovered spaces: 2
    Features
    • Levels: Two
    • Stories: 2
    • Entry location: main
    • Patio & porch: Concrete, Enclosed, Front Porch, Open, Patio, Porch
    • Pool features: Gunite, Heated, In Ground, Association
    • Fencing: Brick,Wood
    • Has view: Yes
    • View description: None
    Lot
    • Size: 4,200 Square Feet
    • Features: Back Yard, Front Yard, Garden, Greenbelt, Sprinklers In Rear, Sprinklers In Front, Lawn, Sprinkler System, Yard
    Details
    • Parcel number: 15927145
    • Special conditions: Standard

    Construction

    Type & style
    • Home type: SingleFamily
    • Architectural style: Traditional
    • Property subtype: Single Family Residence
    Materials
    • Roof: Shingle
    Condition
    • Updated/Remodeled
    • New construction: No
    • Year built: 1979

    Utilities & green energy

    • Sewer: Public Sewer
    • Water: Public
    • Utilities for property: Cable Connected, Electricity Connected, Natural Gas Connected, Sewer Connected, Water Connected

    Community & HOA

    Community
    • Features: Dog Park, Street Lights
    • Security: Carbon Monoxide Detector(s), Smoke Detector(s)
    • Subdivision: Huntington Village Estates (Hvle)
    HOA
    • Has HOA: Yes
    • Amenities included: Dog Park, Picnic Area, Pool, Pets Allowed, Recreation Room, Tennis Court(s)
    • HOA fee: $240 monthly
    • HOA name: Huntington Village Estates
    • HOA phone: 949-367-9430
    Location
    • Region: Huntington Beach

    Financial & listing details

    • Price per square foot: $566/sqft
    • Tax assessed value: $1,204,110
    • Annual tax amount: $13,546
    • Date on market: 7/7/2023
    • Cumulative days on market: 67 days
    • Listing terms: Cash,Cash to New Loan,Conventional,VA Loan
    • Road surface type: Paved

    Price history

    DateEventPrice
    10/12/2023Sold$1,180,500-3.6%$566/sqft
    Source: CRMLS #OC23119616 Report a problem
    10/6/2023Pending sale$1,225,000$587/sqft
    Source: CRMLS #OC23119616 Report a problem
    9/13/2023Contingent$1,225,000$587/sqft
    Source: CRMLS #OC23119616 Report a problem
    8/24/2023Price change$1,225,000-3.2%$587/sqft
    Source: CRMLS #OC23119616 Report a problem
    8/8/2023Price change$1,265,000-2.3%$606/sqft
    Source: CRMLS #OC23119616 Report a problem
    7/21/2023Price change$1,295,000-2.3%$621/sqft
    Source: CRMLS #OC23119616 Report a problem
    7/7/2023Listed for sale$1,325,000$635/sqft
    Source: CRMLS #OC23119616 Report a problem

    Public tax history

    YearProperty taxesTax assessment
    2025$13,546 +1.7%$1,204,110 +2%
    2024$13,320 +253%$1,180,500 +279.9%
    2023$3,774 +1.6%$310,759 +2%
    2022$3,716 +4%$304,666 +2%
    2021$3,572 +1.1%$298,693 +1%
    2020$3,532 $295,631 +2%
    2019$3,532 +1.7%$289,835 +2%
    2018$3,472 +4%$284,152 +2%
    2017$3,340 $278,581 +2%
    2016$3,340 +4.2%$273,119 +1.5%
    2015$3,207 +3.7%$269,017 +2%
    2014$3,093 $263,748 +0.5%
    2013-- $262,556 +2%
    2012-- $257,408 +2%
    2011-- $252,361 +0.8%
    2010-- $250,475 -0.2%
    2009-- $251,071 +2%
    2008-- $246,149 +2%
    2007-- $241,323 +2%
    2006-- $236,592 +2%
    2005-- $231,953 +2%
    2004-- $227,405 +1.9%
    2003-- $223,238 +2%
    2002-- $218,861 +2%
    2001$2,254 -2.7%$214,570 +2%
    2000$2,316 $210,363
    Find assessor info on the county website

    Neighborhood: 92648

    Nearby schools

    GreatSchools rating
    Schools provided by the listing agent
    • Middle: Mesa View
    • High: Oceanview

    Source: CRMLS. This data may not be complete. We recommend contacting the local school district to confirm school assignments for this home.

    Get a cash offer in 3 minutes
    Find out how much your home could sell for in as little as 3 minutes with a no-obligation cash offer.
    Estimated market value
    $1,381,500
    Get a cash offer in 3 minutes
    Find out how much your home could sell for in as little as 3 minutes with a no-obligation cash offer.
    Estimated market value
    $1,381,500