Skip main navigation
Sold
  • $626,100

    7815 Deer Run, Parkville, MO 64152

    4beds
    3,395sqft
    Single Family Residence
    Built in 1993
    0.3 Acres Lot
    $626,100 Zestimate®
    $184/sqft
    $3,790 Estimated rent

    Home value

    $626,100

    $595,000 - $657,000

    $3,790/mo

    Zestimate® history
    Loading
    Loading...

    Owner options

    List your home for rent

    $3,790/mo

    Rent Zestimate®

    Find your next renter with Zillow Rental Manager. Plus, with online applications, you can quickly screen prospective tenants – for free.

    Learn more

    $3,790/mo

    Rent Zestimate®

    Refinance and save

    $5,119/mo

    Est. payment

    Refinancing to a lower rate could help reduce your monthly payments and save thousands over the life of the loan.

    See today's rates

    $5,119/mo

    Est. payment

    Explore your selling options

    Work with a Zillow partner agent

    Leverage their expertise and Zillow's premium Showcase listings to get your home seen by more buyers.

    Get started

    List with your own agent

    Get your home in front of millions of buyers by listing it on Zillow.

    Learn how to do it

    Sell it yourself

    Take full control of how buyers see your home on Zillow by listing For Sale by Owner (FSBO).

    List your home

    What's special

    See-through fireplaceFormal dining roomSpace for tvPark hill school districtTennis courtsGame tablesHuge walk-in closet

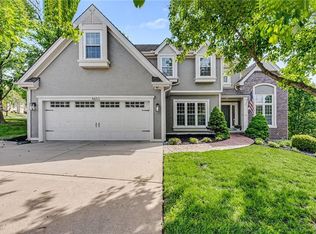
    Updated 2 Story in Riss Lake sits majestically on a corner lot. The Stucco, Brick & Stone front exterior makes this property traditionally timeless. The two-story foyer with new light fixture greets you and sets the stage for your tour. A flex room on the left is perfect for a Home Office. A formal Dining Room on the right has a bay window to let the natural light in. The large Great Room has a see-through fireplace to the Hearth Room and an updated Kitchen. A huge 52" by 103" granite island is perfect for food prep and entertaining. The home chef will love the 5-burner gas stove top with attachments. Organize to your delight with custom cabinetry with lots of storage features. A breakfast room with a wall of windows looks out into the backyard. A new 28' x14' deck is perfect for morning coffee or evening dining. Take the newly carpeted stairs to the 2nd floor to find an amazing Master Suite. A see-through fireplace looks through to the"just" updated Master Bath with heated floors, Soaker Tub and Shower, and a huge walk-in closet - 11x9! Head to the Lower Level to find a Wet Bar, Full Bath, Computer Desk, and space for TV, Gaming, and Game Tables. There is a large unfinished Hobby Room that could be completed as a 5th Bedroom. Walk out to Patio and Backyard. Riss Lake homeowners can enjoy several pools, pickleball & tennis courts, trails, and lake access. Just minutes to everything Parkville and the Northland...major highways, the Airport, shopping, restaurants, downtown PKVL & KC. And of course great schools in the Park Hill School District.

    This property is off market, which means it's not currently listed for sale or rent on Zillow. This may be different from what's available on other websites or public sources.

    Zillow last checked:

    Listing updated:

    Listed by:

    Concierge Real Estate Group 816-299-4599,

    Worth Clark Realty,

    Jeni Minor 816-304-6772,

    Worth Clark Realty

    Bought with:

    Joy Engle, 2012039914

    Source: Heartland MLS as distributed by MLS GRID,MLS#: 2433091MLS Logo

    Facts & features

    Interior

    Bedrooms & bathrooms
    • Bedrooms: 4
    • Bathrooms: 5
    • Full bathrooms: 4
    • 1/2 bathrooms: 1
    Primary bedroom
    • Features: Carpet, Ceiling Fan(s), Fireplace
    • Level: Second
    • Dimensions: 19 x 14
    Bedroom 2
    • Features: Carpet, Ceiling Fan(s)
    • Level: Second
    • Dimensions: 13 x 11
    Bedroom 3
    • Features: Carpet, Ceiling Fan(s)
    • Level: Second
    • Dimensions: 12 x 11
    Bedroom 4
    • Features: Carpet, Ceiling Fan(s)
    • Level: Second
    • Dimensions: 11 x 11
    Primary bathroom
    • Features: Separate Shower And Tub, Walk-In Closet(s)
    • Level: Second
    • Dimensions: 13 x 12
    Bathroom 2
    • Level: Second
    Bathroom 3
    • Level: Second
    Bathroom 4
    • Level: Lower
    Breakfast room
    • Level: Main
    • Dimensions: 22 x 8
    Family room
    • Features: Carpet
    • Level: Lower
    • Dimensions: 22 x 15
    Great room
    • Features: Fireplace, Wood Floor
    • Level: Main
    • Dimensions: 19 x 14
    Half bath
    • Level: Main
    Kitchen
    • Features: Fireplace, Granite Counters
    • Level: Main
    • Dimensions: 22 x 14
    Laundry
    • Level: Main
    • Dimensions: 7 x 7
    Sitting room
    • Features: Carpet
    • Level: Second
    • Dimensions: 10 x 10
    Workshop
    • Level: Lower
    • Dimensions: 22 x 17
    Heating
    • Natural Gas
    Cooling
    • Electric
    Appliances
    • Included: Cooktop, Dishwasher, Disposal, Double Oven, Freezer, Exhaust Fan, Humidifier, Microwave, Refrigerator, Built-In Oven, Stainless Steel Appliance(s)
    • Laundry: Off The Kitchen
    Features
    • Ceiling Fan(s), Custom Cabinets, Kitchen Island, Painted Cabinets, Smart Thermostat, Walk-In Closet(s), Wet Bar
    • Flooring: Carpet, Tile, Wood
    • Basement: Finished,Walk-Out Access
    • Number of fireplaces: 2
    • Fireplace features: Gas, Great Room, Hearth Room, Master Bedroom, See Through
    Interior area
    • Total structure area: 3,395
    • Total interior livable area: 3,395 sqft
    • Finished area above ground: 2,798
    • Finished area below ground: 597

    Property

    Parking
    • Total spaces: 3
    • Parking features: Attached, Garage Faces Front
    • Attached garage spaces: 3
    Features
    • Patio & porch: Deck, Patio
    Lot
    • Size: 0.3 Acres
    • Features: City Limits, Corner Lot
    Details
    • Parcel number: 207025400001077000

    Construction

    Type & style
    • Home type: SingleFamily
    • Architectural style: Traditional
    • Property subtype: Single Family Residence
    Materials
    • Board & Batten Siding, Stucco
    • Roof: Composition
    Condition
    • Year built: 1993
    Details
    • Builder name: Lambie-Geer

    Utilities & green energy

    • Sewer: Grinder Pump
    • Water: Public

    Community & HOA

    Community
    • Subdivision: Riss Lake
    HOA
    • Has HOA: Yes
    • Amenities included: Boat Dock, Play Area, Pool, Tennis Court(s), Trail(s)
    • Services included: Management
    • HOA fee: $1,160 annually
    • HOA name: Riss Lake Homeowners Association
    Location
    • Region: Parkville

    Financial & listing details

    • Price per square foot: $184/sqft
    • Tax assessed value: $344,322
    • Annual tax amount: $8,478
    • Date on market: 5/4/2023
    • Listing terms: Cash,Conventional,FHA,VA Loan
    • Ownership: Private
    • Road surface type: Paved

    Price history

    DateEventPrice
    6/29/2023Sold--
    Source: Heartland MLS as distributed by MLS GRID #2433091 Report a problem
    5/23/2023Pending sale$580,000$171/sqft
    Source: Heartland MLS as distributed by MLS GRID #2433091 Report a problem
    5/7/2023Contingent$580,000$171/sqft
    Source: Heartland MLS as distributed by MLS GRID #2433091 Report a problem
    5/4/2023Listed for sale$580,000$171/sqft
    Source: Heartland MLS as distributed by MLS GRID #2433091 Report a problem

    Public tax history

    YearProperty taxesTax assessment
    2025$5,761 +9.4%$65,421
    2024$5,264 -0.1%$65,421
    2023$5,270 +13%$65,421 +14.5%
    2022$4,664 -0.3%$57,136
    2021$4,678 -1.7%$57,136 +0.7%
    2020$4,758 $56,732 +8.6%
    2018-- $52,250
    2017$4,417 -1.6%$52,250
    2016$4,487 -0.5%$52,250
    2015$4,509 $52,250 +6.1%
    2013$4,509 $49,254
    2012-- $49,254
    2011-- $49,254
    2010-- $49,254
    2009-- $49,254
    Find assessor info on the county website

    Neighborhood: 64152

    Nearby schools

    GreatSchools rating
    Schools provided by the listing agent
    • Elementary: English Landing
    • Middle: Lakeview
    • High: Park Hill South

    Source: Heartland MLS as distributed by MLS GRID. This data may not be complete. We recommend contacting the local school district to confirm school assignments for this home.

    Get a cash offer in 3 minutes
    Find out how much your home could sell for in as little as 3 minutes with a no-obligation cash offer.
    Estimated market value
    $626,100
    Get a cash offer in 3 minutes
    Find out how much your home could sell for in as little as 3 minutes with a no-obligation cash offer.
    Estimated market value
    $626,100