Skip main navigation
Off market
  • $1,382,600

    7815 E Turbo St, Long Beach, CA 90808

    4beds
    2,242sqft
    SingleFamily
    Built in 1963
    6,098 Square Feet Lot
    $1,382,600 Zestimate®
    $617/sqft
    $5,518 Estimated rent

    Home value

    $1,382,600

    $1.29M - $1.48M

    $5,518/mo

    Zestimate® history
    Loading
    Loading...

    Owner options

    List your home for rent

    $5,518/mo

    Rent Zestimate®

    Find your next renter with Zillow Rental Manager. Plus, with online applications, you can quickly screen prospective tenants – for free.

    Learn more

    $5,518/mo

    Rent Zestimate®

    Refinance and save

    $8,758/mo

    Est. payment

    Refinancing to a lower rate could help reduce your monthly payments and save thousands over the life of the loan.

    See today's rates

    $8,758/mo

    Est. payment

    Explore your selling options

    Work with a Zillow partner agent

    Leverage their expertise and Zillow's premium Showcase listings to get your home seen by more buyers.

    Get started

    List with your own agent

    Get your home in front of millions of buyers by listing it on Zillow.

    Learn how to do it

    Sell it yourself

    Take full control of how buyers see your home on Zillow by listing For Sale by Owner (FSBO).

    List your home

    What's special

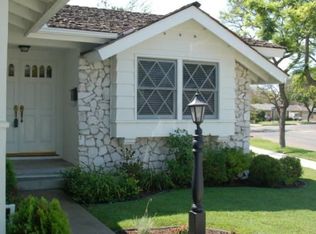
    Remodeled El Dorado Park Estates 201 tri-level model which is an ideal floor plan for the growing family or those in need of in-law quarters featuring the entry, living room, dining room, and kitchen on main level; the family room, a bedroom, a bathroom and laundry room on the lower level; and 3 bedrooms and 2 bathrooms on the upper level. Not only is it located on a cul-de-sac, it is filled with many quality features & amenities such as raised brick planters & brick porch, brand new dimensional composition roof, copper plumbing, crown molding, sliding french doors, a nice blend of carpet & wood look tile flooring, a huge inside laundry room with room for lots of extra storage, & much more! Spacious living room & dining room round out the living area providing a great room effect along with a gas burning fireplace & custom mantle. Gorgeous remodeled kitchen is fully equipped with quartz countertops, glass subway tile backsplash, shaker style cabinets with brushed nickel bar pulls, smooth surface cooktop, stainless steel Euro style range hood, microwave oven, dishwasher, large pantry, a breakfast nook, and a breakfast bar with seating for 4. Spacious sunken family room includes a large storage cabinet. Master suite includes dual mirrored wardrobes & an en suite bathroom. Entertainers backyard offers a refreshing pool & jacuzzi complete with a slide & diving board, a covered patio, stucco covered fencing, and room for a dog run.

    This property is off market, which means it's not currently listed for sale or rent on Zillow. This may be different from what's available on other websites or public sources.

    Facts & features

    Interior

    Bedrooms & bathrooms
    • Bedrooms: 4
    • Bathrooms: 3
    • Full bathrooms: 1
    • 3/4 bathrooms: 2
    Heating
    • Other
    Cooling
    • None
    Appliances
    • Included: Microwave
    • Laundry: Individual Room
    Features
    • Recessed Lighting, Sump Pump, Open Floorplan
    • Flooring: Tile, Carpet, Hardwood
    • Fireplace features: Living Room, Gas
    • Common walls with other units/homes: No Common Walls
    Interior area
    • Total interior livable area: 2,242 sqft

    Property

    Parking
    • Total spaces: 5
    • Parking features: Garage - Attached
    Features
    • Levels: Three Or More
    • Patio & porch: Covered, Concrete
    • Pool features: In Ground, Private, Filtered, Gunite
    • Spa features: Private, Gunite, Heated
    • Fencing: Block
    Lot
    • Size: 6,098 sqft
    • Features: Back Yard, Front Yard, Cul-De-Sac
    Details
    • Parcel number: 7075004028
    • Special conditions: Standard

    Construction

    Type & style
    • Home type: SingleFamily
    • Architectural style: Contemporary
    Materials
    • Roof: Composition
    Condition
    • Year built: 1963

    Utilities & green energy

    • Sewer: Public Sewer
    • Water: Public

    Community & neighborhood

    Location
    • Region: Long Beach

    Other

    Other facts
    • City: Long Beach
    • CommonWalls: No Common Walls
    • CountyOrParish: Los Angeles
    • HighSchoolDistrict: Long Beach Unified
    • PropertyType: Residential
    • Roof: Composition
    • StateOrProvince: CA
    • YearBuiltSource: Assessor
    • LaundryFeatures: Individual Room
    • ParkingFeatures: Garage, Driveway
    • StandardStatus: Pending
    • CommunityFeatures: Sidewalks
    • LotFeatures: Back Yard, Front Yard, Cul-De-Sac
    • SpecialListingConditions: Standard
    • StreetSuffix: Street
    • EatingArea: Breakfast Counter / Bar, Breakfast Nook, Dining Room
    • FireplaceFeatures: Living Room, Gas
    • PreviousStandardStatus: Active Under Contract
    • PoolFeatures: In Ground, Private, Filtered, Gunite
    • RoomType: Living Room, Master Suite, Family Room, Master Bathroom, Kitchen, Laundry
    • SpaFeatures: Private, Gunite, Heated
    • InteriorFeatures: Recessed Lighting, Sump Pump, Open Floorplan
    • PatioAndPorchFeatures: Covered, Concrete
    • Appliances: Dishwasher, Microwave, Disposal, Range Hood
    • MLSAreaMajor: 42 - El Dorado Park
    • Levels: Three Or More
    • ElevationUnits: Feet
    • LivingAreaUnits: Square Feet
    • WaterSource: Public
    • LotSizeSource: Assessor
    • Flooring: Carpet, Tile, Wood
    • AttachedGarageYN: 1
    • Country: US
    • RoomKitchenFeatures: Remodeled Kitchen, Quartz Counters
    • Fencing: Block
    • Sewer: Public Sewer
    • ParcelNumber: 7075004028
    • TaxTractNumber: 27130
    • SeniorCommunityYN: 0

    Price history

    DateEventPrice
    7/1/2019Sold$820,000-0.6%$366/sqft
    Source: CRMLS #PW19088402 Report a problem
    4/27/2019Pending sale$825,000$368/sqft
    Source: RE/MAX College Park Realty #PW19088402 Report a problem
    4/19/2019Listed for sale$825,000$368/sqft
    Source: RE/MAX College Park Realty #PW19088402 Report a problem

    Public tax history

    YearProperty taxesTax assessment
    2025$11,923 +4.3%$896,786 +2%
    2024$11,426 +1.6%$879,203 +2%
    2023$11,245 +6.5%$861,965 +2%
    2022$10,560 +1.9%$845,064 +2%
    2021$10,360 +0.3%$828,495 +1%
    2020$10,331 $820,000 +197.4%
    2019$10,331 +185.9%$275,699 +2%
    2018$3,613 $270,294 +2%
    2017$3,613 +1.2%$264,995 +2%
    2016$3,572 +7.9%$259,800 +1.5%
    2015$3,311 +4.6%$255,899 +2%
    2014$3,165 $250,887 +2.5%
    2012-- $244,858 +2%
    2011-- $240,058 +0.8%
    2010-- $238,265 -0.2%
    2009-- $238,832 +2%
    2008-- $234,150 +2%
    2007-- $229,560 +2%
    2006-- $225,060
    2005-- $225,060 +4%
    2004-- $216,322 +1.9%
    2003-- $212,358 +2%
    2002-- $208,196 +4%
    2000-- $200,113

    Find assessor info on the county website

    Neighborhood: El Dorado Park Estates

    Nearby schools

    GreatSchools rating
    Schools provided by the listing agent
    • District: Long Beach Unified

    Source: The MLS. This data may not be complete. We recommend contacting the local school district to confirm school assignments for this home.

    Get a cash offer in 3 minutes
    Find out how much your home could sell for in as little as 3 minutes with a no-obligation cash offer.
    Estimated market value
    $1,382,600
    Get a cash offer in 3 minutes
    Find out how much your home could sell for in as little as 3 minutes with a no-obligation cash offer.
    Estimated market value
    $1,382,600