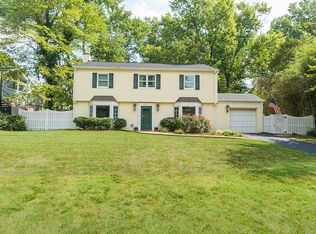
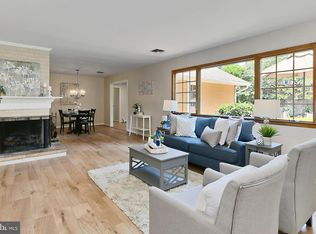
Welcome to 7815 Evening Lane, a meticulously kept traditional home situated in the highly desirable Hollin Brook Park subdivision of Alexandria. This 5 bedroom, 2.5 bathroom center hall colonial harmoniously juxtaposes traditional charm and modern amenities. The current owners have thoughtfully updated the home by creating a large kitchen with oversized quartz island, professional grade Wolf range, built-in microwave, Scotsman ice machine, undercounter beverage refrigerator, double wall oven, wet bar and bonus custom kitchen window that opens to the back yard with outdoor quartz countertop for seamless indoor/outdoor entertaining. The main floor includes a large storage room with slat wall panels for easy organization, an oversized pantry area with extra full-sized refrigerator and full-sized freezer, laundry room with LG high-efficiency W/D, utility sink and folding area, a meticulously organized tool/utility space, nicely updated powder room with hall closet, and a main living room with built-in ceiling speakers and projector with screen that conveys. The dining area has French doors that lead to the private back patio with Discovery playset and Weber gas grill. The second level has 5 bedrooms and 2 full bathrooms with new light fixtures/fans. The second hall bath has been fully updated by the current owners and the primary en suite bathroom has also received upgrades. The oversized primary bedroom boasts vaulted ceilings and its own private deck overlooking the backyard. The fifth bedroom on the second floor, formerly the office of President Ford’s press secretary, also has its own brand new trex balcony with exterior spiral staircase. This staircase was briefly used for the dissemination of Presidential correspondence and is currently enjoyed by the owners as separate access to the rear yard. Hollin Brook Park is a small subdivision in close proximity to Old Town, DC, the GW Parkway, the Pentagon and in walking distance to the local library and weekly farmers’ market. The neighborhood boasts an active community and all-around family friendly environment. The subdivision is quiet, with no pass-through streets, and backs up to the serene Paul Spring Branch.
Sold for $1,226,000
$1,226,000
7815 Evening Ln, Alexandria, VA 22306
5beds
3,354sqft
Single Family Residence
Built in 1957
10,541 Square Feet Lot
$1,230,100 Zestimate®
$366/sqft
$4,819 Estimated rent
Home value
$1,230,100
$1.17M - $1.29M
$4,819/mo
Zestimate® history
Owner options
List your home for rent
$4,819/mo
Rent Zestimate®
Find your next renter with Zillow Rental Manager. Plus, with online applications, you can quickly screen prospective tenants – for free.
$4,819/mo
Rent Zestimate®
Refinance and save
$7,637/mo
Est. payment
Refinancing to a lower rate could help reduce your monthly payments and save thousands over the life of the loan.
$7,637/mo
Est. payment
Explore your selling options
Work with a Zillow partner agent
Leverage their expertise and Zillow's premium Showcase listings to get your home seen by more buyers.
Get startedList with your own agent
Get your home in front of millions of buyers by listing it on Zillow.
Learn how to do itSell it yourself
Take full control of how buyers see your home on Zillow by listing For Sale by Owner (FSBO).
List your homeWhat's special
Private deckWet barProfessional grade wolf rangePrivate back patioNicely updated powder roomWeber gas grillModern amenities
Zillow last checked:
Listing updated:
Listed by:
Kristen Morrissy 516-984-1095,
Compass
Bought with:
Jillian Keck Hogan, 0225193575
Corcoran McEnearney
Source: Bright MLS,MLS#: VAFX2167424
Facts & features
Interior
Bedrooms & bathrooms
- Bedrooms: 5
- Bathrooms: 3
- Full bathrooms: 2
- 1/2 bathrooms: 1
- Main level bathrooms: 1
Basement
- Area: 0
Heating
- Heat Pump, Central, Electric
Cooling
- Central Air, Electric
Appliances
- Included: Microwave, Built-In Range, Dishwasher, Dryer, Energy Efficient Appliances, Freezer, Ice Maker, Double Oven, Oven, Range Hood, Refrigerator, Washer, Gas Water Heater
- Laundry: Main Level
Features
- Attic, Breakfast Area, Butlers Pantry, Ceiling Fan(s), Combination Kitchen/Dining, Exposed Beams, Kitchen Island, Primary Bath(s), Upgraded Countertops, Bar, Vaulted Ceiling(s), Dry Wall
- Flooring: Wood
- Windows: Window Treatments
- Has basement: No
- Number of fireplaces: 1
Interior area
- Total structure area: 3,354
- Total interior livable area: 3,354 sqft
- Finished area above ground: 3,354
- Finished area below ground: 0
Property
Parking
- Parking features: Driveway
- Has uncovered spaces: Yes
Accessibility
- Accessibility features: Accessible Entrance
Features
- Levels: Two
- Stories: 2
- Patio & porch: Brick, Patio
- Exterior features: Barbecue, Extensive Hardscape, Rain Gutters, Play Area, Play Equipment, Storage, Balcony
- Pool features: None
- Fencing: Full,Privacy,Back Yard
Lot
- Size: 10,541 Square Feet
- Features: Suburban
Details
- Additional structures: Above Grade, Below Grade
- Parcel number: 1021 13 0008
- Zoning: 130
- Special conditions: Standard
Construction
Type & style
- Home type: SingleFamily
- Architectural style: Colonial,Traditional
- Property subtype: Single Family Residence
Materials
- Brick
- Foundation: Permanent
Condition
- Excellent
- New construction: No
- Year built: 1957
- Major remodel year: 2022
Utilities & green energy
- Sewer: Public Sewer
- Water: Public
Community & HOA
Community
- Subdivision: Hollin Brook Park
HOA
- Has HOA: No
Location
- Region: Alexandria
Financial & listing details
- Price per square foot: $366/sqft
- Tax assessed value: $850,440
- Annual tax amount: $9,597
- Date on market: 3/27/2024
- Listing agreement: Exclusive Agency
- Inclusions: Weber Gas Grill, Living Room Projector And Screen, Discovery Playground.
- Exclusions: Nest Cameras.
- Ownership: Fee Simple
Price history
| Date | Event | Price |
|---|---|---|
| 4/17/2024 | Sold | $1,226,000+6.6%$366/sqft |
Source:  Bright MLS #VAFX2167424 Report a problem Bright MLS #VAFX2167424 Report a problem | ||
| 4/11/2024 | Pending sale | $1,150,000$343/sqft |
Source: Bright MLS #VAFX2167424 Report a problem | ||
| 4/3/2024 | Contingent | $1,150,000$343/sqft |
Source: Bright MLS #VAFX2167424 Report a problem | ||
| 3/27/2024 | Listed for sale | $1,150,000+53.4%$343/sqft |
Source: Bright MLS #VAFX2167424 Report a problem | ||
| 4/1/2020 | Sold | $749,900$224/sqft |
Source: Public Record Report a problem | ||
| 2/26/2020 | Pending sale | $749,900$224/sqft |
Source: Long & Foster Real Estate, Inc. #VAFX1112140 Report a problem | ||
| 2/20/2020 | Listed for sale | $749,900-2%$224/sqft |
Source: Long & Foster Real Estate, Inc. #VAFX1112140 Report a problem | ||
| 11/25/2019 | Listing removed | $765,000$228/sqft |
Source: Long & Foster Real Estate, Inc. #VAFX1096502 Report a problem | ||
| 10/24/2019 | Listed for sale | $765,000+17.7%$228/sqft |
Source: Long & Foster Real Estate, Inc. #VAFX1096502 Report a problem | ||
| 7/24/2007 | Sold | $650,000$194/sqft |
Source: Public Record Report a problem | ||
Public tax history
| Year | Property taxes | Tax assessment |
|---|---|---|
| 2025 | $11,542 +9.2% | $945,690 +9.4% |
| 2024 | $10,573 +4.8% | $864,750 +1.7% |
| 2023 | $10,087 +12.6% | $850,440 +14.7% |
| 2022 | $8,955 | $741,590 +12.3% |
| 2021 | -- | $660,170 +0.6% |
| 2020 | $8,136 -0.2% | $656,150 |
| 2019 | $8,151 +3.6% | $656,150 +3.3% |
| 2018 | $7,864 +4.2% | $634,890 +2.4% |
| 2017 | $7,545 +0.2% | $620,140 |
| 2016 | $7,529 +3.6% | $620,140 |
| 2015 | $7,266 +5% | $620,140 +5% |
| 2014 | $6,921 | $590,560 +7.1% |
| 2013 | -- | $551,260 -11.8% |
| 2012 | -- | $625,020 +2.6% |
| 2011 | -- | $609,160 +10.4% |
| 2010 | -- | $551,860 -2.5% |
| 2009 | -- | $566,090 -7.9% |
| 2008 | -- | $614,880 -9.9% |
| 2007 | -- | $682,800 +60.6% |
| 2003 | -- | $425,200 +14.2% |
| 2002 | -- | $372,200 +10.3% |
| 2001 | -- | $337,475 |
Find assessor info on the county website
Neighborhood: Hybla Valley
Nearby homes
- $979,6004 bd3 ba2.4k sqft7817 Evening Ln, Alexandria, VA 22306Off Market
- $900,0005 bd4 ba2.5k sqft7813 Evening Ln, Alexandria, VA 22306Sold
- $828,8003 bd2 ba2k sqft7806 Midday Ln, Alexandria, VA 22306Off Market
- $805,0004 bd3 ba1.5k sqft7808 Midday Ln, Alexandria, VA 22306Off Market
- $789,7004 bd2 ba1.6k sqft7804 Midday Ln, Alexandria, VA 22306Off Market
- $946,6004 bd3 ba2.5k sqft7811 Evening Ln, Alexandria, VA 22306Off Market
- $899,2004 bd2 ba2.2k sqft7816 Evening Ln, Alexandria, VA 22306Off Market
- $926,0004 bd2 ba2.2k sqft7819 Evening Ln, Alexandria, VA 22306Off Market
Nearby schools
GreatSchools rating
- 3/10Hollin Meadows Elementary SchoolGrades: PK-6Distance: 0.5 mi
- 5/10Sandburg Middle SchoolGrades: 7-8Distance: 1.1 mi
- 4/10West Potomac High SchoolGrades: 9-12Distance: 2 mi
Schools provided by the listing agent
- Elementary: Hollin Meadows
- Middle: Sandburg
- High: West Potomac
- District: Fairfax County Public Schools
Source: Bright MLS. This data may not be complete. We recommend contacting the local school district to confirm school assignments for this home.
Get a cash offer in 3 minutes
Find out how much your home could sell for in as little as 3 minutes with a no-obligation cash offer.
Estimated market value
$1,230,100
Get a cash offer in 3 minutes
Find out how much your home could sell for in as little as 3 minutes with a no-obligation cash offer.
Estimated market value
$1,230,100
- Virginia
- Fairfax County
- Alexandria
- 22306
- Hybla Valley
- 7815 Evening Ln
Nearby cities
Nearby neighborhoods
Nearby zip codes
Other Alexandria Topics
