Welcome to elegance and sophistication! This custom brick home is a masterpiece of design, featuring 3 bedrooms, 2 baths, and a wealth of exquisite details throughout. Step inside to discover cathedral ceilings that soar overhead, adding an airy, spacious feel to the open floor plan. The heart of the home is the gourmet kitchen, complete with all appliances, a walk-in pantry, breakfast bar, and ample counter space for culinary creativity. Host unforgettable dinner parties in the formal dining area, surrounded by beautiful architectural details and illuminated by natural light pouring in through Pella windows. The primary suite is a sanctuary of luxury, boasting a jetted tub, separate shower, and a spacious walk-in closet, all under vaulted ceilings for added grandeur. Outside, professional landscaping creates a picturesque setting, inviting you to relax and unwind in the tranquility of nature. The oversized 2-car garage with a service door offers convenience and practicality. This is more than a home; it's a statement of refined living. Don't miss your chance to own this stunning property. Schedule a viewing today and experience the epitome of craftsmanship and comfort in every corner.
Sold
Zillow last checked:
Listing updated:
Bought with:
Ngun Til
Landtree, REALTORS®
Source: MIBOR as distributed by MLS GRID,MLS#: 21974530
Price history
| Date | Event | Price |
|---|---|---|
| 5/31/2024 | Sold | $312,500-3.8%$157/sqft |
Source:  MIBOR as distributed by MLS GRID #21974530 Report a problem MIBOR as distributed by MLS GRID #21974530 Report a problem | ||
| 5/9/2024 | Pending sale | $325,000$163/sqft |
Source: MIBOR as distributed by MLS GRID #21974530 Report a problem | ||
| 5/7/2024 | Listed for sale | $325,000$163/sqft |
Source: MIBOR as distributed by MLS GRID #21974530 Report a problem | ||
| 4/29/2024 | Pending sale | $325,000$163/sqft |
Source: MIBOR as distributed by MLS GRID #21974530 Report a problem | ||
| 4/26/2024 | Price change | $325,000-3%$163/sqft |
Source: MIBOR as distributed by MLS GRID #21974530 Report a problem | ||
| 4/18/2024 | Listed for sale | $335,000+55.8%$168/sqft |
Source: MIBOR as distributed by MLS GRID #21974530 Report a problem | ||
| 3/24/2021 | Listing removed | -- |
Source: Owner Report a problem | ||
| 4/19/2016 | Sold | $215,000-1.8%$108/sqft |
Source: Public Record Report a problem | ||
| 12/27/2015 | Listed for sale | $219,000+18.1%$110/sqft |
Source: Owner Report a problem | ||
| 3/30/2011 | Sold | $185,500-2.3%$93/sqft |
Source: MIBOR as distributed by MLS GRID #21102986 Report a problem | ||
| 1/22/2011 | Listed for sale | $189,900$95/sqft |
Source: BIRDVIEW Technologies. Inc. #21102986 Report a problem | ||
Nearby homes
- $349,2003 bd3 ba1.9k sqft7823 Flaherty Ln, Indianapolis, IN 46217Off Market
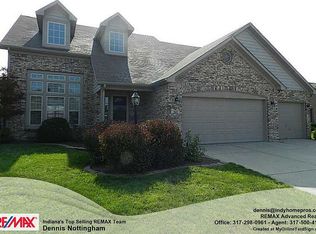
- $346,0003 bd2 ba2k sqft1533 Shannon Lakes Dr, Indianapolis, IN 46217Off Market
- $351,3003 bd1 ba1.8k sqft1523 Shannon Lakes Dr, Indianapolis, IN 46217Off Market
- $345,0003 bd1 ba1.6k sqft7816 Flaherty Ln, Indianapolis, IN 46217Off Market
Get a cash offer in 3 minutes
Find out how much your home could sell for in as little as 3 minutes with a no-obligation cash offer.
Estimated market value
$352,800
