Skip main navigation
Sold for $355,000
  • $355,000

    7815 Gold Acres Farm Rd, Prince George, VA 23875

    3beds
    2,550sqft
    Single Family Residence
    Built in 1980
    4.93 Acres Lot
    $355,100 Zestimate®
    $139/sqft
    $2,923 Estimated rent

    Home value

    $355,100

    Estimated sales range

    Not available

    $2,923/mo

    Zestimate® history
    Loading
    Loading...

    Owner options

    List your home for rent

    $2,923/mo

    Rent Zestimate®

    Find your next renter with Zillow Rental Manager. Plus, with online applications, you can quickly screen prospective tenants – for free.

    Learn more

    $2,923/mo

    Rent Zestimate®

    Refinance and save

    $2,365/mo

    Est. payment

    Refinancing to a lower rate could help reduce your monthly payments and save thousands over the life of the loan.

    See today's rates

    $2,365/mo

    Est. payment

    Explore your selling options

    Work with a Zillow partner agent

    Leverage their expertise and Zillow's premium Showcase listings to get your home seen by more buyers.

    Get started

    List with your own agent

    Get your home in front of millions of buyers by listing it on Zillow.

    Learn how to do it

    Sell it yourself

    Take full control of how buyers see your home on Zillow by listing For Sale by Owner (FSBO).

    List your home

    What's special

    All-brick rancherBeautiful lvp flooringElectric appliancesQuiet secluded driveEat-in kitchenWarm natural wood cabinetry
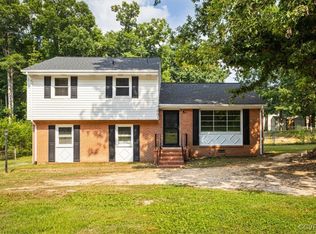
    ATTENTION: Seller is motivated and offering $10,000 in concessions!! This very private retreat in Prince George County is nestled on almost 5 serene, wooded acres at the end of a quiet secluded drive. This charming 2,558 sq. ft. all-brick rancher offers space, privacy, and comfort. With surrounding parcels all approx. 5 acres in size, you’ll enjoy unparalleled seclusion with no nearby neighbors—perfect for those craving peace and tranquility. Built in 1980 with some updates, this home features 3 large bedrooms and 2.5 bathrooms. The primary en-suite bath renovation has been completed and includes new flooring and NEW commode and sink. The eat-in kitchen features electric appliances and warm natural wood cabinetry, with beautiful LVP flooring for durability. The washer and dryer is located just off hall near kitchen and convey for added convenience. You'll also enjoy a formal dining room for entertaining and a spacious den/family room with a wood-burning fireplace that opens to a backyard deck—ideal for grilling, relaxing, or enjoying the sounds of nature. A true bonus is the enclosed, garage-sized “game” room with electric heat and air, making it a versatile space for a studio, home office, or recreation area. The property has open yard space for gatherings or gardening, plus a storage shed for additional utility. Located just 15 minutes from Fort Lee and only 30 miles south of Richmond, this home offers the best of both worlds: peaceful country living with easy access to shopping, schools, and suburban amenities. Priced below market value, this is a rare opportunity to own a spacious, solidly built home on a secluded piece of land in one of Prince George’s desirable areas.

    Zillow last checked:

    Listing updated:

    Listed by:

    Deborah Carpenter 804-504-1372,

    Weichert Brockwell & Associate

    Bought with:

    Sherry O'Dett, 0225191903

    Real Broker LLC

    Source: CVRMLS,MLS#: 2603264MLS LogoOriginating MLS: Central Virginia Regional MLS

    Facts & features

    Interior

    Bedrooms & bathrooms
    • Bedrooms: 3
    • Bathrooms: 3
    • Full bathrooms: 2
    • 1/2 bathrooms: 1
    Primary bedroom
    • Description: Bedroom with en-suite bath
    • Level: First
    • Dimensions: 0 x 0
    Bedroom 2
    • Description: Large bedroom with carpet
    • Level: First
    • Dimensions: 0 x 0
    Bedroom 3
    • Level: First
    • Dimensions: 0 x 0
    Dining room
    • Description: Formal Dining
    • Level: First
    • Dimensions: 0 x 0
    Family room
    • Description: Den with fireplace
    • Level: First
    • Dimensions: 0 x 0
    Other
    • Description: Tub & Shower
    • Level: First
    Half bath
    • Level: First
    Kitchen
    • Description: Eat in Kitchen
    • Level: First
    • Dimensions: 0 x 0
    Living room
    • Description: Formal living
    • Level: First
    • Dimensions: 0 x 0
    Recreation
    • Description: BONUS ROOM — enclosed multi-use room
    • Level: First
    • Dimensions: 0 x 0
    Heating
    • Electric, Heat Pump
    Cooling
    • Central Air
    Appliances
    • Included: Dryer, Dishwasher, Electric Cooking, Electric Water Heater, Microwave, Refrigerator, Range Hood, Smooth Cooktop, Stove, Washer
    • Laundry: Washer Hookup, Dryer Hookup
    Features
    • Breakfast Area, Separate/Formal Dining Room, Double Vanity, Eat-in Kitchen, French Door(s)/Atrium Door(s), Fireplace, Laminate Counters, Main Level Primary, Tile Countertop, Tile Counters
    • Flooring: Partially Carpeted, Vinyl
    • Doors: French Doors
    • Basement: Crawl Space
    • Attic: Pull Down Stairs
    • Number of fireplaces: 1
    • Fireplace features: Masonry
    Interior area
    • Total interior livable area: 2,550 sqft
    • Finished area above ground: 2,550
    • Finished area below ground: 0

    Property

    Parking
    • Parking features: No Garage
    Features
    • Levels: One
    • Stories: 1
    • Patio & porch: Front Porch, Deck, Porch
    • Exterior features: Deck, Porch, Storage, Shed
    • Pool features: None
    • Fencing: None
    Lot
    • Size: 4.93 Acres
    • Features: Dead End
    • Residential vegetation: Mixed
    Details
    • Additional structures: Utility Building(s)
    • Parcel number: 3400A00022L
    • Zoning description: R-A

    Construction

    Type & style
    • Home type: SingleFamily
    • Architectural style: Ranch
    • Property subtype: Single Family Residence
    Materials
    • Brick, Block, Drywall
    • Roof: Composition
    Condition
    • Resale
    • New construction: No
    • Year built: 1980

    Utilities & green energy

    • Sewer: Septic Tank
    • Water: Well

    Community & HOA

    Community
    • Subdivision: None
    HOA
    • Has HOA: Yes
    • Services included: Road Maintenance
    • HOA fee: $150 annually
    Location
    • Region: Prince George

    Financial & listing details

    • Price per square foot: $139/sqft
    • Tax assessed value: $346,100
    • Annual tax amount: $2,838
    • Date on market: 3/11/2026
    • Ownership: Individuals
    • Ownership type: Sole Proprietor

    Price history

    DateEventPrice
    10/30/2026Sold$355,000-5.3%$139/sqft
    Source: CVRMLS #2603264 Report a problem
    10/1/2026Pending sale$375,000$147/sqft
    Source: CVRMLS #2603264 Report a problem
    2/11/2026Listed for sale$375,000$147/sqft
    Source: CVRMLS #2603264 Report a problem
    7/18/2025Listing removed$375,000$147/sqft
    Source: CVRMLS #2513881 Report a problem
    6/1/2025Price change$375,000-6%$147/sqft
    Source: CVRMLS #2513881 Report a problem
    5/17/2025Listed for sale$399,000+195.6%$156/sqft
    Source: CVRMLS #2513881 Report a problem
    12/29/2000Sold$135,000$53/sqft
    Source: Agent Provided Report a problem

    Public tax history

    YearProperty taxesTax assessment
    2025$2,838 $346,100
    2024$2,838 $346,100
    2023$2,838 +20.7%$346,100 +26.6%
    2022$2,351 $273,400 +1.4%
    2021$2,351 +1.4%$269,600
    2020$2,319 +15.1%$269,600 +15.1%
    2019$2,014 -0.3%$234,200 -0.3%
    2018$2,019 $234,800
    2017-- $234,800
    2016$2,055 $234,800
    2014$2,055 $234,800 +0.3%
    2013-- $234,200
    2012-- $234,200 -1.6%
    2011-- $238,100 -5.2%
    2010-- $251,200
    2009-- --
    2007-- --
    2005$1,610 --
    2004-- --
    2003$1,355 -3.3%--
    2002$1,401 --
    2001$1,401 +5.6%--
    2000$1,328 $147,500
    Find assessor info on the county website

    Neighborhood: 23875

    Nearby schools

    GreatSchools rating
    Schools provided by the listing agent
    • Elementary: Middle Road
    • Middle: Clements
    • High: Prince George

    Source: CVRMLS. This data may not be complete. We recommend contacting the local school district to confirm school assignments for this home.

    Get a cash offer in 3 minutes
    Find out how much your home could sell for in as little as 3 minutes with a no-obligation cash offer.
    Estimated market value

    $355,100

    Get a cash offer in 3 minutes
    Find out how much your home could sell for in as little as 3 minutes with a no-obligation cash offer.
    Estimated market value

    $355,100