One-of-a-kind Highland Road Gem! Sold off-market February 2026 & never took pics. Putting in for comparable data. The kitchen, breakfast, sunroom area was totally remodeled and enlarged in 2022! It includes a large butler's pantry and wet bar, and it is fabulous! Many other improvements were made between 2016-2026 as well. In 2008, a total renovation and addition included a primary bedroom suite and pool house, by Al Jones. Decorator Jerry Bremermann of New Orleans chose amazing finishes throughout the entire home which include (but not limited) to slate, wide plank pine, oak, and marble flooring, white carrera marble countertops, special dental molding and wainscoating, solid wood doors, classic antique marble in the living room, brick fireplace in the family room, his/her bath in fabulous white marble, huge walk-in closet, and a large laundry room with marble. Incredible rear yard features a large pool and lush landscaping. The pool house has Peacock pavers, a fireplace, and a full bath. The outdoor kitchen is completely enclosed for aesthetic appeal. Located on over 3 acres, this home has southern curb appeal, iron fencing with security gates, and eight amazing live oaks.
Sold
Price Unknown
7815 Highland Rd, Baton Rouge, LA 70808
5beds
6,244sqft
Single Family Residence
Built in 1940
3.13 Acres Lot
$2,238,400 Zestimate®
$--/sqft
$5,789 Estimated rent
Home value
$2,238,400
$2.10M - $2.40M
$5,789/mo
Zestimate® history
Owner options
List your home for rent
$5,789/mo
Rent Zestimate®
Find your next renter with Zillow Rental Manager. Plus, with online applications, you can quickly screen prospective tenants – for free.
$5,789/mo
Rent Zestimate®
Refinance and save
Refinancing to a lower rate could help reduce your monthly payments and save thousands over the life of the loan.
Explore your selling options
Work with a Zillow partner agent
Leverage their expertise and Zillow's premium Showcase listings to get your home seen by more buyers.
Get startedList with your own agent
Get your home in front of millions of buyers by listing it on Zillow.
Learn how to do itSell it yourself
Take full control of how buyers see your home on Zillow by listing For Sale by Owner (FSBO).
List your homeWhat's special
Zillow last checked:
Listing updated:
Listed by:
Ashley Vuci,
Compass - Perkins
Bought with:
Leigh Adams, 0995688360
RE/MAX Professional
Source: ROAM MLS,MLS#: 2026017733
Facts & features
Interior
Bedrooms & bathrooms
- Bedrooms: 5
- Bathrooms: 6
- Full bathrooms: 5
- 1/2 bathrooms: 1
Primary bedroom
- Level: First
- Area: 450.8 Square Feet
- Dimensions: 23.0x19.6
Bedroom
- Level: First
- Area: 175.56 Square Feet
- Dimensions: 13.3x13.2
Bedroom
- Level: Second
- Area: 224.4 Square Feet
- Dimensions: 17x13.2
Bedroom
- Level: Second
- Area: 129.6 Square Feet
- Dimensions: 12x10.8
Bedroom
- Level: Second
- Area: 173.24 Square Feet
- Dimensions: 14.2x12.2
Den
- Level: First
- Area: 370 Square Feet
- Dimensions: 20.0x18.5
Dining room
- Level: First
- Area: 268.5 Square Feet
- Dimensions: 17.9x15
Laundry
- Level: First
- Area: 178.02 Square Feet
- Dimensions: 13.8x12.9
Library
- Level: First
- Area: 186.2 Square Feet
- Dimensions: 14.0x13.3
Living room
- Level: First
- Area: 372 Square Feet
- Dimensions: 24.8x15
Office
- Level: First
- Area: 154.7 Square Feet
- Dimensions: 13x11.9
Sunroom
- Level: First
- Area: 235.4 Square Feet
- Dimensions: 22x10.7
Heating
- Central, Multiple Units
Cooling
- Central Air, Ceiling Fan(s), Multi Units
Appliances
- Included: Disposal, Dishwasher, Gas Cooktop, Ice Maker, Microwave, Refrigerator, Range, Gas Stove Connection, Freezer
- Laundry: Electric Dryer Hookup, Washer Hookup, Inside
Features
- Breakfast Bar, Bidet, Double Vanity, Eat-in Kitchen, Dual Closets, In-Law Floorplan, Kitchen Island, Pantry, Primary Downstairs, Wet Bar, Walk-In Closet(s), High Ceilings, Separate Shower, Varied Ceiling Heights, Wired for Sound, Crown Molding, Computer Nook, Dressing Area, Water Closet, En Suite, Solid Surface Counters
- Flooring: Marble, Slate, Wood
- Windows: Window Treatments
Interior area
- Total structure area: 8,089
- Total interior livable area: 6,244 sqft
Property
Parking
- Parking features: Attached Carport, Covered
- Has carport: Yes
Features
- Levels: One
- Stories: 1
- Exterior features: Lighting, Outdoor Kitchen, Rain Gutters
- Has private pool: Yes
- Pool features: Gunite
- Fencing: Other,Wrought Iron
Lot
- Size: 3.13 Acres
- Dimensions: 306' x 520' x 263' x 514'
- Features: Landscaped
Details
- Parcel number: 817066
- Zoning: Res Multi Family Zone
- Other equipment: Generator
Construction
Type & style
- Home type: SingleFamily
- Architectural style: Acadian
- Property subtype: Single Family Residence
Materials
- Frame, Wood Siding
- Foundation: Pillar/Post/Pier
- Roof: Slate
Condition
- Year built: 1940
Utilities & green energy
- Sewer: Septic Tank
- Water: Public
- Utilities for property: Cable Available
Community & HOA
Community
- Security: Smoke Detector(s), Security System
HOA
- Has HOA: No
Location
- Region: Baton Rouge
Financial & listing details
- Tax assessed value: $1,971,200
- Annual tax amount: $24,165
- Date on market: 1/9/2026
- Listing terms: Cash,Conventional,VA Loan,Private Financing Available
Price history
| Date | Event | Price |
|---|---|---|
| 2/27/2026 | Sold | -- |
Source:  ROAM MLS #2026017733 Report a problem | ||
| 9/2/2022 | Sold | -- |
Source: Public Record Report a problem | ||
| 7/14/2017 | Sold | -- |
Source: ROAM MLS #201410935 Report a problem | ||
| 5/8/2017 | Listed for sale | $1,695,000$271/sqft |
Source: Burns & Co., Inc. #201410935 Report a problem | ||
Public tax history
| Year | Property taxes | Tax assessment |
|---|---|---|
| 2025 | $24,165 +4.7% | $197,120 |
| 2024 | $23,087 +10.1% | $197,120 +12% |
| 2023 | $20,966 -0.2% | $176,000 |
| 2022 | $21,015 +2.3% | $176,000 |
| 2021 | $20,533 +0.2% | $176,000 |
| 2020 | $20,494 +5.8% | $176,000 +10% |
| 2019 | $19,378 +1.3% | $160,000 |
| 2018 | $19,138 | $160,000 +163.8% |
| 2017 | $19,138 +196.5% | $60,650 |
| 2016 | $6,454 +2.5% | $60,650 +1.9% |
| 2015 | $6,297 +2.5% | $59,500 |
| 2014 | $6,146 | $59,500 |
| 2013 | $6,146 -11.2% | $59,500 |
| 2012 | $6,920 +8.8% | $59,500 |
| 2011 | $6,362 +0% | $59,500 |
| 2010 | $6,362 +12.4% | $59,500 |
| 2009 | $5,661 +40.2% | $59,500 +34.9% |
| 2008 | $4,037 +5.1% | $44,100 +5% |
| 2007 | $3,842 +0.9% | $42,000 |
| 2006 | $3,808 +1% | $42,000 |
| 2005 | $3,769 -15.4% | $42,000 -19.2% |
| 2004 | $4,456 +20.5% | $52,000 +23.8% |
| 2003 | $3,697 +0% | $42,000 |
| 2002 | $3,697 | $42,000 |
| 2001 | $3,697 +7.3% | $42,000 |
| 2000 | $3,445 | $42,000 |
Find assessor info on the county website
Neighborhood: Kenilworth
Nearby homes
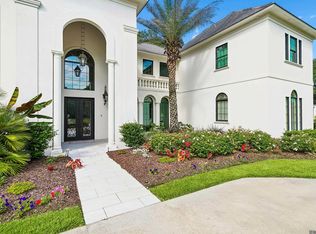
- $2,850,0005 bd6 ba6k sqft7765 Highland Rd, Baton Rouge, LA 70808For Sale
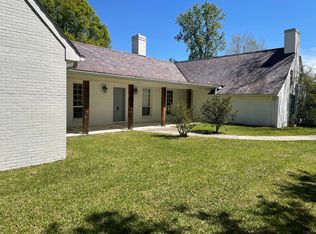
- $1,224,900-- bd-- ba4.4k sqft7845 Highland Rd, Baton Rouge, LA 70808Off Market
- $2,8503 bd4 ba3.1k sqft155 Rodney Dr, Baton Rouge, LA 70808For Rent
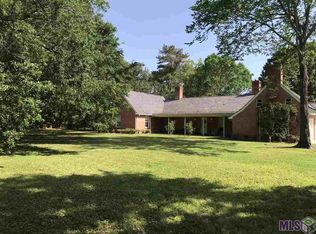
- $503,5004 bd4 ba3.1k sqft7857 Highland Rd, Baton Rouge, LA 70808Off Market
- $264,800-- bd-- ba100 sqft163 Rodney Dr, Baton Rouge, LA 70808Off Market
- $892,8003 bd3 ba3.1k sqft7810 Highland District Way, Baton Rouge, LA 70808Off Market
- $1,793,800-- bd-- ba3.9k sqft7855 Highland Rd, Baton Rouge, LA 70808Off Market
- $955,8004 bd4 ba3.5k sqft7820 Highland District Way, Baton Rouge, LA 70808Off Market
Nearby schools
GreatSchools rating
- 7/10Magnolia Woods Elementary SchoolGrades: PK-5Distance: 0.8 mi
- 6/10Glasgow Middle SchoolGrades: 6-8Distance: 2.4 mi
- 2/10Mckinley Senior High SchoolGrades: 9-12Distance: 4.1 mi
Get a cash offer in 3 minutes
Find out how much your home could sell for in as little as 3 minutes with a no-obligation cash offer.
Estimated market value
$2,238,400
Get a cash offer in 3 minutes
Find out how much your home could sell for in as little as 3 minutes with a no-obligation cash offer.
Estimated market value
$2,238,400
- Louisiana
- East Baton Rouge Parish
- Baton Rouge
- 70808
- Kenilworth
- 7815 Highland Rd
