Near new gaming center and less than 30 minutes from Holiday World. Practically New Home on just under 2 acres!!! This home has so much to offer, exceptional layout with great functionality. Circular Driveway, additional parking -ROOM for an RV or Boat!!! Insulated garage/shop which has power and water, split unit, kitchen and a bathroom. Home professionally installed with hurricane straps, elevated above flood levels with flood elevation from Joe Simons.
Sold for $220,000
$220,000
7815 Highway 2830, Maceo, KY 42355
3beds
1,614sqft
Manufactured Home, Residential
Built in 2022
1.7 Acres Lot
$220,800 Zestimate®
$136/sqft
$672 Estimated rent
Home value
$220,800
$210,000 - $232,000
$672/mo
Zestimate® history
Owner options
List your home for rent
$672/mo
Rent Zestimate®
Find your next renter with Zillow Rental Manager. Plus, with online applications, you can quickly screen prospective tenants – for free.
$672/mo
Rent Zestimate®
Refinance and save
$1,404/mo
Est. payment
Refinancing to a lower rate could help reduce your monthly payments and save thousands over the life of the loan.
$1,404/mo
Est. payment
Explore your selling options
Work with a Zillow partner agent
Leverage their expertise and Zillow's premium Showcase listings to get your home seen by more buyers.
Get startedList with your own agent
Get your home in front of millions of buyers by listing it on Zillow.
Learn how to do itSell it yourself
Take full control of how buyers see your home on Zillow by listing For Sale by Owner (FSBO).
List your homeWhat's special
Additional parkingCircular driveway
Zillow last checked:
Listing updated:
Listed by:
Joy Raymond 270-316-8781,
L. Steve Castlen, REALTORS®
Bought with:
NON MEMBER AGENT
NON MEMBER OFFICE
Source: Greater Owensboro Realtor Association,MLS#: 93013
Facts & features
Interior
Bedrooms & bathrooms
- Bedrooms: 3
- Bathrooms: 2
- Full bathrooms: 2
Dining room
- Features: Dining Area
Kitchen
- Features: Kitchen Island
Heating
- Fireplace(s), Forced Air, Electric
Cooling
- Electric
Appliances
- Included: Dishwasher, Dryer, Other, Range, Refrigerator, Washer, Electric Water Heater
- Laundry: W/D Hookup
Features
- Split Bedroom, Walk-In Closet(s), Walk-in Shower
- Flooring: Carpet, Vinyl
- Basement: None
- Attic: Access Only
- Has fireplace: Yes
- Fireplace features: Fireplace, Living Room
Interior area
- Total structure area: 1,614
- Total interior livable area: 1,614 sqft
- Finished area above ground: 1,614
- Finished area below ground: 0
Property
Parking
- Total spaces: 2
- Parking features: Detached, Circular Driveway, Gravel
- Garage spaces: 2
- Has uncovered spaces: Yes
Features
- Levels: One
- Stories: 1
- Patio & porch: Deck
Lot
- Size: 1.7 Acres
- Dimensions: 1.7
- Features: None
Details
- Additional structures: Workshop
Construction
Type & style
- Home type: MobileManufactured
- Property subtype: Manufactured Home, Residential
Materials
- Vinyl Siding
- Foundation: Crawl Space
- Roof: Dimensional
Condition
- New construction: No
- Year built: 2022
Utilities & green energy
- Sewer: Septic Tank
- Water: Public
- Utilities for property: Cable Available
Community & HOA
Community
- Subdivision: Maceo
HOA
- Has HOA: No
Location
- Region: Maceo
Financial & listing details
- Price per square foot: $136/sqft
- Date on market: 9/8/2025
Price history
| Date | Event | Price |
|---|---|---|
| 6/24/2026 | Sold | $220,000-0.4%$136/sqft |
Source:  Greater Owensboro Realtor Association #93013 Report a problem Greater Owensboro Realtor Association #93013 Report a problem | ||
| 5/26/2026 | Pending sale | $220,900$137/sqft |
Source: Greater Owensboro Realtor Association #93013 Report a problem | ||
| 5/13/2026 | Price change | $220,900-1.2%$137/sqft |
Source: Greater Owensboro Realtor Association #93013 Report a problem | ||
| 5/5/2026 | Price change | $223,500-0.9%$138/sqft |
Source: Greater Owensboro Realtor Association #93013 Report a problem | ||
| 4/28/2026 | Price change | $225,500-1.9%$140/sqft |
Source: Greater Owensboro Realtor Association #93013 Report a problem | ||
| 4/11/2026 | Price change | $229,900-4.2%$142/sqft |
Source: Greater Owensboro Realtor Association #93013 Report a problem | ||
| 2/23/2026 | Price change | $239,900-2.1%$149/sqft |
Source: Greater Owensboro Realtor Association #93013 Report a problem | ||
| 10/12/2025 | Price change | $245,000-1.6%$152/sqft |
Source: Greater Owensboro Realtor Association #93013 Report a problem | ||
| 9/8/2025 | Listed for sale | $249,000$154/sqft |
Source: Greater Owensboro Realtor Association #93013 Report a problem | ||
| 8/6/2024 | Listing removed | $249,000$154/sqft |
Source: Greater Owensboro Realtor Association #88891 Report a problem | ||
| 7/22/2024 | Price change | $249,000-0.4%$154/sqft |
Source: Greater Owensboro Realtor Association #88891 Report a problem | ||
| 6/5/2024 | Listed for sale | $249,900$155/sqft |
Source: Greater Owensboro Realtor Association #88891 Report a problem | ||
| 5/11/2024 | Pending sale | $249,900$155/sqft |
Source: Greater Owensboro Realtor Association #88891 Report a problem | ||
| 4/29/2024 | Listed for sale | $249,900$155/sqft |
Source: Greater Owensboro Realtor Association #88891 Report a problem | ||
| 4/7/2024 | Pending sale | $249,900$155/sqft |
Source: Greater Owensboro Realtor Association #88891 Report a problem | ||
| 3/24/2024 | Price change | $249,900-2.3%$155/sqft |
Source: Greater Owensboro Realtor Association #88891 Report a problem | ||
| 2/5/2024 | Listed for sale | $255,900$159/sqft |
Source: Greater Owensboro Realtor Association #88891 Report a problem | ||
Public tax history
Tax history is unavailable.
Neighborhood: 42355
Nearby homes
- $106,600-- bd-- ba-- sqft7825 State Route 2830, Maceo, KY 42355Off Market
- $--1.7 Acres7825 Highway 2830, Maceo, KY 42355Off Market
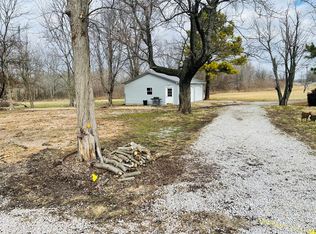
- $241,5003 bd2 ba1.6k sqft7815 State Route 2830, Maceo, KY 42355Off Market
- $199,1003 bd1 ba1.8k sqft7805 State Route 2830, Maceo, KY 42355Off Market
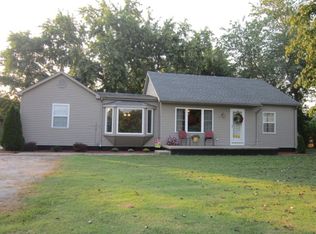
- $111,8002 bd1 ba900 sqft7755 State Route 2830, Maceo, KY 42355Off Market
- $135,0001 bd1 ba1.1k sqft7744 Highway 2830, Maceo, KY 42355Sold
- $176,2003 bd1 ba1.3k sqft7747 State Route 2830, Maceo, KY 42355Off Market
- $132,000-- bd-- ba1.2k sqft7739 State Route 2830, Maceo, KY 42355Sold
Nearby schools
GreatSchools rating
- 4/10East View Elementary SchoolGrades: PK-5Distance: 2.4 mi
- 9/10Daviess County Middle SchoolGrades: 6-8Distance: 6.3 mi
- 7/10Daviess County High SchoolGrades: 9-12Distance: 8.8 mi
Schools provided by the listing agent
- Elementary: East View Elementary School
- Middle: Daviess County Middle School
- High: DAVIESS COUNTY HIGH SCHOOL
Source: Greater Owensboro Realtor Association. This data may not be complete. We recommend contacting the local school district to confirm school assignments for this home.
- Kentucky
- Daviess County
- Maceo
- 42355
- 7815 Highway 2830
Nearby cities
Nearby neighborhoods
Nearby zip codes
Other Maceo Topics
