This stunning Mid-Century Modern home is full of surprises, with thoughtful details at every turn. Featuring the classic beamed ceilings of Holmes Run Acres, the open floor plan creates an inviting and airy ambiance. Enjoy the ease of one-level living with a spacious primary suite, complete with a walk-in closet, full bath, and a private courtyard. Two additional generously sized bedrooms provide ample space, while the separate dining room and open kitchen make entertaining effortless. Step outside to a fully fenced backyard, complete with a private patio and built-in planters—perfect for outdoor relaxation. This home has been thoughtfully upgraded with custom cabinets and doors, a newer roof, updated HVAC systems, an insulated Mid-Century Modern front door, a custom chimney cap, stylish light fixtures, and modern hardware throughout. The hall bath has been beautifully updated with tile floors and a glass shower door. Additional updates include newer dimmer switches, electrical outlets, and a brand-new water heater. Every detail has been meticulously considered—you truly must see this home to appreciate its charm and craftsmanship! Bus stop at entrance to the neighborhood, Luria park connects to miles of trails and minutes to Mosaic District.
Sold for $986,000
$986,000
7815 Holmes Run Dr, Falls Church, VA 22042
3beds
1,731sqft
Single Family Residence
Built in 1951
10,012 Square Feet Lot
$1,002,200 Zestimate®
$570/sqft
$3,837 Estimated rent
Home value
$1,002,200
$932,000 - $1.07M
$3,837/mo
Zestimate® history
Owner options
List your home for rent
$3,837/mo
Rent Zestimate®
Find your next renter with Zillow Rental Manager. Plus, with online applications, you can quickly screen prospective tenants – for free.
$3,837/mo
Rent Zestimate®
Refinance and save
$6,179/mo
Est. payment
Refinancing to a lower rate could help reduce your monthly payments and save thousands over the life of the loan.
$6,179/mo
Est. payment
Explore your selling options
Work with a Zillow partner agent
Leverage their expertise and Zillow's premium Showcase listings to get your home seen by more buyers.
Get startedList with your own agent
Get your home in front of millions of buyers by listing it on Zillow.
Learn how to do itSell it yourself
Take full control of how buyers see your home on Zillow by listing For Sale by Owner (FSBO).
List your homeWhat's special
Modern hardwareStylish light fixturesPrivate courtyardPrivate patioFully fenced backyardCustom chimney capBuilt-in planters
Zillow last checked:
Listing updated:
Listed by:
Frances Bissett 703-932-9628,
Samson Properties
Bought with:
Jenny McClintock, 0225210342
Keller Williams Realty
Source: Bright MLS,MLS#: VAFX2223012
Facts & features
Interior
Bedrooms & bathrooms
- Bedrooms: 3
- Bathrooms: 2
- Full bathrooms: 2
- Main level bathrooms: 2
- Main level bedrooms: 3
Basement
- Area: 0
Heating
- Forced Air, Natural Gas
Cooling
- Central Air, Electric
Appliances
- Included: Disposal, Dishwasher, Dryer, Cooktop, Washer, Refrigerator, Microwave, Gas Water Heater
- Laundry: Main Level
Features
- Breakfast Area, Upgraded Countertops, Primary Bath(s)
- Flooring: Wood
- Doors: Insulated, Sliding Glass
- Windows: Double Pane Windows, Sliding
- Has basement: No
- Number of fireplaces: 1
- Fireplace features: Brick, Glass Doors, Mantel(s)
Interior area
- Total structure area: 1,731
- Total interior livable area: 1,731 sqft
- Finished area above ground: 1,731
- Finished area below ground: 0
Property
Parking
- Total spaces: 1
- Parking features: Asphalt, Driveway, Attached Carport
- Carport spaces: 1
- Has uncovered spaces: Yes
Accessibility
- Accessibility features: Other
Features
- Levels: One
- Stories: 1
- Patio & porch: Patio
- Exterior features: Extensive Hardscape
- Pool features: None
Lot
- Size: 10,012 Square Feet
Details
- Additional structures: Above Grade, Below Grade
- Parcel number: 0592 08040051
- Zoning: 130
- Special conditions: Standard
Construction
Type & style
- Home type: SingleFamily
- Architectural style: Contemporary
- Property subtype: Single Family Residence
Materials
- Combination, Brick
- Foundation: Slab
Condition
- New construction: No
- Year built: 1951
- Major remodel year: 2017
Details
- Builder model: RENOVATED 2017
Utilities & green energy
- Sewer: Public Sewer
- Water: Public
Community & HOA
Community
- Security: Smoke Detector(s)
- Subdivision: Holmes Run Acres
HOA
- Has HOA: No
Location
- Region: Falls Church
Financial & listing details
- Price per square foot: $570/sqft
- Tax assessed value: $856,000
- Annual tax amount: $10,080
- Date on market: 3/7/2025
- Listing agreement: Exclusive Right To Sell
- Ownership: Fee Simple
Price history
| Date | Event | Price |
|---|---|---|
| 4/15/2025 | Sold | $986,000+6.6%$570/sqft |
Source:  Bright MLS #VAFX2223012 Report a problem Bright MLS #VAFX2223012 Report a problem | ||
| 3/11/2025 | Pending sale | $925,000$534/sqft |
Source: Bright MLS #VAFX2223012 Report a problem | ||
| 3/7/2025 | Listed for sale | $925,000+54.2%$534/sqft |
Source: Bright MLS #VAFX2223012 Report a problem | ||
| 6/12/2017 | Sold | $600,000-2.4%$347/sqft |
Source: Public Record Report a problem | ||
| 5/4/2017 | Pending sale | $615,000$355/sqft |
Source: Samson Properties #FX9915749 Report a problem | ||
| 4/26/2017 | Price change | $615,000-5.4%$355/sqft |
Source: Samson Properties #FX9915749 Report a problem | ||
| 4/13/2017 | Listed for sale | $649,990$375/sqft |
Source: Samson Properties #FX9915749 Report a problem | ||
Public tax history
| Year | Property taxes | Tax assessment |
|---|---|---|
| 2025 | $10,668 +2% | $856,000 +1.8% |
| 2024 | $10,458 +8% | $841,000 +4.3% |
| 2023 | $9,682 +4.9% | $805,950 +6.4% |
| 2022 | $9,229 | $757,590 +19.9% |
| 2021 | -- | $632,040 +9.8% |
| 2020 | $7,250 0% | $575,490 +0.2% |
| 2019 | $7,253 +2.1% | $574,490 +1.8% |
| 2018 | $7,104 +8.3% | $564,490 +6.6% |
| 2017 | $6,563 +5.5% | $529,600 +5.8% |
| 2016 | $6,219 +5.4% | $500,540 +1.9% |
| 2015 | $5,900 +0.2% | $491,120 |
| 2014 | $5,887 | $491,120 +12.7% |
| 2013 | -- | $435,760 +8.5% |
| 2012 | -- | $401,760 +3.5% |
| 2011 | -- | $388,020 -4% |
| 2010 | -- | $403,980 -6.1% |
| 2009 | -- | $430,280 -7.8% |
| 2008 | -- | $466,750 -1.8% |
| 2007 | -- | $475,200 +72.7% |
| 2003 | -- | $275,175 +12.2% |
| 2002 | -- | $245,175 +17.7% |
| 2001 | -- | $208,305 |
Find assessor info on the county website
Neighborhood: 22042
Nearby homes
- $762,3004 bd2 ba1.6k sqft7813 Holmes Run Dr, Falls Church, VA 22042Off Market
- $883,0002 bd2 ba1.1k sqft7817 Holmes Run Dr, Falls Church, VA 22042Sold
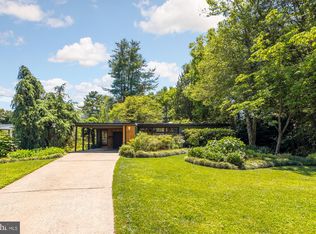
- $759,5003 bd1 ba1.4k sqft3316 Holly Ct, Falls Church, VA 22042Off Market
- $1,109,8004 bd2 ba2.2k sqft3318 Holly Ct, Falls Church, VA 22042Off Market

- $760,1003 bd2 ba1.5k sqft7819 Holmes Run Dr, Falls Church, VA 22042Off Market
- $811,5004 bd2 ba1.6k sqft3311 Holly Berry Ct, Falls Church, VA 22042Off Market
- $725,0002 bd1 ba1.2k sqft7814 Holmes Run Dr, Falls Church, VA 22042Sold
- $899,4003 bd2 ba1.9k sqft7821 Holmes Run Dr, Falls Church, VA 22042Off Market
Nearby schools
GreatSchools rating
- 2/10Woodburn Elementary SchoolGrades: PK-6Distance: 0.2 mi
- 4/10Jackson Middle SchoolGrades: 7-8Distance: 1.2 mi
- 4/10Falls Church High SchoolGrades: 9-12Distance: 0.7 mi
Schools provided by the listing agent
- District: Fairfax County Public Schools
Source: Bright MLS. This data may not be complete. We recommend contacting the local school district to confirm school assignments for this home.
Get a cash offer in 3 minutes
Find out how much your home could sell for in as little as 3 minutes with a no-obligation cash offer.
Estimated market value
$1,002,200
Get a cash offer in 3 minutes
Find out how much your home could sell for in as little as 3 minutes with a no-obligation cash offer.
Estimated market value
$1,002,200
- Virginia
- Fairfax County
- Falls Church
- 22042
- 7815 Holmes Run Dr
Nearby cities
Nearby neighborhoods
Nearby zip codes
Other Falls Church Topics
