Skip main navigation
Off market
  • $327,300

    7815 Jean Rebault Dr, North Charleston, SC 29420

    3beds
    1,365sqft
    SingleFamily
    Built in 2014
    0.28 Acres Lot
    $327,300 Zestimate®
    $240/sqft
    $2,266 Estimated rent

    Home value

    $327,300

    $311,000 - $344,000

    $2,266/mo

    Zestimate® history
    Loading
    Loading...

    Owner options

    List your home for rent

    $2,266/mo

    Rent Zestimate®

    Find your next renter with Zillow Rental Manager. Plus, with online applications, you can quickly screen prospective tenants – for free.

    Learn more

    $2,266/mo

    Rent Zestimate®

    Refinance and save

    $1,910/mo

    Est. payment

    Refinancing to a lower rate could help reduce your monthly payments and save thousands over the life of the loan.

    See today's rates

    $1,910/mo

    Est. payment

    Explore your selling options

    Work with a Zillow partner agent

    Leverage their expertise and Zillow's premium Showcase listings to get your home seen by more buyers.

    Get started

    List with your own agent

    Get your home in front of millions of buyers by listing it on Zillow.

    Learn how to do it

    Sell it yourself

    Take full control of how buyers see your home on Zillow by listing For Sale by Owner (FSBO).

    List your home

    What's special

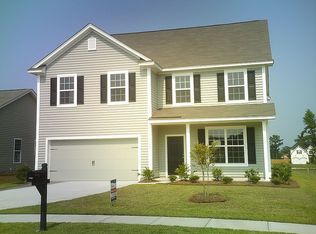
    Upgrades galore! The kitchen features Stainless appliances,(dishwasher replaced this year), beautiful Aristokraft wooden cabinetry (42'' upper cabinets), gold GRANITE COUNTERTOPS, and a full size pantry for plenty of storage. In this fabulous open layout, the kitchen looks onto the dining and family rooms an ideal floor plan for entertaining and everyday living. The gallery, and foyer all feature laminate hardwood flooring! The family room had LVP installed in 2019. Carpet in bedrooms. Luxury vinyl planks in living room. The main floor master suite has its own roomy walk-in closet, and the master bath offers a stand alone shower, deep bath tub, as well as dual vanity sinks! The first floor also has two extra bedrooms with their own private hallway and shared full bath, as well as a laundry room and additional storage situated off the gallery. Outside, the patio out back is 10x10, and the yard is fenced in. A Rubbermaid shed is perfect for your lawn equipment, and the side of the house has a covered parking area for your riding mower. The two car garage is completely finished, with anti-slip painted floors completed in 2018. There is over head shelving units, as well as handcrafted shelves on the walls. High efficient Solar panels installed by Alder energy face directly south with no shade preventing them, so they are able to receive full sunlight. New gutters were installed in 2020, draining to the street. This location is centrally located to the air force and navy base, with a 10 minute ride to both. Approximately 20 minutes from downtown and 30 from Sullivan’s island means you don’t have to spend all day at the beach, unless you want to. There are proposals for building a towncenter on Ingleside Blvd, along with many other office and retail spaces. The current ten year plan is to build a train hub walking distance that goes directly downtown. Do not miss an opportunity to have affordable Lowcountry housing, in an area that has no shortages of jobs or innovation.

    This property is off market, which means it's not currently listed for sale or rent on Zillow. This may be different from what's available on other websites or public sources.

    Facts & features

    Interior

    Bedrooms & bathrooms
    • Bedrooms: 3
    • Bathrooms: 2
    • Full bathrooms: 2
    Heating
    • Heat pump, Electric, Solar
    Cooling
    • Central, Solar
    Appliances
    • Included: Dishwasher, Garbage disposal, Microwave, Range / Oven, Refrigerator
    Features
    • Flooring: Other, Carpet, Laminate, Linoleum / Vinyl
    • Basement: None
    Interior area
    • Total interior livable area: 1,365 sqft

    Property

    Parking
    • Total spaces: 4
    • Parking features: Garage - Attached
    Features
    • Exterior features: Vinyl
    • Has view: Yes
    • View description: None
    Lot
    • Size: 0.28 Acres
    Details
    • Parcel number: 4840800200

    Construction

    Type & style
    • Home type: SingleFamily
    Materials
    • Roof: Asphalt
    Condition
    • Year built: 2014

    Community & HOA

    HOA
    • Has HOA: Yes
    • HOA fee: $17 monthly
    Location
    • Region: North Charleston

    Financial & listing details

    • Price per square foot: $240/sqft
    • Tax assessed value: $320,000
    • Annual tax amount: $1,839

    Price history

    DateEventPrice
    3/23/2022Sold$295,500+3.7%$216/sqft
    Source: CTMLS #22002283 Report a problem
    2/14/2022Contingent$285,000$209/sqft
    Source: CTMLS #22002283 Report a problem
    2/12/2022Listed for sale$285,000$209/sqft
    Source: CTMLS #22002283 Report a problem
    2/6/2022Contingent$285,000$209/sqft
    Source: CTMLS #22002283 Report a problem
    2/4/2022Listed for sale$285,000$209/sqft
    Source: CTMLS #22002283 Report a problem
    1/30/2022Listing removed--
    Source: Owner Report a problem
    1/4/2022Listed for sale$285,000$209/sqft
    Source: Owner Report a problem
    11/13/2021Listing removed--
    Source: Owner Report a problem
    8/15/2021Listed for sale$285,000+80.6%$209/sqft
    Source: Owner Report a problem
    2/12/2015Sold$157,820$116/sqft
    Source: CTMLS #1417554 Report a problem

    Public tax history

    YearProperty taxesTax assessment
    2025$1,839 +3.3%$12,800 +8.1%
    2024$1,780 +1.9%$11,840
    2023$1,748 +56%$11,840 +62.9%
    2022$1,121 -3.7%$7,270
    2021$1,164 -2.4%$7,270
    2020$1,193 $7,270 +15%
    2019$1,193 $6,320
    2017$1,193 +19.9%$6,320 -33.3%
    2016$995 -60.5%$9,480 +464.3%
    2015$2,518 +1571.5%$1,680
    2014$151 --
    2011$151 -71.2%--
    2010$524 +0.3%$2,100
    2009$522 +279.6%$2,100 +268.4%
    2008$137 $570
    Find assessor info on the county website

    Neighborhood: 29420

    Nearby schools

    GreatSchools rating
    Schools provided by the listing agent
    • Elementary: Pepper Hill
    • Middle: Alice Birney
    • High: Stall

    Source: The MLS. This data may not be complete. We recommend contacting the local school district to confirm school assignments for this home.

    Get a cash offer in 3 minutes
    Find out how much your home could sell for in as little as 3 minutes with a no-obligation cash offer.
    Estimated market value
    $327,300
    Get a cash offer in 3 minutes
    Find out how much your home could sell for in as little as 3 minutes with a no-obligation cash offer.
    Estimated market value
    $327,300