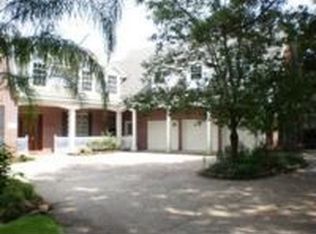
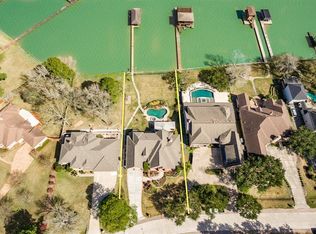
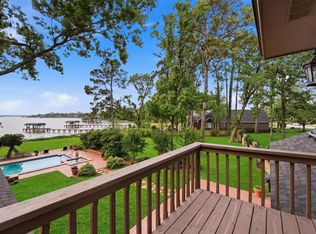
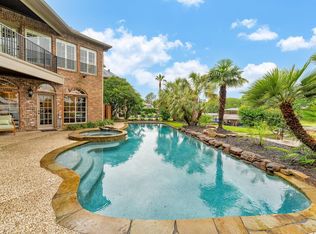
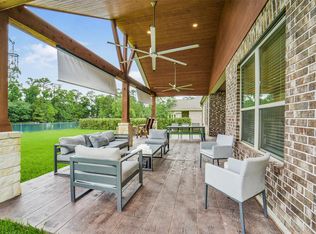
WELCOME TO LIFE ON LAKE HOUSTON AT ITS BEST! A gracious entry leads past a formal living room w/fireplace into the large family room with a beautiful view of the patio, outdoor kitchen, backyard w/firepit & boat house. This open concept family room features a cozy gas-log fireplace & stunning panoramic views of the lake. Enjoy the colorful sunrises & sunsets over the water while drinking your coffee on the patio or by the firepit. The chef's kitchen is equipped with all high end appliances, two islands w/sinks, all on gleaming quartz countertops. The primary retreat includes a luxury ensuite bathroom, with double sinks, granite countertops and a walk-in closet. Upstairs you will find a huge 4th bedroom. Home generator included. Washer & dryer will remain.
You will fall in love with this home located on a quiet cul-de-sac.
For sale
Price cut: $50K (8/11)
$1,050,000
7815 Lake Mist Ct, Humble, TX 77346
4beds
4,746sqft
Single Family Residence
Built in 1993
0.41 Acres Lot
$1,011,500 Zestimate®
$221/sqft
$55/mo HOA
What's special
Cozy gas-log fireplaceOutdoor kitchenGranite countertopsGracious entryGleaming quartz countertopsBoat houseWalk-in closet
- 144 days
- 691
- 45
Zillow last checked:
Listing updated:
Listed by:
Wayne Knippers TREC #0593028 281-414-7931,
JLA Realty
Source: HAR,MLS#: 50846196
Facts & features
Interior
Bedrooms & bathrooms
- Bedrooms: 4
- Bathrooms: 5
- Full bathrooms: 4
- 1/2 bathrooms: 1
Rooms
- Room types: Family Room, Utility Room
Primary bedroom
- Level: First
- Area: 350
- Dimensions: 14' X 25'
Bedroom
- Level: Second
- Area: 550
- Dimensions: 22' x 25'
Bedroom
- Level: First
- Area: 168
- Dimensions: 14' X 12'
Bedroom
- Level: First
- Area: 285
- Dimensions: 15' X 19'
Other
- Level: First
- Area: 238
- Dimensions: 17' X 14'
Other
- Level: First
- Area: 154
- Dimensions: 14' X 11'
Breakfast
- Level: First
- Area: 150
- Dimensions: 15' X 10'
Other
- Level: First
- Area: 238
- Dimensions: 14' X 17'
Family room
- Level: First
- Area: 399
- Dimensions: 19' X 21'
Kitchen
- Level: First
- Area: 425
- Dimensions: 17' X 25'
Living room
- Level: First
- Area: 340
- Dimensions: 20' X 17'
Primary bath
- Level: First
- Area: 168
- Dimensions: 14' X 12'
Utility room
- Level: First
- Area: 140
- Dimensions: 10' X 14'
Heating
- Natural Gas
Cooling
- Ceiling Fan(s), Electric
Appliances
- Included: Water Heater, Disposal, Refrigerator, Wine Refrigerator, Double Oven, Gas Oven, Microwave, Gas Cooktop, Dishwasher
- Laundry: Electric Dryer Hookup, Gas Dryer Hookup, Washer Hookup
Features
- Formal Entry/Foyer, High Ceilings, Prewired for Alarm System, Wired for Sound, 2 Bedrooms Down, Primary Bed - 1st Floor, Walk-In Closet(s)
- Flooring: Marble, Wood
- Number of fireplaces: 2
- Fireplace features: Gas Log
Interior area
- Total structure area: 4,746
- Total interior livable area: 4,746 sqft
Property
Parking
- Total spaces: 3
- Parking features: Attached, Additional Parking
- Attached garage spaces: 3
Features
- Stories: 1
- Patio & porch: Covered
- Exterior features: Outdoor Kitchen, Sprinkler System, Boat Lift, Boat Slip
- Fencing: Back Yard
- Has view: Yes
- View description: Lake, Water
- Has water view: Yes
- Water view: Lake,Water
- Waterfront features: Bulkhead, Lake Front, Pier, Wood Bulkhead
Lot
- Size: 0.41 Acres
- Features: Back Yard, Cul-De-Sac, Subdivided, Waterfront, 1/4 Up to 1/2 Acre
Details
- Additional structures: Boat House
- Parcel number: 1116640000025
Construction
Type & style
- Home type: SingleFamily
- Architectural style: Traditional
- Property subtype: Single Family Residence
Materials
- Blown-In Insulation, Brick
- Foundation: Slab
- Roof: Composition
Condition
- New construction: No
- Year built: 1993
Utilities & green energy
- Sewer: Public Sewer
- Water: Public
Green energy
- Energy efficient items: Thermostat, HVAC
Community & HOA
Community
- Security: Prewired for Alarm System
- Subdivision: Atascocita Shores Sec 04
HOA
- Has HOA: Yes
- Amenities included: Boat Ramp, Picnic Area
- HOA fee: $654 annually
Location
- Region: Humble
Financial & listing details
- Price per square foot: $221/sqft
- Tax assessed value: $830,316
- Annual tax amount: $19,590
- Date on market: 4/14/2026
- Listing terms: Cash,Conventional,FHA,VA Loan
- Road surface type: Concrete
Estimated market value
$1,011,500
$961,000 - $1.06M
$5,096/mo
Price history
| Date | Event | Price |
|---|---|---|
| 8/11/2026 | Price change | $1,050,000-4.5%$221/sqft |
Source:  HAR #50846196 Report a problem HAR #50846196 Report a problem | ||
| 6/23/2026 | Price change | $1,100,000-8.3%$232/sqft |
Source: HAR #50846196 Report a problem | ||
| 6/6/2026 | Price change | $1,199,000-2.1%$253/sqft |
Source: HAR #50846196 Report a problem | ||
| 4/30/2026 | Price change | $1,225,000-5.7%$258/sqft |
Source: HAR #50846196 Report a problem | ||
| 4/27/2026 | Price change | $1,299,000-7.1%$274/sqft |
Source: HAR #50846196 Report a problem | ||
| 4/14/2026 | Listed for sale | $1,399,000$295/sqft |
Source: HAR #50846196 Report a problem | ||
Public tax history
| Year | Property taxes | Tax assessment |
|---|---|---|
| 2025 | $10,413 +8.8% | $830,316 +7.1% |
| 2024 | $9,575 +34.9% | $775,000 +2.9% |
| 2023 | $7,097 +5.4% | $753,048 |
| 2022 | $6,736 | $753,048 +14.5% |
| 2021 | -- | $657,732 +13.7% |
| 2020 | $6,015 -1.4% | $578,641 |
| 2019 | $6,101 -64.1% | $578,641 +0.7% |
| 2018 | $16,980 | $574,725 -17.5% |
| 2017 | $16,980 +10.2% | $696,315 +14.8% |
| 2016 | $15,413 -0.4% | $606,486 |
| 2015 | $15,482 | $606,486 +1.9% |
| 2014 | $15,482 | $594,909 -8.8% |
| 2013 | -- | $652,148 |
| 2012 | -- | $652,148 |
| 2011 | -- | $652,148 |
| 2010 | -- | $652,148 +16.5% |
| 2009 | -- | $560,000 -8.4% |
| 2007 | -- | $611,119 +2.7% |
| 2006 | -- | $594,821 -4.8% |
| 2005 | -- | $625,130 +10% |
| 2004 | -- | $568,300 +10% |
| 2003 | -- | $516,700 +10% |
| 2002 | -- | $469,800 +10% |
| 2001 | -- | $427,100 +20% |
| 2000 | -- | $355,950 |
Find assessor info on the county website
Monthly payment
Est. payment
Payment breakdown
Explore the cost of this home by adjusting the details. Changes won't be saved.Climate risks
Neighborhood: Atascocita Shores
Nearby schools
Schools provided by the listing agent
- Elementary: Pineforest Elementary School
- Middle: Atascocita Middle School
- High: Atascocita High School
Source: HAR. This data may not be complete. We recommend contacting the local school district to confirm school assignments for this home.
Similar homes
- $1,250,0005 bd6 ba5.7k sqft7611 Kings River Ln, Humble, TX 77346For Sale
 MLS ID #10150817, Dionne Randle, MOD Realty, LLC. HAR
 - $899,9993 bd3 ba2.9k sqft21102 Atascocita Place Dr, Humble, TX 77346For Sale
 MLS ID #62785033, Courtney Friess, JLA Realty. HAR
 - $1,250,0007 bd4 ba4.3k sqft8311 Shoregrove Dr, Humble, TX 77346For Sale
 MLS ID #98326447, Casey Russell, Texas United Realty. HAR
 - $689,9004 bd4 ba3.7k sqft21011 Atascocita Point Dr, Humble, TX 77346For Sale
 MLS ID #42981447, Jennifer Gayle Spence, MVP Realty & Associates. HAR
