*Fully renovated, private wooded setting, seasonal water views, over half an acre, and peaceful cul de sac living just minutes from Harrison Bay!*
Welcome to 7815 Lasata Court, where privacy, modern updates, and a prime location come together to create a truly special property.
From the moment you arrive, you'll appreciate the quiet setting and beautiful surroundings that make this home stand out. Nestled on a wooded lot that provides exceptional privacy during the summer months, the property opens up to beautiful seasonal water views in the winter. Inside, you'll find a renovated kitchen, updated bathrooms with new vanities, fresh paint, new flooring, and quality Marvin windows that fill the home with natural light.
Major systems have been updated within the last 10 years, providing peace of mind for years to come. The oversized garage offers abundant storage and workspace, while the spacious basement creates endless possibilities for a recreation room, home gym, workshop, or additional living area.
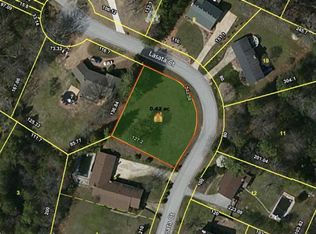
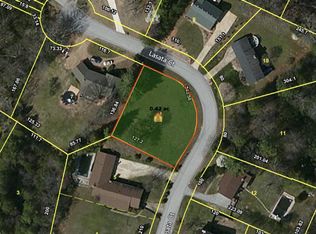
Outside, enjoy over half an acre of usable yard space with room for a future pool, outdoor entertaining, gardening, or simply relaxing while taking in the seasonal water views. Combined with low county taxes, a desirable neighborhood, and convenient access to Harrison Bay, Chattanooga, shopping, dining, and outdoor recreation, this home offers the perfect balance of privacy and convenience.
Move in ready homes with this combination of updates, privacy, views, acreage, and location are hard to find. Schedule your private showing today. Homes like this do not stay available for long.
Sold for $400,000
$400,000
7815 Lasata Ct, Harrison, TN 37341
3beds
2,041sqft
Single Family Residence
Built in 1980
0.75 Acres Lot
$401,100 Zestimate®
$196/sqft
$2,256 Estimated rent
Home value
$401,100
$381,000 - $421,000
$2,256/mo
Zestimate® history
Owner options
List your home for rent
$2,256/mo
Rent Zestimate®
Find your next renter with Zillow Rental Manager. Plus, with online applications, you can quickly screen prospective tenants – for free.
$2,256/mo
Rent Zestimate®
Refinance and save
$2,535/mo
Est. payment
Refinancing to a lower rate could help reduce your monthly payments and save thousands over the life of the loan.
$2,535/mo
Est. payment
Explore your selling options
Work with a Zillow partner agent
Leverage their expertise and Zillow's premium Showcase listings to get your home seen by more buyers.
Get startedList with your own agent
Get your home in front of millions of buyers by listing it on Zillow.
Learn how to do itSell it yourself
Take full control of how buyers see your home on Zillow by listing For Sale by Owner (FSBO).
List your homeWhat's special
Zillow last checked:
Listing updated:
Listed by:
Carter Roberson 423-417-0262,
RE/MAX Renaissance Realtors
Bought with:
Wendy Dixon, 308654
Keller Williams Realty
Source: Greater Chattanooga Realtors,MLS#: 1536860
Facts & features
Interior
Bedrooms & bathrooms
- Bedrooms: 3
- Bathrooms: 2
- Full bathrooms: 2
Primary bedroom
- Level: First
- Area: 229.5
- Dimensions: 17 x 13.5
Bedroom
- Description: Dimensions: 11'3''x
- Level: First
Bedroom
- Description: Dimensions: 11'3''x
- Level: First
Great room
- Level: First
- Area: 507
- Dimensions: 26 x 19.5
Laundry
- Level: First
- Area: 7.66
- Dimensions: 7.66 x 1
Heating
- Central, Electric
Cooling
- Central Air, Electric
Appliances
- Included: Disposal, Dishwasher, Electric Water Heater, Microwave, Refrigerator
- Laundry: Laundry Closet, Laundry Room
Features
- Ceiling Fan(s), Eat-in Kitchen, Open Floorplan, Primary Downstairs, Walk-In Closet(s), Tub/shower Combo
- Flooring: Luxury Vinyl
- Windows: Bay Window(s), Insulated Windows, Window Treatments
- Basement: Full,Partial,Unfinished
- Number of fireplaces: 1
- Fireplace features: Den, Family Room, Great Room, Wood Burning
Interior area
- Total structure area: 2,041
- Total interior livable area: 2,041 sqft
- Finished area above ground: 2,041
Property
Parking
- Total spaces: 2
- Parking features: Circular Driveway, Driveway, Garage, Garage Door Opener, Kitchen Level
- Attached garage spaces: 2
Features
- Levels: One
- Patio & porch: Deck, Patio
- Exterior features: Private Yard, Storage
- Has view: Yes
- View description: Lake, Other, Water
- Has water view: Yes
- Water view: Lake,Water
- Waterfront features: Lake, Lake Privileges, River Access
Lot
- Size: 0.75 Acres
- Dimensions: 154.03 x 167.06
- Features: Cul-De-Sac, Sloped
Details
- Parcel number: 094p A 035
Construction
Type & style
- Home type: SingleFamily
- Property subtype: Single Family Residence
Materials
- Brick
- Foundation: Brick/Mortar
- Roof: Shingle
Condition
- New construction: No
- Year built: 1980
Utilities & green energy
- Sewer: Septic Tank
- Water: Public
- Utilities for property: Electricity Connected, Water Connected
Community & HOA
Community
- Features: Lake
- Security: Smoke Detector(s), Security System
- Subdivision: Lake Crest Addn
HOA
- Has HOA: No
Location
- Region: Harrison
Financial & listing details
- Price per square foot: $196/sqft
- Tax assessed value: $443,200
- Annual tax amount: $1,688
- Date on market: 6/18/2026
- Listing terms: Cash,Conventional,FHA,USDA Loan,VA Loan
Price history
| Date | Event | Price |
|---|---|---|
| 6/30/2026 | Sold | $400,000$196/sqft |
Source: Greater Chattanooga Realtors #1536860 Report a problem | ||
| 6/18/2026 | Contingent | $400,000$196/sqft |
Source: Greater Chattanooga Realtors #1536860 Report a problem | ||
| 6/18/2026 | Listed for sale | $400,000+37.9%$196/sqft |
Source: Greater Chattanooga Realtors #1536860 Report a problem | ||
| 4/8/2026 | Sold | $290,000+40.4%$142/sqft |
Source: Public Record Report a problem | ||
| 7/25/2008 | Sold | $206,500$101/sqft |
Source: Public Record Report a problem | ||
Public tax history
| Year | Property taxes | Tax assessment |
|---|---|---|
| 2025 | $1,688 +14.5% | $110,800 +69.1% |
| 2024 | $1,475 | $65,525 |
| 2023 | $1,475 | $65,525 |
| 2022 | $1,475 +0.6% | $65,525 |
| 2021 | $1,466 +8.8% | $65,525 +34.5% |
| 2020 | $1,347 | $48,725 |
| 2019 | $1,347 | $48,725 |
| 2018 | $1,347 -0.7% | $48,725 |
| 2017 | $1,356 -3.9% | $48,725 |
| 2016 | $1,412 | -- |
| 2015 | $1,412 | $50,725 |
| 2014 | $1,412 | -- |
| 2013 | -- | $50,725 -0.4% |
| 2012 | -- | $50,950 |
| 2011 | -- | $50,950 |
| 2010 | -- | $50,950 |
| 2009 | -- | $50,950 +20% |
| 2008 | -- | $42,450 |
| 2007 | -- | $42,450 |
| 2006 | -- | $42,450 |
| 2005 | -- | $42,450 +16.9% |
| 2004 | -- | $36,325 |
| 2003 | -- | $36,325 |
| 2002 | -- | $36,325 |
| 2001 | -- | $36,325 +9.3% |
| 2000 | -- | $33,225 |
Find assessor info on the county website
Neighborhood: 37341
Nearby homes
- $445,5000.77 acres7809 Lasata Ct, Harrison, TN 37341Off Market
- $---- sqft7809 Lasata Ct 1/lot #6, Harrison, TN 37341Off Market
- $--0.77 acres7809 Lasata Ct #6, Harrison, TN 37341Off Market
- $383,800-- bd3 ba2.9k sqft7819 Lasata Ct, Harrison, TN 37341Off Market
- $60,0001 acre6619 Shorecrest Dr, Harrison, TN 37341Off Market
- $497,9005 bd4 ba3.6k sqft6623 Shorecrest Dr, Harrison, TN 37341Off Market
- $457,100-- bd3 ba2.4k sqft7816 Lasata Ct, Harrison, TN 37341Off Market
- $355,200-- bd2 ba2.2k sqft6615 Shorecrest Dr, Harrison, TN 37341Off Market
Nearby schools
GreatSchools rating
- 5/10Snow Hill Elementary SchoolGrades: PK-5Distance: 2.8 mi
- 5/10Brown Middle SchoolGrades: 6-8Distance: 4.2 mi
- 3/10Central High SchoolGrades: 9-12Distance: 4.1 mi
Schools provided by the listing agent
- Elementary: Wallace A. Smith Elementary
- Middle: Brown Middle
- High: Central High School
Source: Greater Chattanooga Realtors. This data may not be complete. We recommend contacting the local school district to confirm school assignments for this home.
Get a cash offer in 3 minutes
Find out how much your home could sell for in as little as 3 minutes with a no-obligation cash offer.
Estimated market value
$401,100
Get a cash offer in 3 minutes
Find out how much your home could sell for in as little as 3 minutes with a no-obligation cash offer.
Estimated market value
$401,100
- Tennessee
- Hamilton County
- Harrison
- 37341
- 7815 Lasata Ct
