Contingent
$319,900
4beds
2,372sqft
7815 Len Forest Dr, Pinson, AL 35126
4beds
2,372sqft
Single family residence
Built in 1994
0.60 Acres
2 Attached garage spaces
$135 price/sqft
What's special
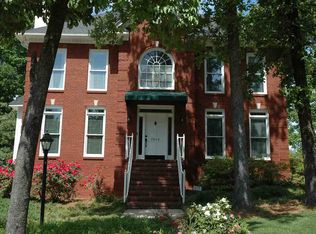
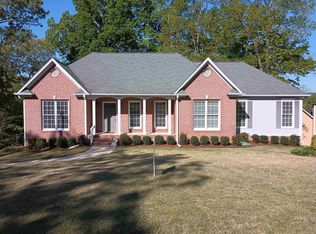
Welcome to 7815 Len Forest Drive! This beautifully maintained 4-bedroom, 2.5-bath home sits on a generous 0.6-acre lot, offering both space and comfort. Gleaming hardwood floors flow throughout the main level, leading into a spacious living room featuring a charming brick, wood-burning fireplace with a convenient gas starter. The dining room ...
- 79 days |
- 107 |
- 2 |
Likely to sell faster than
Source: GALMLS,MLS#: 21451320
Travel times
Living Room
Kitchen
Primary Bedroom
Zillow last checked:
Listing updated:
Listed by:
Gusty Gulas CELL:205-218-7560,
eXp Realty, LLC Central
Source: GALMLS,MLS#: 21451320
Facts & features
Interior
Bedrooms & bathrooms
- Bedrooms: 4
- Bathrooms: 3
- Full bathrooms: 2
- 1/2 bathrooms: 1
Rooms
- Room types: Bedroom, Dining Room, Bathroom, Half Bath (ROOM), Kitchen, Master Bathroom, Master Bedroom
Primary bedroom
- Level: First
Bedroom 1
- Level: Second
Bedroom 2
- Level: Second
Bedroom 3
- Level: Second
Primary bathroom
- Level: First
Bathroom 1
- Level: First
Dining room
- Level: First
Kitchen
- Features: Stone Counters, Eat-in Kitchen
- Level: First
Living room
- Level: First
Basement
- Area: 1395
Heating
- Central
Cooling
- Central Air, Ceiling Fan(s)
Appliances
- Included: Dishwasher, Microwave, Stainless Steel Appliance(s), Stove-Electric, Gas Water Heater
- Laundry: Electric Dryer Hookup, Washer Hookup, Main Level, Laundry Closet, Yes
Features
- None, Crown Molding, Smooth Ceilings, Soaking Tub, Separate Shower, Double Vanity, Tub/Shower Combo, Walk-In Closet(s)
- Flooring: Carpet, Hardwood, Tile
- Basement: Full,Unfinished,Block
- Attic: Walk-In,Yes
- Number of fireplaces: 1
- Fireplace features: Brick (FIREPL), Gas Starter, Living Room, Wood Burning
Interior area
- Total interior livable area: 2,372 sqft
- Finished area above ground: 2,372
- Finished area below ground: 0
Video & virtual tour
Property
Parking
- Total spaces: 2
- Parking features: Attached, Basement, Driveway, Off Street, Garage Faces Side
- Attached garage spaces: 2
- Has uncovered spaces: Yes
Features
- Levels: 2+ story
- Patio & porch: Porch Screened, Screened (DECK), Deck
- Pool features: None
- Has spa: Yes
- Spa features: Bath
- Has view: Yes
- View description: None
- Waterfront features: No
Lot
- Size: 0.6 Acres
Details
- Parcel number: 1000172000008.018
- Special conditions: N/A
Construction
Type & style
- Home type: SingleFamily
- Property subtype: Single Family Residence
Materials
- Brick Over Foundation, Other
- Foundation: Basement
Condition
- Year built: 1994
Utilities & green energy
- Sewer: Septic Tank
- Water: Public
- Utilities for property: Underground Utilities
Community & HOA
Community
- Subdivision: Wind Gap
Location
- Region: Pinson
Financial & listing details
- Price per square foot: $135/sqft
- Tax assessed value: $297,300
- Annual tax amount: $1,586
- Price range: $319.9K - $319.9K
- Date on market: 4/28/2026
Price history
| Date | Event | Price |
|---|---|---|
| 5/26/2026 | Contingent | $319,900$135/sqft |
Source: | ||
| 4/28/2026 | Listed for sale | $319,900+64.1%$135/sqft |
Source: eXp Realty #21451320 Report a problem | ||
| 4/9/2026 | Sold | $195,000$82/sqft |
Source: Public Record Report a problem | ||
Public tax history
| Year | Property taxes | Tax assessment |
|---|---|---|
| 2025 | $1,586 | $29,740 |
| 2024 | $1,586 | $29,740 |
| 2023 | $1,586 +12.9% | $29,740 +12.4% |
| 2022 | $1,405 +26.2% | $26,460 +25% |
| 2021 | $1,113 | $21,160 |
| 2020 | $1,113 | $21,160 |
| 2019 | $1,113 -6.2% | $21,160 -6% |
| 2018 | $1,187 | $22,500 |
| 2017 | $1,187 | $22,500 |
| 2016 | $1,187 | $22,500 |
| 2015 | $1,187 +11.7% | $22,500 +6.9% |
| 2014 | $1,062 -4.3% | $21,040 |
| 2013 | $1,110 | $21,040 -5% |
| 2012 | $1,110 -1.6% | $22,150 -1.6% |
| 2011 | $1,127 +0.8% | $22,500 +0.8% |
| 2010 | $1,118 | $22,320 |
| 2009 | $1,118 -2.3% | $22,320 -2.3% |
| 2008 | $1,145 -2.3% | $22,850 -2.3% |
| 2007 | $1,171 +7.1% | $23,380 +7.1% |
| 2006 | $1,093 +4.6% | $21,820 +4.6% |
| 2005 | $1,046 +2.8% | $20,870 -48.6% |
| 2004 | $1,018 +4.3% | $40,620 +4.3% |
| 2003 | $975 +13.1% | $38,940 +126.1% |
| 2002 | $863 | $17,220 |
| 2001 | $863 | $17,220 |
| 2000 | $863 | $17,220 |
Find assessor info on the county website
Monthly payment
Est. payment
$1,813/mo
Principal & interest
$1650
Property taxes
$163
Estimated market value
Not available
Estimated sales range
Not available
Not available
Climate risks
Explore flood, wildfire, and other predictive climate risk information for this property on First Street®️.
Neighborhood: 35126
Nearby schools
Clay Elementary School
Grades PK-5 • 3 miles8/10
GreatSchools® Rating
Test Score Rating
5/10Student Progress Rating
10/10Clay-Chalkville Middle School
Grades 6-8 • 2.9 miles2/10
GreatSchools® Rating
Test Score Rating
2/10Student Progress Rating
2/10Clay-Chalkville High School
Grades 9-12 • 3.2 miles3/10
GreatSchools® Rating
Test Score Rating
2/10College Readiness Rating
5/10Student Progress Rating
1/10