This renovated 3-bedroom, 2-bath home with a study/versatile space offers 1,775 square feet of thoughtfully designed living space on a quarter-acre corner lot within a quiet cul-de-sac neighborhood known for great neighbors. Move-in ready, the property features a side-entry 2-car garage with custom shelving for ample storage and enhanced curb appeal. Inside, youll find an open-concept layout designed for connection and comfort. Custom stained concrete flooring runs throughout the living, dining, and kitchen areas, while the living room showcases a vaulted ceiling, architectural archway details, and a working wood-burning fireplace that creates a natural focal point for gatherings. The wide arched pass-through keeps the kitchen connected to the expansive living area, ensuring youre never isolated while preparing meals. The updated kitchen features granite countertops, a breakfast bar, and a buffet-style serving area with granite counters and a built-in wine fridge. Crisp white cabinetry is complemented by dark granite, oil-rubbed bronze hardware, and added open shelving for a modern touch. A sleek undermount deep-basin sink and stainless steel dishwasher enhance functionality. The large walk-in pantry includes a generous prep counter and can double as a butlers pantry. The primary suite is privately positioned at the rear of the home and features beautiful polished wood flooring. The ensuite bath includes a custom walk-in shower, double vanity, and a large walk-in closet. The attached study/bonus space offers exceptional versatility and can serve as a nursery, sitting room, dressing area, or home office. Two additional bedrooms provide ample closet space and share a secondary bath with a tub/shower combination. The vanity area is separated from the toilet and bath space by a door for added privacy and functionality. Step outside to a spacious backyard featuring a custom fenced deck overlooking a stunning custom pool with water features and a waterfall. The rock surround includes conveniently placed electrical outlets, making outdoor entertaining easy. The pool pump and filter sand were replaced last year. Energy efficiency and major system upgrades add long-term value and peace of mind. Energy-efficient double-hung windows with a transferable lifetime warranty have been installed. The variable-speed HVAC system, proactively replaced in 2019, provides enhanced efficiency and built-in dehumidification. The attic includes upgraded insulation, a radiant barrier, and an insulated attic stair cover. A digital water heater with a circulating pump was installed last year, and the soft water system will convey with the home. Conveniently located near Carson Elementary and Stevens Middle School, and on the OConnor High School bus route, this home also offers quick access to great restaurants and shopping within a 10-minute drive. This well-maintained corner lot home blends comfort, efficiency, and versatile living spaces with inviting indoor-outdoor features.
Sold
Price Unknown
7815 Merrywood, San Antonio, TX 78250
3beds
1,775sqft
Single Family Residence
Built in 1984
0.25 Acres Lot
$280,900 Zestimate®
$--/sqft
$1,925 Estimated rent
Home value
$280,900
$264,000 - $301,000
$1,925/mo
Zestimate® history
Owner options
List your home for rent
$1,925/mo
Rent Zestimate®
Find your next renter with Zillow Rental Manager. Plus, with online applications, you can quickly screen prospective tenants – for free.
$1,925/mo
Rent Zestimate®
Refinance and save
Refinancing to a lower rate could help reduce your monthly payments and save thousands over the life of the loan.
Explore your selling options
Work with a Zillow partner agent
Leverage their expertise and Zillow's premium Showcase listings to get your home seen by more buyers.
Get startedList with your own agent
Get your home in front of millions of buyers by listing it on Zillow.
Learn how to do itSell it yourself
Take full control of how buyers see your home on Zillow by listing For Sale by Owner (FSBO).
List your homeWhat's special
Quarter-acre corner lotSpacious backyardStainless steel dishwasherEnhanced curb appealSleek undermount deep-basin sinkArchitectural archway detailsBreakfast bar
Zillow last checked:
Listing updated:
Listed by:
Christopher Watters TREC #567369 (512) 646-0038,
Watters International Realty
Source: LERA MLS,MLS#: 1945633
Facts & features
Interior
Bedrooms & bathrooms
- Bedrooms: 3
- Bathrooms: 2
- Full bathrooms: 2
Primary bedroom
- Features: Walk-In Closet(s), Ceiling Fan(s), Full Bath
- Area: 520
- Dimensions: 20 x 26
Bedroom 2
- Area: 90
- Dimensions: 9 x 10
Bedroom 3
- Area: 143
- Dimensions: 13 x 11
Primary bathroom
- Features: Shower Only, Double Vanity
- Area: 54
- Dimensions: 6 x 9
Dining room
- Area: 100
- Dimensions: 10 x 10
Family room
- Area: 110
- Dimensions: 11 x 10
Kitchen
- Area: 90
- Dimensions: 10 x 9
Living room
- Area: 240
- Dimensions: 15 x 16
Heating
- Central, Natural Gas
Cooling
- Central Air
Appliances
- Included: Microwave, Range, Refrigerator, Disposal, Dishwasher, Water Softener Owned, Electric Water Heater
- Laundry: Laundry Room, Washer Hookup, Dryer Connection
Features
- One Living Area, Liv/Din Combo, Eat-in Kitchen, Breakfast Bar, Utility Room Inside, 1st Floor Lvl/No Steps, High Ceilings, Open Floorplan, Walk-In Closet(s), Ceiling Fan(s), Custom Cabinets
- Flooring: Carpet, Wood, Painted/Stained
- Has basement: No
- Number of fireplaces: 1
- Fireplace features: One, Living Room, Wood Burning
Interior area
- Total interior livable area: 1,775 sqft
Property
Parking
- Total spaces: 2
- Parking features: Two Car Garage, Attached, Garage Faces Side, Garage Door Opener
- Attached garage spaces: 2
Features
- Levels: One
- Stories: 1
- Patio & porch: Deck
- Exterior features: Rain Gutters
- Has private pool: Yes
- Pool features: In Ground
- Fencing: Privacy
Lot
- Size: 0.25 Acres
- Features: Corner Lot, Cul-De-Sac, 1/4 - 1/2 Acre, Sloped
- Residential vegetation: Partially Wooded, Mature Trees (ext feat)
Details
- Parcel number: 184890320080
Construction
Type & style
- Home type: SingleFamily
- Property subtype: Single Family Residence
Materials
- Brick
- Foundation: Slab
- Roof: Composition
Condition
- Pre-Owned
- New construction: No
- Year built: 1984
Utilities & green energy
- Sewer: Sewer System
- Water: Water System
- Utilities for property: Cable Available
Community & HOA
Community
- Features: None
- Security: Smoke Detector(s), Security System Owned
- Subdivision: New Territories
Location
- Region: San Antonio
Financial & listing details
- Tax assessed value: $258,800
- Annual tax amount: $5,927
- Date on market: 3/3/2026
- Cumulative days on market: 3 days
- Listing terms: Conventional,FHA,VA Loan,Cash
Price history
| Date | Event | Price |
|---|---|---|
| 3/13/2026 | Sold | -- |
Source:  LERA MLS #1945633 Report a problem LERA MLS #1945633 Report a problem | ||
| 3/6/2026 | Pending sale | $293,000$165/sqft |
Source: LERA MLS #1945633 Report a problem | ||
| 3/3/2026 | Listed for sale | $293,000+55.9%$165/sqft |
Source: LERA MLS #1945633 Report a problem | ||
| 12/20/2024 | Listing removed | $2,087$1/sqft |
Source: Zillow Rentals Report a problem | ||
| 12/12/2024 | Price change | $2,087-1.9%$1/sqft |
Source: Zillow Rentals Report a problem | ||
| 11/22/2024 | Price change | $2,127-2.2%$1/sqft |
Source: Zillow Rentals Report a problem | ||
| 11/20/2024 | Price change | $2,175-5.3%$1/sqft |
Source: Zillow Rentals Report a problem | ||
| 11/1/2024 | Listed for rent | $2,297$1/sqft |
Source: Zillow Rentals Report a problem | ||
| 7/1/2015 | Sold | -- |
Source: LERA MLS #1116697 Report a problem | ||
| 5/23/2015 | Listed for sale | $188,000$106/sqft |
Source: Ojeda Properties #1116697 Report a problem | ||
| 3/14/2005 | Sold | -- |
Source: Public Record Report a problem | ||
Public tax history
| Year | Property taxes | Tax assessment |
|---|---|---|
| 2025 | $3,931 -13.6% | $258,800 -3.9% |
| 2024 | $4,550 -3.4% | $269,334 -0.6% |
| 2023 | $4,709 -13.8% | $271,000 +6.9% |
| 2022 | $5,465 +1% | $253,495 +10% |
| 2021 | $5,408 | $230,450 +3.6% |
| 2020 | $5,408 +5% | $222,440 +5.4% |
| 2019 | $5,151 | $211,080 +3.7% |
| 2018 | $5,151 +11.6% | $203,500 +10% |
| 2017 | $4,614 +3.8% | $185,000 +3.7% |
| 2016 | $4,444 +10.9% | $178,340 +3.8% |
| 2015 | $4,006 | $171,787 +10% |
| 2014 | $4,006 | $156,170 +5.7% |
| 2013 | -- | $147,760 +9.1% |
| 2012 | -- | $135,480 -1.9% |
| 2011 | -- | $138,080 -1% |
| 2010 | -- | $139,480 +13.2% |
| 2009 | -- | $123,200 -4.6% |
| 2008 | -- | $129,180 -1.2% |
| 2007 | -- | $130,710 +14% |
| 2006 | -- | $114,700 +10.8% |
| 2005 | -- | $103,500 |
| 2004 | -- | -- |
| 2003 | -- | -- |
| 2002 | -- | -- |
| 2001 | -- | -- |
| 2000 | -- | -- |
Find assessor info on the county website
Neighborhood: 78250
Nearby homes
- $281,2003 bd2 ba1.4k sqft7811 Merrywood, San Antonio, TX 78250Off Market
- $274,6004 bd2 ba1.7k sqft7903 Merrywood, San Antonio, TX 78250Off Market
- $261,5003 bd2 ba1.5k sqft7912 Darkwood, San Antonio, TX 78250Off Market
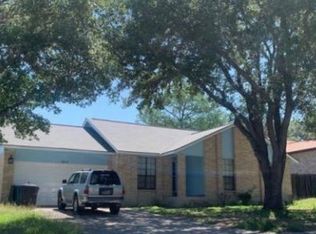
- $242,3003 bd2 ba1.3k sqft7908 Darkwood, San Antonio, TX 78250Off Market
- $302,1004 bd2 ba1.9k sqft7807 Merrywood, San Antonio, TX 78250Off Market
- $289,8004 bd2 ba2k sqft8002 Darkwood, San Antonio, TX 78250Off Market
- $280,5003 bd2 ba1.7k sqft7814 Merrywood, San Antonio, TX 78250Off Market
- $307,6003 bd2 ba2.2k sqft7810 Merrywood, San Antonio, TX 78250Off Market
Nearby schools
GreatSchools rating
- 6/10Carson Elementary SchoolGrades: PK-5Distance: 0.3 mi
- 5/10Stevenson Middle SchoolGrades: 6-8Distance: 0.5 mi
- 9/10O'Connor High SchoolGrades: 9-12Distance: 3.3 mi
Schools provided by the listing agent
- Elementary: Carson
- Middle: Stevenson
- High: O'connor
- District: Northside
Source: LERA MLS. This data may not be complete. We recommend contacting the local school district to confirm school assignments for this home.
Get a cash offer in 3 minutes
Find out how much your home could sell for in as little as 3 minutes with a no-obligation cash offer.
Estimated market value
$280,900
Get a cash offer in 3 minutes
Find out how much your home could sell for in as little as 3 minutes with a no-obligation cash offer.
Estimated market value
$280,900
- Texas
- Bexar County
- San Antonio
- 78250
- 7815 Merrywood
Nearby cities
Nearby neighborhoods
Nearby zip codes
Other San Antonio Topics
