Welcome to this beautiful 2-bedroom, 2-bathroom, 2-car garage pool home, offering a fantastic combination of comfort, privacy, and Florida living. With a new roof and NO HOA or CDD fees, this home is ready for you to make it your own! From the moment you step inside, you’ll appreciate the spacious living room and bright, airy atmosphere, complemented by a neutral color palette that provides a perfect backdrop for any décor. Just off the living room, the dining area flows seamlessly into the generously sized kitchen, creating an ideal layout for both everyday living and entertaining. The kitchen is sure to impress, featuring a full appliance package, granite countertops, ample cabinetry, and convenient bar seating—perfect for casual meals, morning coffee, or visiting with guests. The kitchen opens to a comfortable family room, providing additional living space and an inviting gathering area. Through the sliding glass doors, step outside to your own private Florida retreat. The large screened-in back porch overlooks the sparkling pool, creating the perfect setting for relaxing, entertaining, or enjoying the beautiful Florida lifestyle. The spacious fenced backyard offers privacy and plenty of room to enjoy the outdoors. The secondary bathroom features a convenient tub/shower combination, while the generously sized primary bedroom offers a private en-suite bathroom for added comfort and convenience. Located just minutes from US 19, this home provides easy access to local shopping, restaurants, medical facilities, entertainment, and everyday conveniences. With a new roof, private pool, fenced yard, 2-car garage, and no HOA or CDD fees, this home offers so much to love. Don’t miss your opportunity to make this wonderful property your own—schedule your private showing today!
Pending
Price cut: $10K (9/16)
$250,000
7815 MONARDA DRIVE, PORT RICHEY, FL 34668
2beds
1,135sqft
Single Family Residence
Built in 1973
8,000 Square Feet Lot
$-- Zestimate®
$220/sqft
$-- HOA
What's special
Private poolFenced yardNew roofPrivate en-suite bathroomConvenient bar seatingGranite countertopsSparkling pool
- 21 days
- 760
- 74
Likely to sell faster than
Zillow last checked:
Listing updated:
Listed by:
Dawn Walls,
MARK SPAIN REAL ESTATE 855-299-7653
Source: Stellar MLS,MLS#: TB8545455 Originating MLS: Orlando Regional
Originating MLS: Orlando Regional
Facts & features
Interior
Bedrooms & bathrooms
- Bedrooms: 2
- Bathrooms: 2
- Full bathrooms: 2
Primary bedroom
- Features: Built-in Closet
- Level: First
- Area: 224 Square Feet
- Dimensions: 16x14
Kitchen
- Level: First
- Area: 144 Square Feet
- Dimensions: 12x12
Living room
- Level: First
- Area: 168 Square Feet
- Dimensions: 12x14
Heating
- Central
Cooling
- Central Air
Appliances
- Included: Dishwasher, Microwave, Range, Refrigerator
- Laundry: In Garage
Features
- Ceiling Fan(s), Kitchen/Family Room Combo, Solid Surface Counters, Thermostat
- Flooring: Laminate, Tile, Vinyl
- Doors: Sliding Doors
- Has fireplace: No
Interior area
- Total structure area: 1,940
- Total interior livable area: 1,135 sqft
Video & virtual tour
Property
Parking
- Total spaces: 2
- Parking features: Driveway
- Attached garage spaces: 2
- Has uncovered spaces: Yes
Features
- Levels: One
- Stories: 1
- Patio & porch: Front Porch, Rear Porch, Screened
- Has private pool: Yes
- Pool features: Fiberglass, In Ground
- Fencing: Fenced,Vinyl
Lot
- Size: 8,000 Square Feet
- Residential vegetation: Trees/Landscaped
Details
- Parcel number: 162515075.A000.00894.0
- Zoning: R4
- Special conditions: None
Construction
Type & style
- Home type: SingleFamily
- Architectural style: Contemporary
- Property subtype: Single Family Residence
Materials
- Block, Concrete, Stucco
- Foundation: Slab
- Roof: Shingle
Condition
- New construction: No
- Year built: 1973
Utilities & green energy
- Sewer: Public Sewer
- Water: Public
- Utilities for property: BB/HS Internet Available, Electricity Connected, Sewer Connected, Water Connected
Community & HOA
Community
- Pet fee: $0 monthly
- Subdivision: JASMINE LAKES
HOA
- Has HOA: No
Location
- Region: Port Richey
Financial & listing details
- Price per square foot: $220/sqft
- Tax assessed value: $204,660
- Annual tax amount: $1,910
- Date on market: 9/3/2026
- Cumulative days on market: 21 days
- Listing terms: Cash,Conventional,VA Loan
- Ownership: Fee Simple
- Total actual rent: 0
- Electric utility on property: Yes
- Road surface type: Paved, Asphalt
Estimated market value
Not available
Estimated sales range
Not available
Not available
Price history
| Date | Event | Price |
|---|---|---|
| 9/22/2026 | Pending sale | $250,000$220/sqft |
Source:  Stellar MLS #TB8545455 Report a problem Stellar MLS #TB8545455 Report a problem | ||
| 9/16/2026 | Price change | $250,000-3.8%$220/sqft |
Source: Stellar MLS #TB8545455 Report a problem | ||
| 9/3/2026 | Listed for sale | $260,000$229/sqft |
Source: Stellar MLS #TB8545455 Report a problem | ||
| 8/3/2026 | Sold | $260,000+66.7%$229/sqft |
Source: Public Record Report a problem | ||
| 8/3/2020 | Sold | $156,000$137/sqft |
Source: Public Record Report a problem | ||
| 4/29/2020 | Pending sale | $156,000$137/sqft |
Source: STAR ONE REALTY GROUP #W7820756 Report a problem | ||
| 4/22/2020 | Price change | $156,000-2.5%$137/sqft |
Source: STAR ONE REALTY GROUP #W7820756 Report a problem | ||
| 3/11/2020 | Pending sale | $159,997$141/sqft |
Source: STAR ONE REALTY GROUP #W7820756 Report a problem | ||
| 2/20/2020 | Listed for sale | $159,997+77.8%$141/sqft |
Source: STAR ONE REALTY GROUP #W7820756 Report a problem | ||
| 4/14/2016 | Sold | $90,000$79/sqft |
Source: Stellar MLS #T2809313 Report a problem | ||
| 3/24/2016 | Listed for sale | $90,000+76.5%$79/sqft |
Source: COOLIDGE REALTY, INC. #T2809313 Report a problem | ||
| 4/16/2015 | Sold | $51,000-1.6%$45/sqft |
Source: Public Record Report a problem | ||
| 3/24/2015 | Price change | $51,840-9.9%$46/sqft |
Source: REALHome Services and Solutions #O5342026 Report a problem | ||
| 2/19/2015 | Price change | $57,540-8%$51/sqft |
Source: REALHome Services and Solutions #O5342026 Report a problem | ||
| 1/22/2015 | Pending sale | $62,540$55/sqft |
Source: REALHome Services and Solutions #O5342026 Report a problem | ||
| 1/22/2015 | Listed for sale | $62,540+94.8%$55/sqft |
Source: REALHome Services and Solutions #O5342026 Report a problem | ||
| 12/2/2014 | Sold | $32,100-44.7%$28/sqft |
Source: Public Record Report a problem | ||
| 11/9/2012 | Listing removed | -- |
Source: Auction.com Report a problem | ||
| 10/17/2012 | Listed for sale | -- |
Source: Auction.com Report a problem | ||
| 6/10/1993 | Sold | $58,000$51/sqft |
Source: Public Record Report a problem | ||
Public tax history
| Year | Property taxes | Tax assessment |
|---|---|---|
| 2025 | $1,910 +2.9% | $140,720 +2.9% |
| 2024 | $1,856 +4.4% | $136,760 |
| 2023 | $1,779 +13.8% | $136,760 +4.4% |
| 2022 | $1,563 +2.6% | $131,020 +6.1% |
| 2021 | $1,524 +98.1% | $123,512 +61.6% |
| 2020 | $769 +3% | $76,410 +2.3% |
| 2019 | $747 | $74,700 +1.9% |
| 2018 | $747 +1.3% | $73,312 +2.1% |
| 2017 | $737 -0.6% | $71,804 +24.1% |
| 2016 | $741 -26.6% | $57,853 +14.3% |
| 2015 | $1,010 +5.1% | $50,619 +3.3% |
| 2014 | $961 | $49,025 -2.6% |
| 2013 | -- | $50,348 -5.1% |
| 2012 | -- | $53,045 -4.6% |
| 2011 | -- | $55,578 -10.6% |
| 2010 | -- | $62,155 -9% |
| 2009 | -- | $68,296 -19.7% |
| 2008 | -- | $85,016 -29.5% |
| 2007 | -- | $120,512 +5.3% |
| 2006 | -- | $114,438 +25.4% |
| 2005 | -- | $91,275 +20.2% |
| 2004 | -- | $75,928 +13.1% |
| 2003 | -- | $67,139 +13.5% |
| 2002 | -- | $59,164 +15.5% |
| 2000 | -- | $51,239 |
| 1999 | -- | $51,239 |
Find assessor info on the county website
Monthly payment
Est. payment
Payment breakdown
Explore the cost of this home by adjusting the details. Changes won't be saved.Climate risks
Neighborhood: 34668
Nearby schools
Schools provided by the listing agent
- Elementary: Fox Hollow Elementary-PO
- Middle: Bayonet Point Middle-PO
- High: Fivay High-PO
Source: Stellar MLS. This data may not be complete. We recommend contacting the local school district to confirm school assignments for this home.

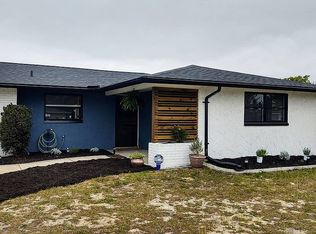
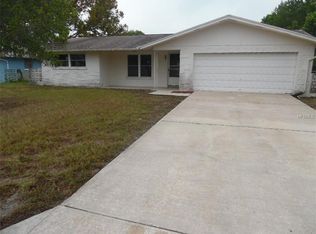

Similar homes
- $239,9003 bd2 ba1.2k sqft10036 GLEN MOOR LANE, PORT RICHEY, FL 34668For Sale
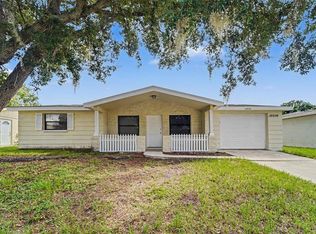
 MLS ID #O6440317, Robert Salmons, ENTERA REALTY LLC. Stellar MLS
 - $274,9003 bd2 ba1.4k sqft7836 LOTUS DRIVE, PORT RICHEY, FL 34668For Sale
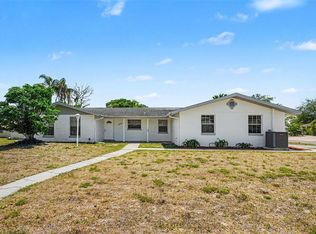 MLS ID #O6400592, Robert Salmons, ENTERA REALTY LLC. Stellar MLS
 - $275,0002 bd2 ba1.4k sqft8521 CEDARVIEW COURT, PORT RICHEY, FL 34668For Sale
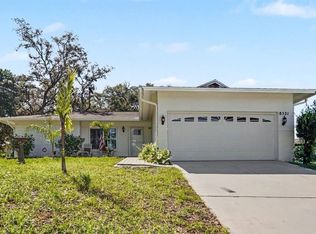 MLS ID #TB8544689, Patrick Massey, MARK SPAIN REAL ESTATE. Stellar MLS
 - $234,9003 bd2 ba1k sqft9631 MARLINTON LANE, PORT RICHEY, FL 34668For Sale
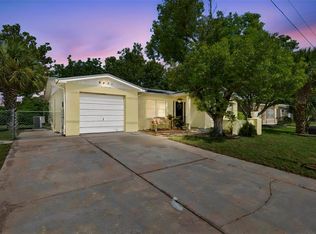 MLS ID #W7888566, Nicholas Vavoulis, RE/MAX MARKETING SPECIALISTS. Stellar MLS
 - $234,9003 bd2 ba1.1k sqft7520 CAMELOT ROAD, PORT RICHEY, FL 34668For SaleMLS ID #O6421400, Robert Salmons, ENTERA REALTY LLC. Stellar MLS
- $209,8002 bd2 ba932 sqft10102 GLEN MOOR LANE, PORT RICHEY, FL 34668For SaleMLS ID #TB8442938, Marc Similien, CHARLES RUTENBERG REALTY INC. Stellar MLS
- $265,0002 bd2 ba1k sqft6835 MESA VERDE STREET, PORT RICHEY, FL 34668For SaleMLS ID #W7886808, Idelmaris Horta, HOMETRUST REALTY GROUP. Stellar MLS
- $264,9003 bd2 ba1.2k sqft8434 SUN DRIVE, PORT RICHEY, FL 34668For SaleMLS ID #O6416919, Robert Salmons, ENTERA REALTY LLC. Stellar MLS
- $269,9002 bd2 ba1.3k sqft8207 DEDHAM DRIVE, PORT RICHEY, FL 34668For SaleMLS ID #TB8535779, Michael Manna, 54 REALTY LLC. Stellar MLS
- $249,9003 bd2 ba1.3k sqft7006 MAPLEHURST DRIVE, PORT RICHEY, FL 34668For SaleMLS ID #O6419190, Robert Salmons, ENTERA REALTY LLC. Stellar MLS
- $289,9003 bd2 ba1.2k sqft7541 SPIREA DRIVE, PORT RICHEY, FL 34668For SaleMLS ID #O6398873, Robert Salmons, ENTERA REALTY LLC. Stellar MLS
- $240,0002 bd2 ba1.2k sqft7427 FIRESIDE DRIVE, PORT RICHEY, FL 34668For SaleMLS ID #TB8485749, Ivelisse Zambrano, ATRIUM REALTY, LLC. Stellar MLS
- $245,0003 bd2 ba1.1k sqft8739 LIDO LANE, PORT RICHEY, FL 34668For SaleMLS ID #W7885226, Kirby Dulin, BHHS FLORIDA PROPERTIES GROUP. Stellar MLS
- $279,0002 bd2 ba1.6k sqft8040 SAYBROOK DRIVE, PORT RICHEY, FL 34668For SaleMLS ID #TB8511307, Maibel Hernandez, MY REALTY GROUP, LLC.. Stellar MLS
- $250,0002 bd2 ba1.4k sqft11608 FOX RUN, PORT RICHEY, FL 34668For SaleMLS ID #W7882114, Tabitha Bailey, FUTURE HOME REALTY. Stellar MLS
- $300,0003 bd2 ba1.4k sqft8006 MIMOSA DRIVE, PORT RICHEY, FL 34668For SaleMLS ID #O6400076, Robert Salmons, ENTERA REALTY LLC. Stellar MLS
- $238,0003 bd2 ba1.4k sqft7923 IRONBARK DRIVE, PORT RICHEY, FL 34668For SaleMLS ID #TB8521862, CARLOS DIEZ CORDOVA, MARK SPAIN REAL ESTATE. Stellar MLS
- $219,9002 bd2 ba1.2k sqft8936 WINDSONG LANE, PORT RICHEY, FL 34668For SaleMLS ID #W7888098, John Brokalakis, FUTURE HOME REALTY. Stellar MLS
- $269,9003 bd2 ba1.3k sqft11424 SCALLOP DRIVE, PORT RICHEY, FL 34668For SaleMLS ID #O6411124, Robert Salmons, ENTERA REALTY LLC. Stellar MLS
- $269,9003 bd2 ba1.3k sqft7255 FIRESIDE DRIVE, PORT RICHEY, FL 34668For SaleMLS ID #O6395695, Robert Salmons, ENTERA REALTY LLC. Stellar MLS
