This stunning Walkout Ranch built by Showcase Homes is located in the highly desirable Summer Hill Farm Subdivision and situated within the top-rated Bennington School District. Boasting 5 bedrooms, 3 bathrooms, and a 3-car garage, this home has ample space for large families or those who enjoy hosting guests. What sets this home apart is the evident attention to detail throughout. The house is designed with a modern farmhouse feel featuring shiplap walls, shaker cabinets, farmhouse sink, & black light fixtures.. The finished basement and walkout make it easy to entertain and to enjoy the beautiful outdoor surroundings. This home is truly a gem and a must-see for anyone looking for a spacious, high-quality home in a desirable location. Don't miss out on the opportunity to make this house your dream home!
Sold for $575,000
$575,000
7815 N 167th Ave, Bennington, NE 68007
5beds
3,271sqft
Single Family Residence
Built in 2021
10,454 Square Feet Lot
$585,100 Zestimate®
$176/sqft
$3,458 Estimated rent
Home value
$585,100
$556,000 - $614,000
$3,458/mo
Zestimate® history
Owner options
List your home for rent
$3,458/mo
Rent Zestimate®
Find your next renter with Zillow Rental Manager. Plus, with online applications, you can quickly screen prospective tenants – for free.
$3,458/mo
Rent Zestimate®
Refinance and save
$4,079/mo
Est. payment
Refinancing to a lower rate could help reduce your monthly payments and save thousands over the life of the loan.
$4,079/mo
Est. payment
Explore your selling options
Work with a Zillow partner agent
Leverage their expertise and Zillow's premium Showcase listings to get your home seen by more buyers.
Get startedList with your own agent
Get your home in front of millions of buyers by listing it on Zillow.
Learn how to do itSell it yourself
Take full control of how buyers see your home on Zillow by listing For Sale by Owner (FSBO).
List your homeWhat's special
Shiplap wallsBlack light fixturesShaker cabinetsFarmhouse sink
Zillow last checked:
Listing updated:
Listed by:
Bree Beck 402-578-1678,
BHHS Ambassador Real Estate,
Sandy Beck 402-210-3845,
BHHS Ambassador Real Estate
Bought with:
Lauren Cieslik, 20150530
BHHS Ambassador Real Estate
Source: GPRMLS,MLS#: 22317698
Facts & features
Interior
Bedrooms & bathrooms
- Bedrooms: 5
- Bathrooms: 3
- Full bathrooms: 1
- 3/4 bathrooms: 2
- Main level bathrooms: 2
Primary bedroom
- Features: Wall/Wall Carpeting, Window Covering, 9'+ Ceiling, Ceiling Fan(s), Walk-In Closet(s)
- Level: Main
- Area: 207.2
- Dimensions: 14.8 x 14
Bedroom 2
- Features: Wall/Wall Carpeting, Window Covering, 9'+ Ceiling
- Level: Main
- Area: 132
- Dimensions: 12 x 11
Bedroom 3
- Features: Wall/Wall Carpeting, Window Covering, 9'+ Ceiling
- Level: Main
- Area: 121
- Dimensions: 11 x 11
Bedroom 4
- Features: Wall/Wall Carpeting, Window Covering, 9'+ Ceiling
- Level: Basement
- Area: 176.4
- Dimensions: 14.7 x 12
Bedroom 5
- Features: Wall/Wall Carpeting, Window Covering, 9'+ Ceiling
- Level: Basement
- Area: 172.8
- Dimensions: 14.4 x 12
Primary bathroom
- Features: 3/4, Shower, Double Sinks
Family room
- Features: Wall/Wall Carpeting, Fireplace, 9'+ Ceiling, Dining Area, Wet Bar
- Level: Basement
- Area: 550.8
- Dimensions: 30.6 x 18
Kitchen
- Features: Window Covering, Dining Area, Pantry, Balcony/Deck, Engineered Wood, Sliding Glass Door
- Level: Main
- Area: 302.4
- Dimensions: 21 x 14.4
Living room
- Features: Fireplace, 9'+ Ceiling, Ceiling Fan(s), Engineered Wood
- Level: Main
- Area: 268.8
- Dimensions: 16.8 x 16
Basement
- Area: 1850
Heating
- Natural Gas, Forced Air
Cooling
- Central Air
Appliances
- Included: Humidifier, Oven, Refrigerator, Dishwasher, Disposal, Microwave, Cooktop
Features
- Wet Bar, High Ceilings, Ceiling Fan(s), Drain Tile, Pantry
- Flooring: Wood, Carpet, Ceramic Tile, Engineered Hardwood
- Doors: Sliding Doors
- Windows: LL Daylight Windows, Skylight(s), Window Coverings
- Basement: Walk-Out Access
- Number of fireplaces: 1
- Fireplace features: Family Room, Living Room, Electric
Interior area
- Total structure area: 3,271
- Total interior livable area: 3,271 sqft
- Finished area above ground: 1,881
- Finished area below ground: 1,390
Property
Parking
- Total spaces: 3
- Parking features: Built-In, Garage, Garage Door Opener
- Attached garage spaces: 3
Features
- Patio & porch: Porch, Patio, Covered Deck, Deck, Covered Patio
- Exterior features: Sprinkler System, Drain Tile
- Fencing: None
Lot
- Size: 10,454 Square Feet
- Dimensions: 130 x 64.6 x 133.84 x 11.08 x 87.3
- Features: Up to 1/4 Acre., City Lot, Subdivided, Public Sidewalk, Curb Cut, Curb and Gutter, Paved
Details
- Parcel number: 2251110238
Construction
Type & style
- Home type: SingleFamily
- Architectural style: Ranch
- Property subtype: Single Family Residence
Materials
- Stone, Wood Siding
- Foundation: Concrete Perimeter
- Roof: Composition
Condition
- Not New and NOT a Model
- New construction: No
- Year built: 2021
Utilities & green energy
- Sewer: Public Sewer
- Water: Public
- Utilities for property: Electricity Available, Natural Gas Available, Water Available, Sewer Available, Storm Sewer
Community & HOA
Community
- Subdivision: Summer Hill Farm
HOA
- Has HOA: Yes
- Services included: Common Area Maintenance
- HOA fee: $200 annually
- HOA name: Summer Hill Farm HOA
Location
- Region: Bennington
Financial & listing details
- Price per square foot: $176/sqft
- Tax assessed value: $536,900
- Annual tax amount: $13,066
- Date on market: 8/14/2023
- Listing terms: VA Loan,FHA,Conventional,Cash
- Ownership: Fee Simple
- Electric utility on property: Yes
- Road surface type: Paved
Price history
| Date | Event | Price |
|---|---|---|
| 10/6/2023 | Sold | $575,000$176/sqft |
Source:  GPRMLS #22317698 Report a problem GPRMLS #22317698 Report a problem | ||
| 8/28/2023 | Pending sale | $575,000$176/sqft |
Source: GPRMLS #22317698 Report a problem | ||
| 8/14/2023 | Price change | $575,000-1.7%$176/sqft |
Source: GPRMLS #22317698 Report a problem | ||
| 5/8/2023 | Price change | $585,000-2.5%$179/sqft |
Source: GPRMLS #22308985 Report a problem | ||
| 5/2/2023 | Price change | $599,950-2.4%$183/sqft |
Source: GPRMLS #22304275 Report a problem | ||
| 3/15/2023 | Price change | $615,000-1.6%$188/sqft |
Source: GPRMLS #22304275 Report a problem | ||
| 3/6/2023 | Listed for sale | $625,000+12.6%$191/sqft |
Source: GPRMLS #22304275 Report a problem | ||
| 9/10/2021 | Sold | $554,900$170/sqft |
Source: GPRMLS #22118605 Report a problem | ||
| 8/7/2021 | Pending sale | $554,900-0.9%$170/sqft |
Source: GPRMLS #22118605 Report a problem | ||
| 5/18/2021 | Listed for sale | $559,900$171/sqft |
Source: GPRMLS #22110512 Report a problem | ||
Public tax history
| Year | Property taxes | Tax assessment |
|---|---|---|
| 2025 | $12,638 -1.8% | $536,900 |
| 2024 | $12,864 +2.1% | $536,900 +16.4% |
| 2023 | $12,593 -3.6% | $461,300 |
| 2022 | $13,066 +1117.6% | $461,300 +1117.2% |
| 2021 | $1,073 +7.3% | $37,900 +8% |
| 2020 | $1,000 +552.9% | $35,100 +538.2% |
| 2019 | $153 -0.2% | $5,500 |
| 2018 | $153 | $5,500 |
Find assessor info on the county website
Neighborhood: 68007
Nearby homes
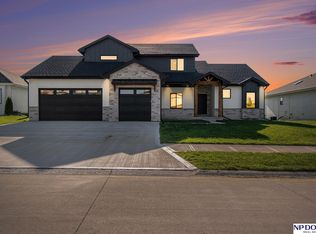
- $639,0004 bd4 ba2.5k sqft7905 N 167th Ave, Bennington, NE 68007Sold
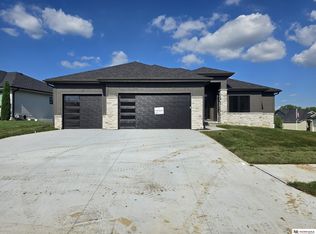
- $554,0004 bd3 ba3.2k sqft7805 N 167th Ave, Bennington, NE 68007New Construction
- $867,7000.278 Acres7804 N 167th St, Bennington, NE 68007Off Market

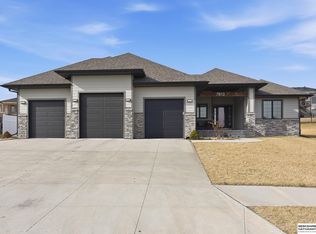
- $615,0005 bd3 ba3.9k sqft7810 N 167th St, Bennington, NE 68007Pending
- $577,2003 bd3 ba1.8k sqft7911 N 167th Ave, Bennington, NE 68007Off Market
- $50,000-- bd-- ba-- sqft7814 N 167th Ave, Bennington, NE 68007Off Market
- $541,1004 bd1 ba3k sqft7902 N 167th St, Bennington, NE 68007Off Market
- $552,3004 bd3 ba2.5k sqft7904 N 167th Ave, Bennington, NE 68007Off Market
Nearby schools
GreatSchools rating
- 9/10Pine Creek Elementary SchoolGrades: PK-5Distance: 0.5 mi
- 10/10BENNINGTON SOUTH MIDDLE SCHOOLGrades: 6-8Distance: 1.3 mi
- 9/10Bennington Secondary SchoolGrades: 9-12Distance: 2.4 mi
Schools provided by the listing agent
- Elementary: Anchor Pointe
- Middle: Bennington
- High: Bennington
- District: Bennington
Source: GPRMLS. This data may not be complete. We recommend contacting the local school district to confirm school assignments for this home.


Get pre-qualified for a loan
At Zillow Home Loans, we can pre-qualify you in as little as 5 minutes with no impact to your credit score.An equal housing lender. NMLS #10287.
Sell for more on Zillow
Get a Zillow Showcase℠ listing at no additional cost and you could sell for .
$585,100
2% more
+$11,702
With Zillow Showcase(estimated)
$596,802
- Nebraska
- Douglas County
- Bennington
- 68007
- 7815 N 167th Ave
Nearby cities
Nearby zip codes
Other Bennington Topics
