Don't Miss This 'One of a Kind' Home, Located on a Cul-De-Sac in Amherst, a Subdivision Looking Down at Line Creek Park. Reverse 1/2 Story Plan has 3 Bedrooms 2 1/2 Baths and Backs to Views of NATURE! Huge 2 Tiered Decks Make it Ideal for Entertaining. NEW Roof! NEW Geothermal Heat Pump! Kitchen and Breakfast Area Sport Granite Counter Tops, Pantry, Stainless Steel, & Ample Counter Space. Formal Dining w/High Ceiling, Fireplace and Bay Windows! Primary Bedroom has Vaulted Ceiling with Spiral Staircase to a Library Which Overlooks the Bedroom. Large Walk in Closet, Bath with Dual Vanities, Bidet, Shower and Tub. Main Floor Laundry and Half Bath. Lower Level w/9' Ceilings, 2 Bedrooms, Bath and Family Room Complete with Kitchen. Two Car Garage, Exterior Built in Storage, Patio and a Hot Tube that will Remain with the Home. It was Built w/Commercial Grade 12" Double Matt Concrete Foundation w/6" Concrete & Hydronic Floors. The Home Also Enjoys Three Thermostatically Controlled Zones of Household Air, Heated & Cooled w/Ground-Source-Three Well Equipment. The Concrete Floors Have Six Separate Temperature-Controlled Zones. All Six Separate Temperature Controlled Zones.(This Info Was Supplied by the Previous Owner.) This Home is a MUST See! Call today for a Private Showing.
Sold
Price Unknown
7815 N Adrian Ave, Kansas City, MO 64151
3beds
2,800sqft
Single Family Residence
Built in 2000
10,019 Square Feet Lot
$411,500 Zestimate®
$--/sqft
$2,872 Estimated rent
Home value
$411,500
$358,000 - $469,000
$2,872/mo
Zestimate® history
Owner options
List your home for rent
$2,872/mo
Rent Zestimate®
Find your next renter with Zillow Rental Manager. Plus, with online applications, you can quickly screen prospective tenants – for free.
$2,872/mo
Rent Zestimate®
Refinance and save
Refinancing to a lower rate could help reduce your monthly payments and save thousands over the life of the loan.
Explore your selling options
Work with a Zillow partner agent
Leverage their expertise and Zillow's premium Showcase listings to get your home seen by more buyers.
Get startedList with your own agent
Get your home in front of millions of buyers by listing it on Zillow.
Learn how to do itSell it yourself
Take full control of how buyers see your home on Zillow by listing For Sale by Owner (FSBO).
List your homeWhat's special
Two car garageNew roofNew geothermal heat pumpMain floor laundry
Zillow last checked:
Listing updated:
Listed by:
Lona Efaw 816-739-1118,
Platinum Realty LLC
Bought with:
Michelle Billington, 2009034725
Compass Realty Group
Source: Heartland MLS as distributed by MLS GRID,MLS#: 2606916
Facts & features
Interior
Bedrooms & bathrooms
- Bedrooms: 3
- Bathrooms: 3
- Full bathrooms: 2
- 1/2 bathrooms: 1
Primary bedroom
- Level: First
Bedroom 2
- Level: Lower
Bedroom 3
- Level: Lower
Primary bathroom
- Level: First
Bathroom 2
- Level: Lower
Breakfast room
- Level: First
Dining room
- Level: First
Family room
- Level: Lower
Kitchen
- Level: First
Kitchen 2nd
- Level: Lower
Living room
- Level: First
Heating
- Heat Pump, Radiant Floor
Cooling
- Heat Pump, Zoned
Appliances
- Included: Cooktop, Dishwasher, Disposal, Down Draft, Dryer, Microwave, Refrigerator, Built-In Oven, Stainless Steel Appliance(s), Washer, Water Purifier, Water Softener
- Laundry: Main Level
Features
- Kitchen Island, Painted Cabinets, Pantry, Vaulted Ceiling(s), Walk-In Closet(s)
- Flooring: Luxury Vinyl, Tile
- Windows: Thermal Windows, Wood Frames
- Basement: Basement BR,Walk-Out Access
- Number of fireplaces: 2
- Fireplace features: Dining Room, Living Room
Interior area
- Total structure area: 2,800
- Total interior livable area: 2,800 sqft
- Finished area above ground: 2,300
- Finished area below ground: 500
Property
Parking
- Total spaces: 2
- Parking features: Attached, Garage Door Opener
- Attached garage spaces: 2
Features
- Patio & porch: Deck
- Has spa: Yes
- Spa features: Hot Tub, Bath
- Fencing: Partial
Lot
- Size: 10,019 Square Feet
- Features: Cul-De-Sac
Details
- Additional structures: Shed(s)
- Parcel number: 194017100004012000
Construction
Type & style
- Home type: SingleFamily
- Architectural style: Traditional
- Property subtype: Single Family Residence
Materials
- Frame
- Roof: Composition
Condition
- Year built: 2000
Utilities & green energy
- Sewer: Public Sewer
- Water: Public
Community & HOA
Community
- Security: Smoke Detector(s)
- Subdivision: Amherst
HOA
- Has HOA: No
Location
- Region: Kansas City
Financial & listing details
- Tax assessed value: $275,075
- Annual tax amount: $4,420
- Date on market: 3/19/2026
- Listing terms: Cash,Conventional,FHA,VA Loan
- Exclusions: Jetted Tub, Chimney, Gas St
- Ownership: Private
- Road surface type: Paved
Price history
| Date | Event | Price |
|---|---|---|
| 5/4/2026 | Sold | -- |
Source:  Heartland MLS as distributed by MLS GRID #2606916 Report a problem Heartland MLS as distributed by MLS GRID #2606916 Report a problem | ||
| 3/22/2026 | Pending sale | $389,000$139/sqft |
Source: Heartland MLS as distributed by MLS GRID #2606916 Report a problem | ||
| 3/19/2026 | Listed for sale | $389,000+15.6%$139/sqft |
Source: Heartland MLS as distributed by MLS GRID #2606916 Report a problem | ||
| 9/1/2021 | Sold | -- |
Source: Heartland MLS as distributed by MLS GRID #2335259 Report a problem | ||
| 8/27/2021 | Pending sale | $336,500$120/sqft |
Source: Heartland MLS as distributed by MLS GRID #2335259 Report a problem | ||
| 8/2/2021 | Contingent | $336,500$120/sqft |
Source: Heartland MLS as distributed by MLS GRID #2335259 Report a problem | ||
| 7/30/2021 | Listed for sale | $336,500$120/sqft |
Source: Heartland MLS as distributed by MLS GRID #2335259 Report a problem | ||
Public tax history
| Year | Property taxes | Tax assessment |
|---|---|---|
| 2025 | $4,420 +5% | $52,264 |
| 2024 | $4,211 +0.1% | $52,264 |
| 2023 | $4,205 +9.4% | $52,264 +12.9% |
| 2022 | $3,845 -0.3% | $46,292 |
| 2021 | $3,857 +22.2% | $46,292 +24% |
| 2020 | $3,155 | $37,322 +12.2% |
| 2018 | -- | $33,250 |
| 2017 | $2,753 -0.6% | $33,250 |
| 2016 | $2,771 -0.3% | $33,250 |
| 2015 | $2,780 +1.4% | $33,250 |
| 2013 | $2,740 | $33,250 |
| 2012 | -- | $33,250 |
| 2011 | -- | $33,250 |
| 2010 | -- | $33,250 |
| 2009 | -- | $33,250 |
Find assessor info on the county website
Neighborhood: Platte Brook North
Nearby homes
- $374,1003 bd3 ba2.6k sqft7811 N Adrian Ave, Kansas City, MO 64151Off Market
- $345,1003 bd3 ba1.5k sqft7814 N Adrian Ave, Kansas City, MO 64151Off Market
- $--3 bd3 ba1.8k sqft7807 N Adrian Ave, Kansas City, MO 64151Sold
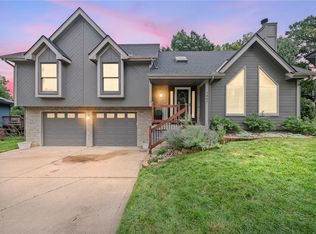
- $376,5004 bd3 ba2.1k sqft7810 N Adrian Ave, Kansas City, MO 64151Off Market
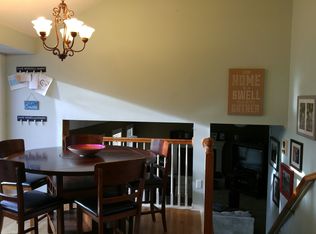
- $371,6004 bd3 ba2k sqft7806 N Adrian Ave, Kansas City, MO 64151Off Market
- $538,7004 bd4 ba3k sqft7600 Adrian, Kansas City, MO 64151Off Market
- $388,2003 bd3 ba1.9k sqft7803 N Adrian Ave, Kansas City, MO 64151Off Market
- $386,5003 bd2 ba1.8k sqft3808 NW 78th St, Kansas City, MO 64151Off Market
Nearby schools
GreatSchools rating
- 8/10Hopewell ElementaryGrades: K-5Distance: 1.3 mi
- 5/10Plaza Middle SchoolGrades: 6-8Distance: 1.8 mi
- 9/10Park Hill High SchoolGrades: 9-12Distance: 2.5 mi
Schools provided by the listing agent
- Elementary: Line Creek
- Middle: Plaza Middle School
- High: Park Hill
Source: Heartland MLS as distributed by MLS GRID. This data may not be complete. We recommend contacting the local school district to confirm school assignments for this home.
Get a cash offer in 3 minutes
Find out how much your home could sell for in as little as 3 minutes with a no-obligation cash offer.
Estimated market value
$411,500
Get a cash offer in 3 minutes
Find out how much your home could sell for in as little as 3 minutes with a no-obligation cash offer.
Estimated market value
$411,500
- Missouri
- Platte County
- Kansas City
- 64151
- Platte Brook North
- 7815 N Adrian Ave
Nearby cities
Nearby neighborhoods
Nearby zip codes
Other Kansas City Topics
