Skip main navigation
Off market
  • $1,901,300

    7815 N Valley St, Dalton Gardens, ID 83815

    3beds
    3,071sqft
    SingleFamily
    Built in 2015
    0.87 Acres Lot
    $1,901,300 Zestimate®
    $619/sqft
    $3,219 Estimated rent

    Home value

    $1,901,300

    $1.73M - $2.09M

    $3,219/mo

    Zestimate® history
    Loading
    Loading...

    Owner options

    List your home for rent

    $3,219/mo

    Rent Zestimate®

    Find your next renter with Zillow Rental Manager. Plus, with online applications, you can quickly screen prospective tenants – for free.

    Learn more

    $3,219/mo

    Rent Zestimate®

    Refinance and save

    $8,608/mo

    Est. payment

    Refinancing to a lower rate could help reduce your monthly payments and save thousands over the life of the loan.

    See today's rates

    $8,608/mo

    Est. payment

    Explore your selling options

    Work with a Zillow partner agent

    Leverage their expertise and Zillow's premium Showcase listings to get your home seen by more buyers.

    Get started

    List with your own agent

    Get your home in front of millions of buyers by listing it on Zillow.

    Learn how to do it

    Sell it yourself

    Take full control of how buyers see your home on Zillow by listing For Sale by Owner (FSBO).

    List your home

    What's special

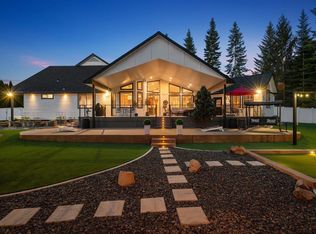
     SPACIOUS CUSTOM BRICK RAMBLER with tile roof,on full basement. Cathedral Ceilings.Formal and Informal Dining.Natural Gas - Central Heat   Nicely Landscaped. Irrigation Water. Sprinkler System on Timers.Concrete Tile Roof. Brick Exterior. Aluminum Soffets Main Floor approx. 3,000 sq. ft. on one level. Includes: Entry foyer Deluxe Master Suite with: sitting area, built in bookcases, walk in closet, complete remodel master bath 2014 Formal Living Room Formal Dining Room, with Cathedral Ceilings.     Tall Bow Windows overlook courtyard, spacious kitchen, informal dining area, and family room with fireplace.Kitchen with custom cabinets with Rollout Shelves. Pantry Wall. Lots of Drawers.    Disposal.Stainless: Dishwasher, Fridge, Stove Basement level provides additional 3,000 +/- sq. ft. including:two additional Huge bedrooms,,walk in vault (possible wine cellar),bath,utility area, Home has plenty room for possible home office, home theater area, pool table, or what have you.Basement windows are large (and should meet egress requirements).                Windows on the right (north) end and back (west side) are above ground. Special Features:  Brick faced ramp with wrought iron railing and brick lamp posts adds ambiance.Ramp separates front courtyard from front yard provides easy access to front of home.Double door entry is recessed for ambiance and protection from weather.Wide (3') doors and (4') hallways add to easy wheel chair friendly access.RV parking and plenty room for additional garage / shop, pool, or hot tub.  Cable TV. Skylights.Walk-in Vault / Wine Cellar.LARGE redwood deck directly off kitchen for:          barbeque, outside dining, or relaxing while enjoying park like backyard.Second entrance from deck provides easy access from back yard to rear bath.Separate bedroom (for: guest room, extended family, live in care giver, or home office) next to rear bath,          by back entrance SETTINGBEAUTIFUL CUSTOM HOME sits on 1 Acre Lot (0.87 Net).SOUGHT AFTER NEIGHBORHOOD - "SCHLOSS ADDITION".Close in and Centrally located but with a Rural Feel. Between Coeur d Alene and Hayden Lake, Idaho.Lots of Shopping, restaurants, schools, Coeur d'Alene Lake and Hayden Lake,boating, swimming, golfing, theaters, hospital, college, etc. within approx. 2 - 5 miles. 

    This property is not currently displayed as for sale or rent on Zillow. This may be different from what's on other websites or public sources.

    Facts & features

    Interior

    Bedrooms & bathrooms
    • Bedrooms: 3
    • Bathrooms: 3
    • Full bathrooms: 2
    • 1/2 bathrooms: 1
    Heating
    • Forced air, Gas
    Cooling
    • Central
    Appliances
    • Included: Dishwasher, Dryer, Garbage disposal, Microwave, Range / Oven, Refrigerator, Washer
    Features
    • Flooring: Tile, Carpet, Laminate
    • Basement: Partially finished
    • Has fireplace: Yes
    Interior area
    • Total interior livable area: 3,071 sqft

    Property

    Parking
    • Total spaces: 2
    • Parking features: Garage - Attached
    Features
    • Exterior features: Other, Brick
    • Has view: Yes
    • View description: Territorial, Mountain
    Lot
    • Size: 0.87 Acres
    Details
    • Parcel number: D98000070040

    Construction

    Type & style
    • Home type: SingleFamily
    Materials
    • Wood
    • Foundation: Concrete
    • Roof: Tile
    Condition
    • Year built: 2015

    Community & HOA

    Location
    • Region: Dalton Gardens

    Financial & listing details

    • Price per square foot: $619/sqft
    • Tax assessed value: $1,598,645
    • Annual tax amount: $5,618

    Price history

    DateEventPrice
    5/7/2024Listing removed$1,330,000$433/sqft
    Source: Coeur d'Alene MLS #21-356 Report a problem
    3/8/2021Sold--
    Source: Agent Provided Report a problem
    1/19/2021Listed for sale$1,330,000+166.5%$433/sqft
    Source: Coeur d'Alene MLS #21-356 Report a problem
    3/30/2017Listing removed$499,000$162/sqft
    Source: Revolutionary Realty #16-7471 Report a problem
    12/8/2016Price change$499,000-5.7%$162/sqft
    Source: Revolutionary Realty #16-7471 Report a problem
    9/7/2016Price change$529,000-3.6%$172/sqft
    Source: Revolutionary Realty #16-7471 Report a problem
    8/6/2016Price change$549,000-3.5%$179/sqft
    Source: Revolutionary Realty #16-7471 Report a problem
    7/5/2016Listed for sale$569,000+30.8%$185/sqft
    Source: Revolutionary Realty #16-7471 Report a problem
    9/14/2013Listing removed$435,000$142/sqft
    Source: Owner Report a problem
    9/13/2013Listed for sale$435,000$142/sqft
    Source: Owner Report a problem
    7/2/2013Listing removed$435,000$142/sqft
    Source: Keller Williams Realty #13-2369 Report a problem
    3/16/2013Listed for sale$435,000+2.4%$142/sqft
    Source: Owner Report a problem
    11/11/2012Listing removed$425,000$138/sqft
    Source: Owner Report a problem
    7/14/2012Price change$425,000-9.2%$138/sqft
    Source: Keller Williams Realty #12-3771 Report a problem
    5/1/2012Price change$468,000-5.5%$152/sqft
    Source: Keller Williams Realty #12-3771 Report a problem
    3/15/2012Listed for sale$495,000$161/sqft
    Source: Owner Report a problem

    Public tax history

    YearProperty taxesTax assessment
    2025$5,618 -2.2%$1,473,645 +1.6%
    2024$5,745 +17.2%$1,450,188 +4.7%
    2023$4,902 -27.1%$1,384,635 -11.1%
    2022$6,727 +17.6%$1,557,963 +55.6%
    2021$5,718 -0.3%$1,001,460 +20.8%
    2020$5,734 +2.4%$828,990 +7%
    2019$5,602 -2.3%$774,550 +12.1%
    2018$5,734 +6.9%$690,640 +9.1%
    2017$5,362 +8%$633,200 +8.7%
    2016$4,964 +281.1%$582,270 +346.5%
    2015$1,302 $130,410 -71.7%
    2013$1,302 $460,480 +1.7%
    2012-- $452,870 -9.7%
    2011-- $501,610 +2.2%
    2010-- $490,980
    Find assessor info on the county website

    Neighborhood: 83815

    Nearby schools

    GreatSchools rating
    Schools provided by the listing agent
    • District: CDA - 271

    Source: The MLS. This data may not be complete. We recommend contacting the local school district to confirm school assignments for this home.

    Get pre-qualified for a loan
    At Zillow Home Loans, we can pre-qualify you in as little as 5 minutes with no impact to your credit score.

    An equal housing lender. NMLS #10287.

    Sell for more on Zillow
    Get a Zillow Showcase℠ listing at no additional cost and you could sell for .
    $1,901,300
    2% more
    +$38,026
    With Zillow Showcase(estimated)
    $1,939,326