Skip main navigation
Active
  • $850,000

    7815 Olive St, Fair Oaks, CA 95628

    4beds
    2,688sqft
    : 
    $5,639/mo
    Get pre-qualified
    Single Family Residence
    Built in ----
    6,133 Square Feet Lot
    $835,800 Zestimate®
    $316/sqft
    $-- HOA

    What's special

    Fully landscaped yardOpen concept layoutPrimary suiteFreestanding soaking tubCustom shaker cabinetrySingle floor livingTile roof
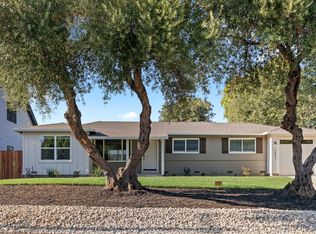
    A rare opportunity to own this newly designed custom home by Daniel Cardenas Construction, set among mature olive trees near the American River corridor. Soaring 10' ceilings and 8' doors enhance the open concept layout, creating exceptional volume and natural light. The kitchen is anchored by a 48'' professional 7 burner induction range with dual convection ovens, built in air fry and included pizza stone, a feature rare among comparable Fair Oaks homes. White oak engineered hardwood floors and custom shaker cabinetry run throughout. The kitchen island features waterfall edges on both sides. Designed for easy single floor living, the main level includes the primary suite, guest bedroom with full bath, and all main living areas. The primary suite features a curbless glass shower, freestanding soaking tub and dual undermount vanities finished in matte black Pfister fixtures. Efficiency and long term value were built in from the start with owned solar, an 80 gallon hybrid electric water heater, Bryant SEER2 heat pump, R-38 ceiling and R-21 wall insulation, and 2x6 exterior framing. Additional features include whole-home NFPA 13D fire sprinklers, a full security system, structured wiring with 8 network drops and an EV charger in the garage. Exterior finishes include a tile roof, stucco and board-and-batten siding, stained Douglas fir beams, redwood board-on-board fencing and a fully landscaped yard. 4 bedrooms, 3 baths, 2,688 square feet, 2-car garage on an easy care .14-acre lot. Optional Builders Upgrade: Custom pool with waterfalls, covered pergola and side yard lawn. Design plan available.
    21 days
    1,552
    64

    Zillow last checked:

    Listing updated:

    Listed by:

    Cooke McGee DRE #02093850 916-406-3354,

    eXp Realty of California Inc.,

    Alexis Mcgee DRE #00876670 916-202-4042,

    eXp Realty of California Inc.

    Source: MetroList Services of CA,MLS#: 226096375Originating MLS: MetroList Services, Inc.

      Facts & features

      Interior

      Bedrooms & bathrooms
      • Bedrooms: 4
      • Bathrooms: 3
      • Full bathrooms: 3
      Primary bedroom
      • Features: Ground Floor, Walk-In Closet
      Primary bathroom
      • Features: Shower Stall(s), Double Vanity, Soaking Tub, Low-Flow Toilet(s), Tile, Multiple Shower Heads, Walk-In Closet(s), Quartz
      Dining room
      • Features: Dining/Living Combo
      Kitchen
      • Features: Breakfast Area, Ceramic Counter, Pantry Closet, Kitchen Island, Kitchen/Family Combo
      Heating
      • Central, Electric, Fireplace(s), Heat Pump
      Cooling
      • Ceiling Fan(s), Central Air, Heat Pump, Zoned
      Appliances
      • Included: Range Hood, Dishwasher, Disposal, Microwave, Double Oven, Plumbed For Ice Maker, Electric Water Heater, Free-Standing Electric Range
      • Laundry: Cabinets, Sink, Electric Dryer Hookup, Upper Level, Hookups Only, Inside Room
      Features
      • Flooring: Carpet, Tile, Wood
      • Number of fireplaces: 1
      • Fireplace features: Living Room, Electric
      Interior area
      • Total structure area: 0
      • Total interior livable area: 2,688 sqft

      Property

      Parking
      • Total spaces: 2
      • Parking features: Attached, Garage Door Opener, Garage Faces Front, Driveway
      • Attached garage spaces: 2
      • Has uncovered spaces: Yes
      Features
      • Levels: Two
      • Stories: 2
      • Fencing: Back Yard,Wood,Fenced
      Lot
      • Size: 6,133 Square Feet
      • Features: Auto Sprinkler F&R, Corner Lot, Shape Regular, Landscape Back, Landscape Front
      • Topography: Level,Level
      Details
      • Parcel number: 24200950820000
      • Zoning: RD-5
      • Special conditions: Standard
      • Other equipment: Audio/Video Prewired, Networked

      Construction

      Type & style
      • Home type: SingleFamily
      • Architectural style: Modern/High Tech,Farmhouse
      • Property subtype: Single Family Residence
      Materials
      • Ceiling Insulation, Cement Siding, Stucco, Wall Insulation, Lap Siding, Wood Siding
      • Foundation: Concrete
      • Roof: Tile,Metal
      Condition
      • New construction: Yes
      Details
      • Builder name: Daniel Cardenas Construction Inc

      Utilities & green energy

      • Electric: 220 Volts in Kitchen, 220 Volts in Laundry
      • Sewer: Sewer in Street, Public Sewer
      • Water: Public, Meter on Site
      • Utilities for property: Electric, Sewer In & Connected, Internet Available, Solar, Underground Utilities
      Green energy
      • Energy generation: Solar

      Community & HOA

      Community
      • Subdivision: Olive Street
      Location
      • Region: Fair Oaks

      Financial & listing details

      • Price per square foot: $316/sqft
      • Tax assessed value: $327,368
      • Price range: $850K - $850K
      • Date on market: 8/12/2026
      • Road surface type: Paved

        Estimated market value

        $835,800

        $794,000 - $878,000

        $3,489/mo

        Price history

        DateEventPrice
        8/12/2026Listed for sale$850,000-10.5%$316/sqft
        Source: MetroList Services of CA #226096375 Report a problem
        7/9/2026Listing removed$950,000$353/sqft
        Source: MetroList Services of CA #226059492 Report a problem
        6/5/2026Listed for sale$950,000$353/sqft
        Source: MetroList Services of CA #226059492 Report a problem

        Public tax history

        YearProperty taxesTax assessment
        2026-- $327,368 +331.6%
        2025$937 -12.1%$75,851 -11.3%
        2024$1,065 $85,517
        Find assessor info on the county website

        Monthly payment

        Est. payment

        Payment breakdown

        Explore the cost of this home by adjusting the details. Changes won't be saved.
        All calculations are estimates and provided by Zillow, Inc. for informational purposes only. Actual amounts may vary.
        HOA fees may include property taxes on listings classified as Co-Ops. Contact the listing agent and/or owner for fee details.
        See how much you could borrow to make a competitive offer.

        Climate risks

        Neighborhood: 95628

        Getting around

        36 / 100
        Car-Dependent
        34 / 100
        Somewhat Bikeable

        Nearby schools

        GreatSchools rating

        A local agent can set up tours, give advice and negotiate with sellers.

        Browse local experts
            • Local buyer's agents are ready to help