MAGNIFICENT WATERFRONT ESTATE on Lake Arlington. Discover your dream home in the exclusive Waterfront at Enchanted Bay. This beautifully updated residence offers 4 bedrooms and 4 living areas, combining luxury and spacious indoor living with stunning outdoor features.
Step inside to a thoughtfully designed floor plan filled with elegant upgrades. The chef-inspired kitchen boasts shaker-style cabinetry, a large center island ideal for gatherings, and a cozy breakfast nook with peaceful lake views. Entertain effortlessly in the spacious formal dining room, perfect for memorable dinners and celebrations.
This home features two luxurious primary suites, including an upstairs retreat with a spa-like bathroom complete with a freestanding soaking tub, modern fixtures, dual vanities, and an expansive walk-in closet. The main level includes a large flexible space that can be used as a game room, exercise studio, or home theater. Upstairs offers three generously sized bedrooms and two additional full bathrooms, providing ample space for family and guests.
With plenty of room to accommodate a multi-generational household, this home offers versatility and comfort for extended family living.
Enjoy direct lake access from the property, with the opportunity to add a private boat and watercraft dock, enhancing your waterfront lifestyle.
Outside, relax in your personal oasis with a resort-style pool and a wide patio overlooking Lake Arlington. Whether soaking up the sun or entertaining under the stars, the breathtaking views provide an unforgettable backdrop.
Energy efficiency is enhanced with solar panels, reducing utility costs while embracing sustainable living. Conveniently located with quick access to major highways and close to top-rated schools, shopping, and dining, this unique lakefront estate is a rare opportunity.
Schedule your private tour today and step into the waterfront lifestyle you’ve been waiting for.
Sold
Price Unknown
7815 Pirate Point Cir, Arlington, TX 76016
4beds
3,926sqft
Single Family Residence
Built in 2001
0.34 Acres Lot
$660,000 Zestimate®
$--/sqft
$4,442 Estimated rent
Home value
$660,000
$607,000 - $713,000
$4,442/mo
Zestimate® history
Owner options
List your home for rent
$4,442/mo
Rent Zestimate®
Find your next renter with Zillow Rental Manager. Plus, with online applications, you can quickly screen prospective tenants – for free.
$4,442/mo
Rent Zestimate®
Refinance and save
$250/mo
Est. payment
Refinancing to a lower rate could help reduce your monthly payments and save thousands over the life of the loan.
$250/mo
Est. payment
Explore your selling options
Work with a Zillow partner agent
Leverage their expertise and Zillow's premium Showcase listings to get your home seen by more buyers.
Get startedList with your own agent
Get your home in front of millions of buyers by listing it on Zillow.
Learn how to do itSell it yourself
Take full control of how buyers see your home on Zillow by listing For Sale by Owner (FSBO).
List your homeWhat's special
Waterfront estateModern fixturesHome theaterTwo luxurious primary suitesResort-style poolMulti-generational householdLarge flexible space
Zillow last checked:
Listing updated:
Listed by:
Michael Mitchell 0705489 888-519-7431,
eXp Realty, LLC 888-519-7431
Bought with:
Heather Mcilroy
Monument Realty
Source: NTREIS,MLS#: 20925387
Facts & features
Interior
Bedrooms & bathrooms
- Bedrooms: 4
- Bathrooms: 4
- Full bathrooms: 3
- 1/2 bathrooms: 1
Primary bedroom
- Features: Ceiling Fan(s), Dual Sinks, Double Vanity, En Suite Bathroom, Garden Tub/Roman Tub, Separate Shower, Walk-In Closet(s)
- Level: First
- Dimensions: 17 x 15
Primary bedroom
- Features: Built-in Features, Ceiling Fan(s), Dual Sinks, Separate Shower, Walk-In Closet(s)
- Level: Second
- Dimensions: 19 x 19
Bedroom
- Features: Ceiling Fan(s), Walk-In Closet(s)
- Level: Second
- Dimensions: 13 x 13
Bedroom
- Level: Second
- Dimensions: 13 x 12
Breakfast room nook
- Level: First
- Dimensions: 9 x 11
Den
- Level: First
- Dimensions: 14 x 11
Dining room
- Level: First
- Dimensions: 18 x 19
Kitchen
- Features: Breakfast Bar, Built-in Features, Eat-in Kitchen, Kitchen Island, Stone Counters
- Level: First
- Dimensions: 12 x 12
Living room
- Features: Fireplace
- Level: First
- Dimensions: 17 x 11
Office
- Level: First
- Dimensions: 12 x 10
Heating
- Central, Fireplace(s)
Cooling
- Central Air
Appliances
- Included: Double Oven, Dishwasher, Electric Oven, Electric Water Heater, Gas Cooktop, Disposal, Gas Water Heater, Tankless Water Heater, Wine Cooler
- Laundry: Electric Dryer Hookup, Laundry in Utility Room
Features
- Cathedral Ceiling(s), Eat-in Kitchen, Granite Counters, High Speed Internet, In-Law Floorplan, Kitchen Island, Open Floorplan, Pantry, Cable TV, Vaulted Ceiling(s)
- Flooring: Carpet, Ceramic Tile, Engineered Hardwood
- Has basement: No
- Number of fireplaces: 1
- Fireplace features: Wood Burning
Interior area
- Total interior livable area: 3,926 sqft
Property
Parking
- Total spaces: 4
- Parking features: Additional Parking
- Garage spaces: 2
- Carport spaces: 2
- Covered spaces: 4
Features
- Levels: Two
- Stories: 2
- Pool features: Gunite, Heated, In Ground, Pool, Pool/Spa Combo
- Fencing: Metal
- Has view: Yes
- View description: Water
- Has water view: Yes
- Water view: Water
- Waterfront features: Lake Front, Waterfront
Lot
- Size: 0.34 Acres
- Features: Cul-De-Sac, Waterfront
Details
- Parcel number: 07350880
- Other equipment: Satellite Dish
Construction
Type & style
- Home type: SingleFamily
- Architectural style: Detached
- Property subtype: Single Family Residence
Materials
- Foundation: Slab
- Roof: Shingle
Condition
- Year built: 2001
Utilities & green energy
- Sewer: Public Sewer
- Water: Public
- Utilities for property: Sewer Available, Water Available, Cable Available
Community & HOA
Community
- Subdivision: Waterfront Enchanted Bay Arl
HOA
- Has HOA: Yes
- Services included: Association Management, Maintenance Grounds
- HOA fee: $250 annually
- HOA name: Waterview at Enchanted Bay HOA
- HOA phone: 972-428-2030
Location
- Region: Arlington
Financial & listing details
- Tax assessed value: $494,008
- Annual tax amount: $10,650
- Date on market: 7/2/2025
- Cumulative days on market: 13 days
- Exclusions: Home decor, TV mounts, pool and patio area furniture, pool equipment
Price history
| Date | Event | Price |
|---|---|---|
| 8/7/2025 | Sold | -- |
Source: NTREIS #20925387 Report a problem | ||
| 7/23/2025 | Pending sale | $665,000$169/sqft |
Source: NTREIS #20925387 Report a problem | ||
| 7/17/2025 | Contingent | $665,000$169/sqft |
Source: NTREIS #20925387 Report a problem | ||
| 7/2/2025 | Listed for sale | $665,000+104.6%$169/sqft |
Source: NTREIS #20925387 Report a problem | ||
| 11/27/2018 | Listing removed | $2,500$1/sqft |
Source: Nations Premier Properties, LL #13964296 Report a problem | ||
| 11/16/2018 | Price change | $2,500-7.4%$1/sqft |
Source: Nations Premier Properties, LL #13964296 Report a problem | ||
| 10/31/2018 | Listed for rent | $2,700+17.4%$1/sqft |
Source: Nations Premier Properties, LL #13964296 Report a problem | ||
| 12/23/2015 | Sold | -- |
Source: Agent Provided Report a problem | ||
| 12/13/2015 | Listing removed | $2,300$1/sqft |
Source: RE/MAX DFW Associates #13272635 Report a problem | ||
| 12/13/2015 | Listed for sale | $325,000-8.5%$83/sqft |
Source: RE/MAX DFW Associates #13288132 Report a problem | ||
| 11/8/2015 | Listed for rent | $2,300$1/sqft |
Source: RE/MAX DFW Associates II #13272635 Report a problem | ||
| 1/12/2011 | Listing removed | $355,000$90/sqft |
Source: Century 21 Judge Fite #11368543 Report a problem | ||
| 10/6/2010 | Listed for sale | $355,000$90/sqft |
Source: Century 21 Judge Fite #11368543 Report a problem | ||
| 7/26/2010 | Listing removed | $355,000$90/sqft |
Source: CENTURY 21 Judge Fite Company #11368543 Report a problem | ||
| 4/30/2010 | Price change | $355,000-6.6%$90/sqft |
Source: CENTURY 21 Judge Fite Company #11368543 Report a problem | ||
| 3/22/2010 | Listed for sale | $380,000$97/sqft |
Source: Century 21 Judge Fite #11368543 Report a problem | ||
Public tax history
| Year | Property taxes | Tax assessment |
|---|---|---|
| 2025 | $8,295 -3.5% | $494,008 +1.4% |
| 2024 | $8,595 +1% | $487,267 +3.7% |
| 2023 | $8,512 -21% | $470,000 +8.5% |
| 2022 | $10,774 | $433,186 +33.7% |
| 2021 | -- | $324,000 |
| 2020 | $8,418 +8.2% | $324,000 +4.6% |
| 2019 | $7,781 -9.5% | $309,860 -6.4% |
| 2018 | $8,599 +10.3% | $330,970 +11.1% |
| 2017 | $7,799 +3.8% | $298,007 +5.5% |
| 2016 | $7,516 +5.5% | $282,396 +4.6% |
| 2015 | $7,121 | $270,000 -16.9% |
| 2014 | $7,121 | $325,000 +49.1% |
| 2013 | -- | $218,000 |
| 2012 | -- | $218,000 |
| 2011 | -- | $218,000 -32.9% |
| 2010 | -- | $325,000 |
| 2009 | -- | $325,000 -7.1% |
| 2008 | -- | $350,000 |
| 2007 | -- | $350,000 +30.8% |
| 2006 | -- | $267,500 |
| 2005 | -- | $267,500 |
| 2004 | -- | $267,500 -4.3% |
| 2003 | -- | $279,500 -7.2% |
| 2002 | -- | $301,100 +616.9% |
| 2001 | -- | $42,000 |
| 2000 | -- | $42,000 |
Find assessor info on the county website
Neighborhood: West
Nearby homes
- $499,8004 bd2 ba3.5k sqft7817 Pirate Point Cir, Arlington, TX 76016Off Market
- $542,8003 bd4 ba3.1k sqft7811 Pirate Point Cir, Arlington, TX 76016Off Market
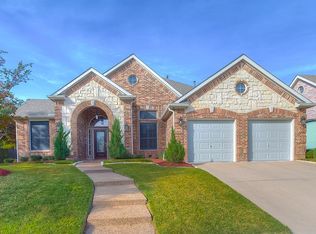
- $493,3006 bd5 ba3.6k sqft4700 Safe Harbour Dr, Arlington, TX 76016Off Market

- $471,8005 bd4 ba3.7k sqft7819 Pirate Point Cir, Arlington, TX 76016Off Market
- $534,5004 bd3 ba3.5k sqft7809 Pirate Point Cir, Arlington, TX 76016Off Market
- $381,7004 bd3 ba2.8k sqft7715 Stevedore St, Arlington, TX 76016Off Market
- $442,4004 bd3 ba3.3k sqft4702 Safe Harbour Dr, Arlington, TX 76016Off Market
- $454,9005 bd4 ba3.6k sqft7711 Stevedore St, Arlington, TX 76016Off Market
Nearby schools
GreatSchools rating
- 4/10Miller Elementary SchoolGrades: PK-6Distance: 1.4 mi
- 6/10Young Junior High SchoolGrades: 7-8Distance: 3.4 mi
- 6/10Martin High SchoolGrades: 9-12Distance: 3 mi
Schools provided by the listing agent
- Elementary: Miller
- High: Martin
- District: Arlington ISD
Source: NTREIS. This data may not be complete. We recommend contacting the local school district to confirm school assignments for this home.
Get a cash offer in 3 minutes
Find out how much your home could sell for in as little as 3 minutes with a no-obligation cash offer.
Estimated market value
$660,000
Get a cash offer in 3 minutes
Find out how much your home could sell for in as little as 3 minutes with a no-obligation cash offer.
Estimated market value
$660,000
- Texas
- Tarrant County
- Arlington
- 76016
- West
- 7815 Pirate Point Cir
