This 2 bedroom Chateaux at Silver Lake condo is located in Silver Lake Village of Deer Valley Resort, offering easy access to world-class skiing, hiking, and biking trails. As you enter the condo, you'll find an inviting living room with cozy furniture, a fireplace, and an outdoor deck to relax and enjoy the mountain air. The open concept living space flows seamlessly between the dining area and fully-equipped kitchen, making it perfect for guests or family and friends. The condo features two spacious bedrooms as well as a Murphy bed in the living room giving you the choice of multiple configuration options to maximize your ownership and rental possibilities.
Sold
Price Unknown
7815 Royal St #B382, Park City, UT 84060
2beds
1,379sqft
Condominium
Built in 1999
-- sqft lot
$2,308,500 Zestimate®
$--/sqft
$3,462 Estimated rent
Home value
$2,308,500
$1.85M - $2.91M
$3,462/mo
Zestimate® history
Owner options
List your home for rent
$3,462/mo
Rent Zestimate®
Find your next renter with Zillow Rental Manager. Plus, with online applications, you can quickly screen prospective tenants – for free.
$3,462/mo
Rent Zestimate®
Refinance and save
$5,571/mo
Est. payment
Refinancing to a lower rate could help reduce your monthly payments and save thousands over the life of the loan.
$5,571/mo
Est. payment
Explore your selling options
Work with a Zillow partner agent
Leverage their expertise and Zillow's premium Showcase listings to get your home seen by more buyers.
Get startedList with your own agent
Get your home in front of millions of buyers by listing it on Zillow.
Learn how to do itSell it yourself
Take full control of how buyers see your home on Zillow by listing For Sale by Owner (FSBO).
List your homeWhat's special
Zillow last checked:
Listing updated:
Listed by:
John Ordean 435-659-1175,
Bald Eagle Realty,
Tasia Steffensen 435-640-6643,
Bald Eagle Realty
Bought with:
Abbi Lathrop Martz, 6608942-SA00
Summit Sotheby's International Realty (625 Main)
Bill Ligety, 5459949-AB00
Summit Sotheby's International Realty (625 Main)
Source: PCBR,MLS#: 12304232
Facts & features
Interior
Bedrooms & bathrooms
- Bedrooms: 2
- Bathrooms: 3
- Full bathrooms: 2
- 3/4 bathrooms: 1
Heating
- Fireplace(s), Forced Air, Natural Gas, Zoned
Cooling
- Air Conditioning
Appliances
- Included: Dishwasher, Disposal, Gas Range, Microwave, Refrigerator, Washer
Features
- Storage, Granite Counters, Lock-Out, Open Floorplan, Breakfast Bar
- Flooring: Tile
- Number of fireplaces: 3
- Fireplace features: Gas
Interior area
- Total structure area: 1,379
- Total interior livable area: 1,379 sqft
Property
Parking
- Total spaces: 1
- Parking features: Underground, Heated Garage, Guest
- Garage spaces: 1
Features
- Exterior features: Balcony
- Pool features: Association
- Spa features: Association
- Has view: Yes
- View description: Mountain(s), Ski Area, Trees/Woods
Lot
- Size: 1,306 Square Feet
- Features: Level, Near Public Transit
Details
- Additional structures: None
- Parcel number: CslcBB382Am
Construction
Type & style
- Home type: Condo
- Architectural style: Mountain Contemporary
- Property subtype: Condominium
Materials
- Stone, Wood Siding, Other
- Foundation: Concrete Perimeter
- Roof: Shingle
Condition
- New construction: No
- Year built: 1999
Utilities & green energy
- Sewer: Public Sewer
- Water: Public
- Utilities for property: Cable Available, Electricity Connected, High Speed Internet Available, Natural Gas Connected, Phone Available
Community & HOA
Community
- Security: Smoke Alarm
- Subdivision: Chateaux At Silver Lake
HOA
- Has HOA: Yes
- Amenities included: Fire Sprinklers, Fitness Center, Pool, Shuttle Service, Spa/Hot Tub
- Services included: Internet, Amenities, Com Area Taxes, Electricity, Gas, Insurance, Maintenance Structure, Maintenance Grounds, Sewer, Shuttle Service, Snow Removal, Water
- HOA fee: $5,571 quarterly
- HOA phone: 435-658-9514
Location
- Region: Park City
Financial & listing details
- Annual tax amount: $9,329
- Date on market: 1/22/2024
- Cumulative days on market: 191 days
- Listing terms: 1031 Exchange,Cash,Conventional
- Electric utility on property: Yes
- Road surface type: Paved
Price history
Price history is unavailable.
Public tax history
Tax history is unavailable.
Neighborhood: Upper Deer Valley
Nearby homes
- $2,315,0002 bd3 ba1.3k sqft7815 Royal St #B394, Park City, UT 84060Off Market

- $2,495,6002 bd4 ba1.3k sqft7815 Royal St #B288, Park City, UT 84060Off Market
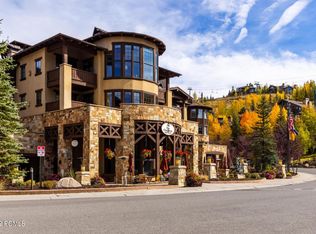
- $--2 bd3 ba1.3k sqft7815 Royal St #B388, Park City, UT 84060Sold

- $1,041,7004 bd4 ba2.9k sqft7815 Royal St E #C559, Park City, UT 84060Off Market
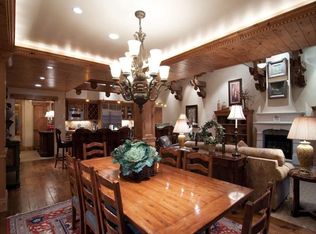
- $1,147,4003 bd3 ba2.2k sqft7815 Royal St #C244, Park City, UT 84060Off Market
- $680,0003 bd3 ba1.9k sqft7815 Royal St E #C459, Park City, UT 84060Off Market
- $2,972,400-- bd-- ba-- sqft7815 Royal St E UNIT PC 21, Park City, UT 84060Off Market
- $18,8373 bd4 ba2.7k sqft7815 Royal St, Park City, UT 84060Off Market
Nearby schools
GreatSchools rating
- 9/10McPolin SchoolGrades: PK-5Distance: 3.2 mi
- 8/10Ecker Hill Middle SchoolGrades: 6-7Distance: 8.9 mi
- 7/10Park City High SchoolGrades: 10-12Distance: 3.1 mi
Get a cash offer in 3 minutes
Find out how much your home could sell for in as little as 3 minutes with a no-obligation cash offer.
Estimated market value
$2,308,500
Get a cash offer in 3 minutes
Find out how much your home could sell for in as little as 3 minutes with a no-obligation cash offer.
Estimated market value
$2,308,500
- Utah
- Summit County
- Park City
- 84060
- Upper Deer Valley
- 7815 Royal St Unit B382
