Stunning, gorgeous, polished, pristine are just a few adjectives that best describe this home. The views are captivating and peaceful as you look out on the over two acres. This home was built in 1978 and the stones on the house and surrounding walls were taken from a quarry that was once in Centerville. This home was taken down to the studs and rebuilt in 2006 with top-tier craftsmanship throughout. It has an open floor plan designed with the ease of entertaining or a busy lifestyle. The floors were constructed of Fumed White Oak wood. The kitchen is refined aesthetically with high-end finishes. It's appointed with a Wolf stove top, double oven, an exceptional number of cabinets, and the counter is Silestone. There is a solarium which is heated and cooled if needed by a mini split. It just speaks of peace and tranquility. They’ve designed to bring a bit of the outside in by using some of the stone in the entry way from the garage. Every nook and cranny were specifically designed for a reason. Plenty of storage in the closets with all having organizers or being a walk-in. For convenience there is an upstairs laundry room and a lower-level laundry room. Upstairs appliances are new and all convey. There are two water heaters, one that has just been replaced, and two HVAC systems serviced regularly. The lower level is a living area all its own. From a kitchenette to your own access in and out. Outside there is another oasis. The carport built in 2006 has two uses. You may prefer to use it for parking or use it for an outdoor entertainment area .You can do as much or as little outdoors regarding the landscape. There is a deer fence that surrounds some of the back and sides of the property. Nature is wonderful to enjoy but not always up-close and personal. This is truly a unique piece of property and a delight to see. It can not be seen from the street. This property is a hidden gem offering peace, privacy and breathtaking surroundings right in the heart of Centerville.
Sold for $787,000
$787,000
7815 Stonehouse Ct, Dayton, OH 45459
4beds
4,813sqft
Single Family Residence
Built in 1978
2.34 Acres Lot
$831,800 Zestimate®
$164/sqft
$4,221 Estimated rent
Home value
$831,800
$749,000 - $923,000
$4,221/mo
Zestimate® history
Owner options
List your home for rent
$4,221/mo
Rent Zestimate®
Find your next renter with Zillow Rental Manager. Plus, with online applications, you can quickly screen prospective tenants – for free.
$4,221/mo
Rent Zestimate®
Refinance and save
$5,401/mo
Est. payment
Refinancing to a lower rate could help reduce your monthly payments and save thousands over the life of the loan.
$5,401/mo
Est. payment
Explore your selling options
Work with a Zillow partner agent
Leverage their expertise and Zillow's premium Showcase listings to get your home seen by more buyers.
Get startedList with your own agent
Get your home in front of millions of buyers by listing it on Zillow.
Learn how to do itSell it yourself
Take full control of how buyers see your home on Zillow by listing For Sale by Owner (FSBO).
List your homeWhat's special
Open floor planDeer fencePlenty of storageOutdoor entertainment areaUpstairs laundry room
Zillow last checked:
Listing updated:
Listed by:
Beth Edgar (937)434-7600,
Coldwell Banker Heritage
Bought with:
Andrew Gaydosh, 2001008598
eXp Realty
Source: DABR MLS,MLS#: 931507 Originating MLS: Dayton Area Board of REALTORS
Originating MLS: Dayton Area Board of REALTORSFacts & features
Interior
Bedrooms & bathrooms
- Bedrooms: 4
- Bathrooms: 4
- Full bathrooms: 3
- 1/2 bathrooms: 1
- Main level bathrooms: 1
Bedroom
- Level: Second
- Dimensions: 18 x 18
Bedroom
- Level: Second
- Dimensions: 14 x 12
Bedroom
- Level: Second
- Dimensions: 18 x 13
Bedroom
- Level: Lower
- Dimensions: 12 x 12
Dining room
- Level: Main
- Dimensions: 12 x 13
Entry foyer
- Level: Main
- Dimensions: 11 x 7
Family room
- Level: Lower
- Dimensions: 14 x 25
Kitchen
- Level: Main
- Dimensions: 27 x 18
Living room
- Level: Main
- Dimensions: 27 x 14
Office
- Level: Main
- Dimensions: 13 x 9
Other
- Level: Main
- Dimensions: 16 x 13
Other
- Level: Main
- Dimensions: 12 x 12
Recreation
- Level: Lower
- Dimensions: 27 x 13
Utility room
- Level: Second
- Dimensions: 7 x 7
Heating
- Forced Air, Natural Gas
Cooling
- Central Air
Appliances
- Included: Built-In Oven, Cooktop, Dryer, Dishwasher, Disposal, Microwave, Refrigerator, Washer, Electric Water Heater
Features
- Ceiling Fan(s), Kitchen Island, Kitchenette, Pantry, Walk-In Closet(s)
- Basement: Full,Finished,Walk-Out Access
- Number of fireplaces: 1
- Fireplace features: One, Wood Burning
Interior area
- Total structure area: 4,813
- Total interior livable area: 4,813 sqft
Property
Parking
- Total spaces: 2
- Parking features: Attached, Carport, Garage, Two Car Garage, Garage Door Opener, Storage
- Attached garage spaces: 2
- Has carport: Yes
Features
- Levels: Two
- Stories: 2
- Patio & porch: Patio
- Exterior features: Fence, Patio, Storage
Lot
- Size: 2.34 Acres
- Dimensions: 2.34 ACRES
Details
- Additional structures: Shed(s)
- Parcel number: O68003010032
- Zoning: Residential
- Zoning description: Residential
Construction
Type & style
- Home type: SingleFamily
- Architectural style: Colonial
- Property subtype: Single Family Residence
Materials
- Brick, Stone
Condition
- Year built: 1978
Utilities & green energy
- Water: Public
- Utilities for property: Natural Gas Available, Water Available, Cable Available
Community & HOA
Community
- Security: Smoke Detector(s)
- Subdivision: Mrs
HOA
- Has HOA: No
Location
- Region: Dayton
Financial & listing details
- Price per square foot: $164/sqft
- Tax assessed value: $594,060
- Annual tax amount: $13,178
- Date on market: 4/10/2025
- Listing terms: Conventional
Price history
| Date | Event | Price |
|---|---|---|
| 5/14/2025 | Sold | $787,000+10.8%$164/sqft |
Source:  DABR MLS #931507 Report a problem DABR MLS #931507 Report a problem | ||
| 4/14/2025 | Pending sale | $710,000$148/sqft |
Source: DABR MLS #931507 Report a problem | ||
| 4/10/2025 | Listed for sale | $710,000+94.5%$148/sqft |
Source: DABR MLS #931507 Report a problem | ||
| 6/2/2005 | Sold | $365,000$76/sqft |
Source: Public Record Report a problem | ||
Public tax history
| Year | Property taxes | Tax assessment |
|---|---|---|
| 2025 | $13,178 +4.6% | $207,920 |
| 2024 | $12,597 +4.4% | $207,920 |
| 2023 | $12,071 -2.4% | $207,920 +23% |
| 2022 | $12,371 -0.3% | $169,040 |
| 2021 | $12,405 +0.1% | $169,040 |
| 2020 | $12,386 +3.3% | $169,040 +15.8% |
| 2019 | $11,986 +12.8% | $145,940 |
| 2018 | $10,623 +1.2% | $145,940 |
| 2017 | $10,501 -2.7% | $145,940 +3.1% |
| 2016 | $10,789 -0.2% | $141,580 |
| 2015 | $10,809 +1.2% | $141,580 |
| 2014 | $10,678 | $141,580 |
Find assessor info on the county website
Neighborhood: 45459
Nearby homes
- $631,6004 bd4 ba3.1k sqft7845 Stonehouse Ct, Dayton, OH 45459Off Market

- $8,300-- bd-- ba-- sqft7745 Park Creek Dr, Dayton, OH 45459Off Market
- $558,8005 bd4 ba2.9k sqft7850 Stonehouse Ct, Centerville, OH 45459Off Market
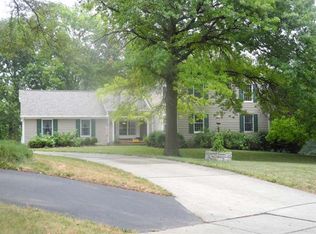
- $8,300-- bd-- ba-- sqft7755 Park Creek Dr, Dayton, OH 45459Off Market
- $389,5004 bd2 ba2.3k sqft7735 Park Creek Dr, Dayton, OH 45459Off Market
- $437,7004 bd2 ba3.1k sqft7855 Stonehouse Ct, Centerville, OH 45459Off Market
- $427,3004 bd4 ba3.1k sqft7745 Park Creek Dr, Centerville, OH 45459Off Market
- $371,5004 bd2 ba2.5k sqft7725 Park Creek Dr, Centerville, OH 45459Off Market
Nearby schools
GreatSchools rating
- 8/10Stingley Elementary SchoolGrades: 2-5Distance: 1.6 mi
- 8/10Tower Heights Middle SchoolGrades: 6-8Distance: 1.4 mi
- 8/10Centerville High SchoolGrades: 9-12Distance: 1.3 mi
Schools provided by the listing agent
- District: Centerville
Source: DABR MLS. This data may not be complete. We recommend contacting the local school district to confirm school assignments for this home.
Get a cash offer in 3 minutes
Find out how much your home could sell for in as little as 3 minutes with a no-obligation cash offer.
Estimated market value
$831,800
Get a cash offer in 3 minutes
Find out how much your home could sell for in as little as 3 minutes with a no-obligation cash offer.
Estimated market value
$831,800
- Ohio
- Montgomery County
- Centerville
- 45459
- 7815 Stonehouse Ct
Nearby cities
Nearby zip codes
Other Centerville Topics
