**OFFER DEADLINE 03/18 7 PM PLEASE SUBMIT HIGHEST AND BEST** Affordable space in a strong Johnson County location with no HOA or monthly fees. This well-maintained home offers the kind of square footage that’s increasingly difficult to find at this price point — making it an excellent fit for first-time buyers or households needing room to grow without stretching the budget.
The main level provides comfortable living space with natural light and practical flow. Vinyl replacement windows add energy efficiency and low-maintenance appeal, and the brand new HVAC system delivers major mechanical peace of mind. The kitchen connects easily to the dining and living areas, creating a layout that works well for everyday life and gatherings alike. Bedrooms are generously sized with neutral finishes ready for your personal updates.
The finished lower level significantly expands the living footprint, offering a large recreation room ideal for a second living area, playroom, home office, or hobby space. A dedicated laundry area and full bathroom on the lower level add flexibility for guests, older children, or extended stays.
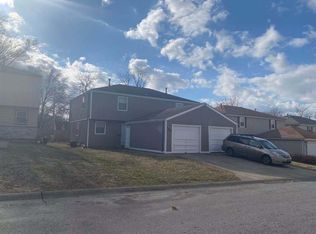
Outside, the fully fenced backyard includes a covered patio perfect for grilling, pets, or relaxing evenings outdoors. A detached garage provides valuable off-street parking and extra storage — a nice bonus at this price point.
Located just minutes from Shawnee Mission Parkway, you’ll enjoy quick access to the shops, dining, and charm of downtown Mission, or head the other direction into Merriam for the growing development at Antioch and Shawnee Mission Parkway — including the newly built and soon-to-open Trader Joe’s. Convenience, affordability, and space come together here in a way that’s hard to duplicate.
Sold
Price Unknown
7815 W 61st Ter, Overland Park, KS 66202
3beds
2,026sqft
Half Duplex
Built in 1976
3,988 Square Feet Lot
$251,100 Zestimate®
$--/sqft
$2,089 Estimated rent
Home value
$251,100
$236,000 - $269,000
$2,089/mo
Zestimate® history
Owner options
List your home for rent
$2,089/mo
Rent Zestimate®
Find your next renter with Zillow Rental Manager. Plus, with online applications, you can quickly screen prospective tenants – for free.
$2,089/mo
Rent Zestimate®
Refinance and save
Refinancing to a lower rate could help reduce your monthly payments and save thousands over the life of the loan.
Explore your selling options
Work with a Zillow partner agent
Leverage their expertise and Zillow's premium Showcase listings to get your home seen by more buyers.
Get startedList with your own agent
Get your home in front of millions of buyers by listing it on Zillow.
Learn how to do itSell it yourself
Take full control of how buyers see your home on Zillow by listing For Sale by Owner (FSBO).
List your homeWhat's special
Practical flowFully fenced backyard
Zillow last checked:
Listing updated:
Listed by:
Micah Thomas 913-594-9333,
Standard Real Estate
Bought with:
Jesse Taitt, 2017044716
Keller Williams Realty Partners Inc.
Source: Heartland MLS as distributed by MLS GRID,MLS#: 2604229
Facts & features
Interior
Bedrooms & bathrooms
- Bedrooms: 3
- Bathrooms: 4
- Full bathrooms: 3
- 1/2 bathrooms: 1
Dining room
- Description: Eat-In Kitchen,Formal
Heating
- Natural Gas
Cooling
- Electric
Appliances
- Included: Dishwasher, Disposal
- Laundry: Lower Level
Features
- Walk-In Closet(s)
- Basement: Concrete,Finished,Full
- Number of fireplaces: 1
- Fireplace features: Family Room
Interior area
- Total structure area: 2,026
- Total interior livable area: 2,026 sqft
- Finished area above ground: 1,426
- Finished area below ground: 600
Property
Parking
- Total spaces: 1
- Parking features: Detached, Garage Faces Front
- Garage spaces: 1
Features
- Patio & porch: Patio
- Fencing: Wood
Lot
- Size: 3,988 Square Feet
Details
- Parcel number: Nf2512074090
Construction
Type & style
- Home type: SingleFamily
- Architectural style: Traditional
- Property subtype: Half Duplex
Materials
- Frame
- Roof: Composition
Condition
- Year built: 1976
Utilities & green energy
- Sewer: Public Sewer
- Water: Public
Community & HOA
Community
- Subdivision: Greenway Place
HOA
- Has HOA: No
Location
- Region: Overland Park
Financial & listing details
- Tax assessed value: $226,700
- Annual tax amount: $2,448
- Date on market: 3/17/2026
- Listing terms: Cash,Conventional,FHA,VA Loan
- Ownership: Private
Price history
| Date | Event | Price |
|---|---|---|
| 4/21/2026 | Sold | -- |
Source:  Heartland MLS as distributed by MLS GRID #2604229 Report a problem Heartland MLS as distributed by MLS GRID #2604229 Report a problem | ||
| 3/19/2026 | Pending sale | $199,900$99/sqft |
Source: Heartland MLS as distributed by MLS GRID #2604229 Report a problem | ||
| 3/17/2026 | Listed for sale | $199,900+29.4%$99/sqft |
Source: Heartland MLS as distributed by MLS GRID #2604229 Report a problem | ||
| 3/24/2021 | Listing removed | -- |
Source: Owner Report a problem | ||
| 4/10/2020 | Sold | -- |
Source: Agent Provided Report a problem | ||
| 3/9/2020 | Pending sale | $154,500$76/sqft |
Source: Owner Report a problem | ||
| 2/7/2020 | Listed for sale | $154,500$76/sqft |
Source: Owner Report a problem | ||
Public tax history
| Year | Property taxes | Tax assessment |
|---|---|---|
| 2025 | $2,448 +0.3% | $26,071 +1% |
| 2024 | $2,439 +2.3% | $25,806 +5% |
| 2023 | $2,384 +20.1% | $24,575 +18.9% |
| 2022 | $1,984 | $20,677 +12.4% |
| 2021 | -- | $18,400 +29.3% |
| 2020 | $1,444 | $14,225 -0.3% |
| 2019 | -- | $14,271 +7.2% |
| 2018 | -- | $13,317 +3% |
| 2017 | $1,336 -0.1% | $12,926 +9.6% |
| 2016 | $1,337 +15.2% | $11,799 +4.3% |
| 2015 | $1,160 -2.6% | $11,316 -2.5% |
| 2013 | $1,191 -8% | $11,603 +0.4% |
| 2012 | $1,294 -0.4% | $11,557 -14.3% |
| 2010 | $1,299 -3.3% | $13,489 -5% |
| 2009 | $1,343 -7.3% | $14,202 -0.5% |
| 2008 | $1,449 -1% | $14,267 -2.9% |
| 2007 | $1,464 +14.5% | $14,686 +4.7% |
| 2006 | $1,279 | $14,030 +3.9% |
| 2005 | -- | $13,501 |
Find assessor info on the county website
Neighborhood: Crestview
Nearby homes
- $286,3003 bd2 ba1.4k sqft7809 W 61st Ter, Overland Park, KS 66202Off Market
- $230,1003 bd2 ba1.4k sqft7817 W 61st Ter, Overland Park, KS 66202Off Market
- $282,7003 bd3 ba2.8k sqft7807 W 61st Ter, Overland Park, KS 66202Off Market

- $336,9003 bd3 ba1.4k sqft7821 W 61st Ter, Overland Park, KS 66202Off Market

- $426,6003 bd3 ba1.4k sqft7823 W 61st Ter, Overland Park, KS 66202Off Market
- $535,1006 bd6 ba5.7k sqft7801 W 61st Ter, Overland Park, KS 66202Off Market
- $326,3003 bd2 ba1.4k sqft7827 W 61st Ter, Overland Park, KS 66202Off Market
- $248,1003 bd3 ba1.4k sqft7812 W 61st Ter, Overland Park, KS 66202Off Market
Nearby schools
GreatSchools rating
- 5/10Crestview Elementary SchoolGrades: PK-6Distance: 0.1 mi
- 7/10Hocker Grove Middle SchoolGrades: 7-8Distance: 1.7 mi
- 5/10Shawnee Mission North High SchoolGrades: 9-12Distance: 0.3 mi
Schools provided by the listing agent
- Elementary: Crestview
- Middle: Hocker Grove
- High: SM North
Source: Heartland MLS as distributed by MLS GRID. This data may not be complete. We recommend contacting the local school district to confirm school assignments for this home.
Get a cash offer in 3 minutes
Find out how much your home could sell for in as little as 3 minutes with a no-obligation cash offer.
Estimated market value
$251,100
Get a cash offer in 3 minutes
Find out how much your home could sell for in as little as 3 minutes with a no-obligation cash offer.
Estimated market value
$251,100
- Kansas
- Johnson County
- Overland Park
- 66202
- Crestview
- 7815 W 61st Ter
Nearby cities
Nearby neighborhoods
Nearby zip codes
Other Overland Park Topics
