Skip main navigation
Sold for $580,000
  • $580,000

    7815 W CINDER BROOK Way, Florence, AZ 85132

    3beds
    3baths
    2,499sqft
    Single Family Residence
    Built in 2016
    8,071 Square Feet Lot
    $556,100 Zestimate®
    $232/sqft
    $2,259 Estimated rent

    Home value

    $556,100

    $506,000 - $612,000

    $2,259/mo

    Zestimate® history
    Loading
    Loading...

    Owner options

    List your home for rent

    $2,259/mo

    Rent Zestimate®

    Find your next renter with Zillow Rental Manager. Plus, with online applications, you can quickly screen prospective tenants – for free.

    Learn more

    $2,259/mo

    Rent Zestimate®

    Refinance and save

    $3,795/mo

    Est. payment

    Refinancing to a lower rate could help reduce your monthly payments and save thousands over the life of the loan.

    See today's rates

    $3,795/mo

    Est. payment

    Explore your selling options

    Work with a Zillow partner agent

    Leverage their expertise and Zillow's premium Showcase listings to get your home seen by more buyers.

    Get started

    List with your own agent

    Get your home in front of millions of buyers by listing it on Zillow.

    Learn how to do it

    Sell it yourself

    Take full control of how buyers see your home on Zillow by listing For Sale by Owner (FSBO).

    List your home

    What's special

    Gas fireplacePrimary suiteTile backsplashWine fridgeGrilling areaPrivate yardElectronic screen
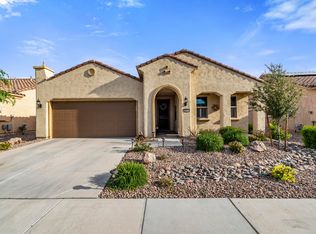
    RETIRE IN STYLE w/ this STUNNING, DESIGNER HOME w/ over $86k in RECENT UPGRADES ++ over $49k NEW FURNITURE INCLUDED! This 3 bedroom home is well appointed w/ ambient lighting & technology for comfort & enjoyment. Whether relaxing or entertaining, the private yard offers it all w/ gas fireplace, jetted spa, grilling area & electronic screen for all seasons. The rich wood floors add to the luxury of the home with a custom built in entertainment center w/ fireplace open to the Chef Lux kitchen w/ all amenities inc. wine fridge, pull-outs, granite, tile backsplash, stainless appliances + customized desk/office area off kitchen. 2' Ext garage w/ cabinets PLUS cart garage! Quiet retreat to the primary suite w/ walk-in shower, dual vanities & spacious closet. INSPIRED RESORT LIVING awaits you!! Sun City Anthem at Merrill Ranch offers a 48,000 SF recreation center w/ craft rooms for quilting, pottery, glass works, jewelry & crafts, spacious ballroom w/ stage for dancing, theatrical productions, concerts & more. PLUS full gym, work out rooms, indoor lap pool & spa, walking track, cafe area, card rooms, poker tables, pool table, ping pong table, business center, class room for interesting seminars! Troon Poston Butte Golf Course is one of the nicest in the area. Sun City offers Pickleball, Tennis, Bocce Ball, Horseshoes, Shuffleboard, clubs for all activities.......LIVE WHERE THE SURROUNDINGS DELIGHT, INSPIRE & CHALLENGE YOU!

    Zillow last checked:

    Listing updated:

    Listed by:

    Carla J Henderson 480-859-9091,

    HomeSmart,

    Brenda Franks 480-930-7700,

    HomeSmart

    Bought with:

    Carla J Henderson, BR662039000

    HomeSmart

    Brenda Franks, SA709401000

    HomeSmart

    Source: ARMLS,MLS#: 6815369MLS Logo

    Facts & features

    Interior

    Bedrooms & bathrooms
    • Bedrooms: 3
    • Bathrooms: 3
    Heating
    • Natural Gas
    Cooling
    • Central Air, Ceiling Fan(s), Programmable Thmstat
    Appliances
    • Included: Gas Cooktop
    Features
    • High Speed Internet, Granite Counters, Double Vanity, Breakfast Bar, 9+ Flat Ceilings, No Interior Steps, Kitchen Island, 3/4 Bath Master Bdrm
    • Flooring: Carpet, Tile, Wood
    • Windows: Low Emissivity Windows, Double Pane Windows, Mechanical Sun Shds, Vinyl Frame
    • Has basement: No
    • Has fireplace: Yes
    • Fireplace features: Exterior Fireplace, Living Room, Gas
    • Furnished: Yes
    Interior area
    • Total structure area: 2,499
    • Total interior livable area: 2,499 sqft

    Property

    Parking
    • Total spaces: 4.5
    • Parking features: Garage Door Opener, Extended Length Garage, Direct Access, Attch'd Gar Cabinets, Golf Cart Garage
    • Garage spaces: 2.5
    • Uncovered spaces: 2
    Accessibility
    • Accessibility features: Zero-Grade Entry, Lever Handles, Bath Lever Faucets
    Features
    • Stories: 1
    • Patio & porch: Covered, Patio
    • Exterior features: Private Yard, Screened in Patio(s)
    • Pool features: None
    • Has spa: Yes
    • Spa features: Above Ground, Heated, Private
    • Fencing: Block,Partial,Wrought Iron
    Lot
    • Size: 8,071 Square Feet
    • Features: Sprinklers In Rear, Sprinklers In Front, Desert Back, Desert Front, Synthetic Grass Frnt, Synthetic Grass Back, Auto Timer H2O Front, Auto Timer H2O Back
    Details
    • Parcel number: 21111937
    • Special conditions: Age Restricted (See Remarks),FIRPTA may apply

    Construction

    Type & style
    • Home type: SingleFamily
    • Architectural style: Santa Barbara/Tuscan
    • Property subtype: Single Family Residence
    Materials
    • Stucco, Wood Frame, Painted
    • Roof: Tile
    Condition
    • Year built: 2016
    Details
    • Builder name: Del Webb (Pulte)

    Utilities & green energy

    • Electric: 220 Volts in Kitchen
    • Sewer: Private Sewer
    • Water: Pvt Water Company
    Green energy
    • Energy efficient items: Solar Panels

    Community & HOA

    Community
    • Features: Golf, Pickleball, Community Spa, Community Spa Htd, Community Pool, Community Media Room, Tennis Court(s), Playground, Biking/Walking Path, Fitness Center
    • Subdivision: ANTHEM MERRILL RANCH - UNIT 36
    HOA
    • Has HOA: Yes
    • Services included: Maintenance Grounds
    • HOA fee: $465 quarterly
    • HOA name: Sun City Anthem @ MR
    • HOA phone: 602-957-9191
    • Second HOA fee: $135 quarterly
    • Second HOA name: Anthem@MR Community
    • Second HOA phone: 602-957-9191
    Location
    • Region: Florence

    Financial & listing details

    • Price per square foot: $232/sqft
    • Tax assessed value: $459,456
    • Annual tax amount: $4,084
    • Date on market: 9/20/2025
    • Cumulative days on market: 66 days
    • Listing terms: Cash,Conventional,FHA,VA Loan
    • Ownership: Fee Simple
    • Electric utility on property: Yes

    Price history

    DateEventPrice
    4/30/2025Sold$580,000-3.1%$232/sqft
    Source: ARMLS #6815369 Report a problem
    4/12/2025Pending sale$598,500$239/sqft
    Source: ARMLS #6815369 Report a problem
    3/5/2025Price change$598,500-2.7%$239/sqft
    Source: ARMLS #6815369 Report a problem
    2/4/2025Listed for sale$614,900+6.9%$246/sqft
    Source: ARMLS #6815369 Report a problem
    7/12/2022Sold$575,000$230/sqft
    Source: ARMLS #6398172 Report a problem
    5/15/2022Pending sale$575,000$230/sqft
    Source: HomeSmart #6398172 Report a problem
    5/12/2022Listed for sale$575,000+79.7%$230/sqft
    Source: ARMLS #6398172 Report a problem
    1/20/2017Sold$319,988$128/sqft
    Source: Public Record Report a problem

    Public tax history

    YearProperty taxesTax assessment
    2026$4,233 +3.7%$45,945 -1.7%
    2025$4,084 -3.6%$46,745 -20.7%
    2024$4,236 +16.1%$58,949 +44.5%
    2023$3,649 -4.4%$40,798 -1.2%
    2022$3,815 +8.1%$41,299 +0%
    2021$3,529 +1.3%$41,281 +3.9%
    2020$3,483 +6.2%$39,737 +59.1%
    2019$3,280 +383.4%$24,973 +15.3%
    2018$679 $21,665 +590.2%
    2017-- $3,139
    2016-- --
    Find assessor info on the county website

    Neighborhood: Merrill Ranch

    Nearby schools

    GreatSchools rating
    Get a cash offer in 3 minutes
    Find out how much your home could sell for in as little as 3 minutes with a no-obligation cash offer.
    Estimated market value
    $556,100
    Get a cash offer in 3 minutes
    Find out how much your home could sell for in as little as 3 minutes with a no-obligation cash offer.
    Estimated market value
    $556,100