Fully remodeled 4 bed, 3 bath home in one of Wichita’s most highly desirable west side neighborhoods, where location truly meets lifestyle. Conveniently situated near major highways, top-rated schools, grocery stores, parks, shopping, and dining, this home offers the perfect balance of accessibility and everyday convenience. This property stands out with a flexible, hard-to-find layout featuring a spacious bonus room and a true 4th detached bedroom /mother-in-law suite, both equipped with mini splits. Whether you’re accommodating guests, multi-generational living, or exploring rental income potential, the possibilities here are endless. Inside, you’ll find all new flooring, fresh paint, and brand-new windows throughout, filling the home with natural light and modern efficiency. The main living area is both inviting and functional, featuring custom built-ins and a beautiful fireplace that creates a warm, stylish focal point. The custom-designed master suite is a true retreat, showcasing stunning herringbone tile flooring in the bathroom, elegant tile work, and a walk-in closet. The fully redesigned kitchen combines style and practicality with granite countertops, ample cabinetry, soft-close drawers, a pot filler, touch faucet, new dishwasher, and a stainless steel stove being installed, perfectly suited for both daily living and entertaining. The finished basement adds even more versatility, offering an additional bedroom, bathroom, egress window, a large family room, and plenty of storage space. Step outside to a newly poured concrete patio connecting the main home, ADU, and bonus space, ideal for entertaining or providing private access. A fresh driveway and exterior updates enhance the home’s already strong curb appeal. Major systems offer peace of mind with a newer roof (just 3 years old), brand new gutters, and a 2 year old serviced HVAC system. Move-in ready with unmatched flexibility in a prime location, homes like this don’t come around often. Don’t miss your opportunity to make it yours.
Sold-co-op w/mbr
Price Unknown
7815 W Nantucket Ave, Wichita, KS 67212
4beds
2,082sqft
Single Family Onsite Built
Built in 1968
10,454 Square Feet Lot
$265,200 Zestimate®
$--/sqft
$1,976 Estimated rent
Home value
$265,200
$241,000 - $289,000
$1,976/mo
Zestimate® history
Owner options
List your home for rent
$1,976/mo
Rent Zestimate®
Find your next renter with Zillow Rental Manager. Plus, with online applications, you can quickly screen prospective tenants – for free.
$1,976/mo
Rent Zestimate®
Refinance and save
Refinancing to a lower rate could help reduce your monthly payments and save thousands over the life of the loan.
Explore your selling options
Work with a Zillow partner agent
Leverage their expertise and Zillow's premium Showcase listings to get your home seen by more buyers.
Get startedList with your own agent
Get your home in front of millions of buyers by listing it on Zillow.
Learn how to do itSell it yourself
Take full control of how buyers see your home on Zillow by listing For Sale by Owner (FSBO).
List your homeWhat's special
Zillow last checked:
Listing updated:
Listed by:
Erica Day 316-794-6728,
Heritage 1st Realty
Bought with:
Kyle Pepper, 00241673
Source: SCKMLS as distributed by MLS GRID,MLS#: 673128
Facts & features
Interior
Bedrooms & bathrooms
- Bedrooms: 4
- Bathrooms: 3
- Full bathrooms: 3
Primary bedroom
- Description: Carpet
- Level: Main
- Area: 163.64
- Dimensions: 14'4"x11'5"
Kitchen
- Description: Tile
- Level: Main
- Area: 173.25
- Dimensions: 21'x8'3"
Living room
- Description: Carpet
- Level: Main
- Area: 247.81
- Dimensions: 16'3"x15'3"
Heating
- Forced Air
Cooling
- Central Air
Appliances
- Included: Microwave
- Laundry: In Basement
Features
- Ceiling Fan(s), Walk-In Closet(s)
- Doors: Storm Door(s)
- Basement: Finished
- Has fireplace: Yes
- Fireplace features: Living Room, Insert, Decorative
Interior area
- Total interior livable area: 2,082 sqft
- Finished area above ground: 1,488
- Finished area below ground: 594
Property
Parking
- Total spaces: 1
- Parking features: Attached
- Garage spaces: 1
Features
- Levels: One
- Stories: 1
- Patio & porch: Patio
- Exterior features: Guttering - ALL
- Fencing: Wood
Lot
- Size: 10,454 Square Feet
- Features: Standard
Details
- Additional structures: Detached Finish Area
- Parcel number: 0871320904306003.00
Construction
Type & style
- Home type: SingleFamily
- Architectural style: Ranch
- Property subtype: Single Family Onsite Built
Materials
- Frame w/Less than 50% Mas
- Foundation: Full, View Out
- Roof: Composition
Condition
- Year built: 1968
Utilities & green energy
- Gas: Natural Gas Available
- Utilities for property: Natural Gas Available, Public
Community & HOA
Community
- Subdivision: WESTRIDGE VILLAGE
HOA
- Has HOA: No
Location
- Region: Wichita
Financial & listing details
- Tax assessed value: $161,100
- Annual tax amount: $1,921
- Date on market: 5/15/2026
- Cumulative days on market: 32 days
- Ownership: Corporate non-REO
- Road surface type: Paved
Price history
Price history is unavailable.
Public tax history
| Year | Property taxes | Tax assessment |
|---|---|---|
| 2025 | $1,921 +19.4% | $18,527 +19.3% |
| 2024 | $1,609 -5.4% | $15,525 |
| 2023 | $1,700 +9.9% | $15,525 |
| 2022 | $1,547 +4.1% | -- |
| 2021 | $1,486 -0.4% | -- |
| 2020 | $1,492 +9% | $13,122 +9% |
| 2019 | $1,368 +2.9% | $12,041 +3.1% |
| 2018 | $1,329 +6.2% | $11,684 |
| 2017 | $1,252 +100.3% | -- |
| 2016 | $625 -49.6% | -- |
| 2015 | $1,241 +2% | -- |
| 2014 | $1,216 | -- |
| 2013 | -- | -- |
| 2012 | -- | -- |
| 2011 | -- | $11,029 +3.8% |
| 2008 | -- | $10,626 +3% |
| 2007 | -- | $10,316 +6% |
| 2006 | -- | $9,729 |
| 2005 | -- | $9,729 +3% |
| 2004 | -- | $9,442 +3% |
| 2003 | -- | $9,166 +3% |
| 2002 | -- | $8,901 +9.9% |
| 2000 | -- | $8,096 |
Find assessor info on the county website
Neighborhood: 67212
Nearby homes
- $231,5004 bd2 ba1.8k sqft7823 W Nantucket St, Wichita, KS 67212Off Market
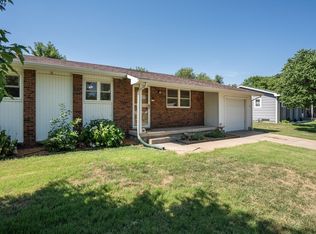
- $206,9003 bd2 ba1k sqft7807 W Nantucket Ave, Wichita, KS 67212Off Market
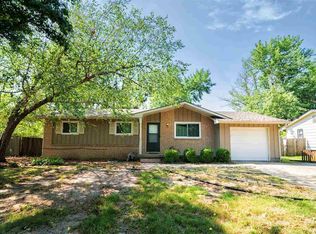
- $245,0004 bd2 ba1.8k sqft7823 W Nantucket Ave, Wichita, KS 67212Off Market

- $241,6003 bd2 ba1.8k sqft7807 W Nantucket St, Wichita, KS 67212Off Market

- $--3 bd2 ba1.6k sqft7901 W Nantucket St, Wichita, KS 67212Sold
- $165,0003 bd1 ba1k sqft7816 W Nantucket St, Wichita, KS 67212Off Market
- $233,7004 bd2 ba2k sqft7801 W Nantucket Ave, Wichita, KS 67212Off Market
- $237,6003 bd2 ba1.6k sqft7901 W Nantucket Ave, Wichita, KS 67212Off Market
Nearby schools
GreatSchools rating
- 4/10Kensler Elementary SchoolGrades: PK-5Distance: 0.5 mi
- 4/10Wilbur Middle SchoolGrades: 6-8Distance: 1.5 mi
- 4/10Northwest High SchoolGrades: 9-12Distance: 0.4 mi
Schools provided by the listing agent
- Elementary: Kensler
- Middle: Wilbur
- High: Northwest
Source: SCKMLS as distributed by MLS GRID. This data may not be complete. We recommend contacting the local school district to confirm school assignments for this home.
Sell for more on Zillow
Get a Zillow Showcase℠ listing at no additional cost and you could sell for .
$265,200
2% more
+$5,304
With Zillow Showcase(estimated)
$270,504
Sell for more on Zillow
Get a Zillow Showcase℠ listing at no additional cost and you could sell for .
$265,200
2% more
+$5,304
With Zillow Showcase(estimated)
$270,504
- Kansas
- Sedgwick County
- Wichita
- 67212
- 7815 W Nantucket Ave
