Hayfield Farm is the place to be. This home is "the one" - you can feel the love and memories from the owners since 1976 BUT with fresh paint, new floors, lights, even door knobs and quartz counters. You may buy it for the curb appeal and lush back yard alone, but it also comes with a golden ticket to the cool kids club - a highly coveted pool share for the Hayfield Farm Swim Club. Commute options allow you to enjoy being "home" longer. You don't want to miss out on any of the community meet-ups, parades or play dates at the Hayfield park. Just 25 minutes to the Pentagon, 3.5 miles to Metro, VRE, I-495, HOV, or Fairfax County Parkway, with a walk to popular schools. All the essentials for shopping and dining are 10 minutes or less away in Kingstowne, Springfield or Wegmans. Walk right in, kick off your shoes, and leave your bags and stress in the foyer, before you decide which corner to settle in. Rooms for everyone, whether work, play, music, study, or relaxing. Main level offers a perfectly sized front living room with the crackle of a wood burning fireplace, elegant dining, and a brand new half bath, all with the delightfully upgraded kitchen at the heart of the home. The breakfast area makes a great casual gathering place with a front row seat for the sounds and smells of dinner, or first grab at fresh baked cookies while you catch up on work. Your choice of four bedrooms and two baths offered by the upstairs level. The basement stays a cool place for movie night, exercise, out of sight toys or guests who can enjoy a second fireplace when Fall returns. Finished with the perfect balance of living space, laundry, and a storage room that walks up to the back yard. Welcome Home and bring on summer nights!
Sold for $805,000
$805,000
7815 Welch Ct, Alexandria, VA 22315
4beds
2,156sqft
Single Family Residence
Built in 1969
9,312 Square Feet Lot
$823,600 Zestimate®
$373/sqft
$4,095 Estimated rent
Home value
$823,600
$774,000 - $881,000
$4,095/mo
Zestimate® history
Owner options
List your home for rent
$4,095/mo
Rent Zestimate®
Find your next renter with Zillow Rental Manager. Plus, with online applications, you can quickly screen prospective tenants – for free.
$4,095/mo
Rent Zestimate®
Refinance and save
$5,049/mo
Est. payment
Refinancing to a lower rate could help reduce your monthly payments and save thousands over the life of the loan.
$5,049/mo
Est. payment
Explore your selling options
Work with a Zillow partner agent
Leverage their expertise and Zillow's premium Showcase listings to get your home seen by more buyers.
Get startedList with your own agent
Get your home in front of millions of buyers by listing it on Zillow.
Learn how to do itSell it yourself
Take full control of how buyers see your home on Zillow by listing For Sale by Owner (FSBO).
List your homeWhat's special
Wood burning fireplaceStorage roomSecond fireplaceCurb appealDelightfully upgraded kitchenElegant diningBrand new half bath
Zillow last checked:
Listing updated:
Listed by:
Karen Hall 703-508-0561,
Foxtrot Company
Bought with:
Ahmed Makkiyah, 0225242357
Douglas Realty
Source: Bright MLS,MLS#: VAFX2246588
Facts & features
Interior
Bedrooms & bathrooms
- Bedrooms: 4
- Bathrooms: 3
- Full bathrooms: 2
- 1/2 bathrooms: 1
- Main level bathrooms: 1
Rooms
- Room types: Living Room, Dining Room, Primary Bedroom, Bedroom 2, Bedroom 3, Bedroom 4, Kitchen, Breakfast Room, Other, Recreation Room, Utility Room, Primary Bathroom, Half Bath
Primary bedroom
- Features: Flooring - HardWood
- Level: Upper
Bedroom 2
- Features: Flooring - HardWood
- Level: Upper
Bedroom 3
- Features: Flooring - HardWood
- Level: Upper
Bedroom 4
- Features: Flooring - HardWood
- Level: Upper
Primary bathroom
- Features: Flooring - Ceramic Tile
- Level: Upper
Breakfast room
- Features: Flooring - Luxury Vinyl Plank
- Level: Main
Dining room
- Features: Flooring - HardWood
- Level: Main
Half bath
- Features: Countertop(s) - Quartz, Flooring - Luxury Vinyl Plank
- Level: Main
Kitchen
- Features: Flooring - Luxury Vinyl Plank, Countertop(s) - Quartz
- Level: Main
Living room
- Features: Flooring - HardWood, Fireplace - Wood Burning
- Level: Main
Other
- Features: Flooring - Carpet
- Level: Lower
Recreation room
- Features: Flooring - Carpet, Fireplace - Wood Burning, Recessed Lighting
- Level: Lower
Utility room
- Features: Flooring - Concrete
- Level: Lower
Heating
- Forced Air, Natural Gas
Cooling
- Central Air, Electric
Appliances
- Included: Microwave, Built-In Range, Dishwasher, Disposal, Dryer, Refrigerator, Washer, Water Heater, Gas Water Heater
- Laundry: Has Laundry, In Basement
Features
- Bathroom - Tub Shower, Breakfast Area, Chair Railings, Dining Area, Floor Plan - Traditional, Formal/Separate Dining Room, Eat-in Kitchen, Kitchen - Gourmet, Primary Bath(s), Recessed Lighting, Dry Wall
- Flooring: Hardwood, Carpet, Ceramic Tile, Wood
- Basement: Walk-Out Access,Partially Finished
- Number of fireplaces: 2
- Fireplace features: Brick, Mantel(s), Wood Burning
Interior area
- Total structure area: 2,306
- Total interior livable area: 2,156 sqft
- Finished area above ground: 1,656
- Finished area below ground: 500
Property
Parking
- Total spaces: 2
- Parking features: Driveway, On Street, Attached Carport
- Carport spaces: 1
- Uncovered spaces: 1
Accessibility
- Accessibility features: None
Features
- Levels: Three
- Stories: 3
- Exterior features: Sidewalks
- Pool features: Community
Lot
- Size: 9,312 Square Feet
Details
- Additional structures: Above Grade, Below Grade
- Parcel number: 1002 02 0466
- Zoning: 131
- Special conditions: Standard
Construction
Type & style
- Home type: SingleFamily
- Architectural style: Raised Ranch/Rambler,Ranch/Rambler
- Property subtype: Single Family Residence
Materials
- Brick, Vinyl Siding
- Foundation: Slab
Condition
- Excellent
- New construction: No
- Year built: 1969
Utilities & green energy
- Sewer: Public Sewer
- Water: Public
Community & HOA
Community
- Features: Pool
- Subdivision: Hayfield Farm
HOA
- Has HOA: No
Location
- Region: Alexandria
Financial & listing details
- Price per square foot: $373/sqft
- Tax assessed value: $705,180
- Annual tax amount: $8,169
- Date on market: 6/12/2025
- Listing agreement: Exclusive Right To Sell
- Ownership: Fee Simple
Price history
| Date | Event | Price |
|---|---|---|
| 7/15/2025 | Sold | $805,000+7.5%$373/sqft |
Source:  Bright MLS #VAFX2246588 Report a problem Bright MLS #VAFX2246588 Report a problem | ||
| 6/17/2025 | Pending sale | $749,000$347/sqft |
Source: Bright MLS #VAFX2246588 Report a problem | ||
| 6/12/2025 | Listed for sale | $749,000$347/sqft |
Source: Bright MLS #VAFX2246588 Report a problem | ||
Public tax history
| Year | Property taxes | Tax assessment |
|---|---|---|
| 2025 | $8,152 +7.6% | $705,180 +7.8% |
| 2024 | $7,578 +5.7% | $654,110 +3% |
| 2023 | $7,169 +4% | $635,270 +5.4% |
| 2022 | $6,894 | $602,880 +6.8% |
| 2021 | -- | $564,440 +7.7% |
| 2020 | $6,202 +2.2% | $524,080 +2.2% |
| 2019 | $6,068 +2.9% | $512,740 +2.9% |
| 2018 | $5,895 +4.6% | $498,130 +2.7% |
| 2017 | $5,634 +0.2% | $485,240 |
| 2016 | $5,622 +3.8% | $485,240 |
| 2015 | $5,415 +1.1% | $485,240 +0.9% |
| 2014 | $5,354 | $480,830 +8% |
| 2013 | -- | $445,050 +5.9% |
| 2012 | -- | $420,100 -1.1% |
| 2011 | -- | $424,620 -3.5% |
| 2010 | -- | $439,860 -5.5% |
| 2009 | -- | $465,220 -9.1% |
| 2008 | -- | $512,020 +1.3% |
| 2007 | -- | $505,510 +72.9% |
| 2003 | -- | $292,345 +19% |
| 2002 | -- | $245,670 +14.3% |
| 2001 | -- | $214,885 |
Find assessor info on the county website
Neighborhood: Franconia
Nearby homes
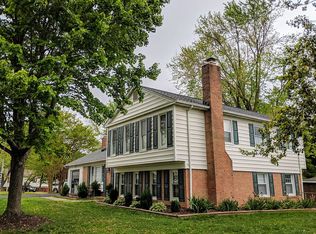
- $773,1005 bd3 ba2k sqft7811 Welch Ct, Alexandria, VA 22315Off Market
- $803,0005 bd3 ba2.2k sqft5736 Buckhaven Ct, Alexandria, VA 22315Off Market
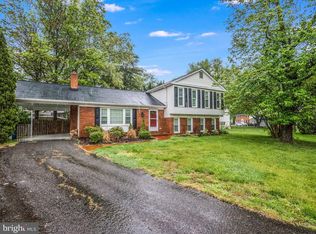
- $755,6004 bd2 ba1.3k sqft5734 Buckhaven Ct, Alexandria, VA 22315Off Market
- $861,3005 bd3 ba2.2k sqft7807 Welch Ct, Alexandria, VA 22315Off Market
- $738,5005 bd2 ba1.1k sqft7816 Welch Ct, Alexandria, VA 22315Off Market
- $686,4003 bd2 ba1.1k sqft7818 Welch Ct, Alexandria, VA 22315Off Market
- $692,6003 bd2 ba1.1k sqft7803 Welch Ct, Alexandria, VA 22315Off Market
- $749,5004 bd2 ba1.6k sqft7814 Welch Ct, Alexandria, VA 22315Off Market
Nearby schools
GreatSchools rating
- 8/10Hayfield Elementary SchoolGrades: PK-6Distance: 0.1 mi
- 6/10Hayfield SecondaryGrades: 7-12Distance: 0.4 mi
Schools provided by the listing agent
- Elementary: Hayfield
- Middle: Hayfield Secondary School
- High: Hayfield Secondary School
- District: Fairfax County Public Schools
Source: Bright MLS. This data may not be complete. We recommend contacting the local school district to confirm school assignments for this home.
Get a cash offer in 3 minutes
Find out how much your home could sell for in as little as 3 minutes with a no-obligation cash offer.
Estimated market value
$823,600
Get a cash offer in 3 minutes
Find out how much your home could sell for in as little as 3 minutes with a no-obligation cash offer.
Estimated market value
$823,600
- Virginia
- Fairfax County
- Alexandria
- 22315
- Franconia
- 7815 Welch Ct
Nearby cities
Nearby neighborhoods
Nearby zip codes
Other Alexandria Topics
