LOCATION LOCATION LOCATION! Highly coveted Shaw’s Point neighborhood with no HOA. Just a few miles to Anna Maria Island and Cortez. Walk or bike to Robinson’s Preserve, Palma Sola Botanical Gardens, DeSoto Memorial Park and Bishop’s Point. Freshly painted and move in ready, this home has been fully remodeled with custom touches throughout. Step inside to the colors of our local waters and driftwood hued floors and you will find subtle but intriguing nautical touches throughout the home, celebrating the local history and its inextricable connection to its rivers, bays and the Gulf of Mexico. As you enter the front walk, it is flanked by a sailboat keel and dock pilings that border the garden as you walk to the front patio shaded by a Live Oak and Royal Poinciana that blooms rich reds and oranges every May. The kitchen is adorned with butcher block countertops that have been kept in pristine condition. The stainless-steel appliances were replaced in 2020 and are Bosch and Whirlpool makes. The lighting is wonderful with a tray ceiling with up lights that focus on a hand painted ship’s wheel and compass, with a little octopus thrown in to remind you to stay the course, no matter what life throws at you. The pantry doors on barn glides are custom crafted using salvaged doors from the 1950’s. Leading to the main bedroom you will pass a replica ship’s door, also on a barn glide. The porthole and teak ship’s rail are authentic ship salvage pieces as is the driftwood header above the door. These pieces are truly a part of the heritage of this area. The main bedroom is spacious and has a walk-in closet and an en-suite bath with step in shower designed with tile, river rock, and a rain-shower head and wand. Two other bedrooms are equally as spacious with large built-in closets and ceiling fans. They are separated by a light and bright bathroom with a shower and deep soaking tub. The large family room is bright and airy, opening to the backyard oasis through French doors. It boasts a shiplap ceiling that compliments the butcher block counters nicely. Did I say BACK YARD OASIS? You will be the envy of all who visit, as this space was designed with entertaining in mind. This wonderful backyard has a lush green lawn, a beautiful and refreshing open air pool with a Tiki Bar and deck, a large fire pit and a covered open-air patio for al fresco dining. There are string lights on posts to extend your outdoor living well past sunset, and the posts also hold a 20’ x 26’ sun sail (not pictured) to help keep you shaded during the summer months. There is also a 10 x 12 shed to house all your lawn, pool equipment and more. Behind the double gate at the end of the driveway is a crushed rock area large enough for your boat or RV, that winds around the back of the shed and along the back fence line creating a dog run. Yard is kept lush with an automatic irrigation system with its own well as a water source. The large two car side entry garage has a built-in laundry station with lots of storage next to washer and dryer hookups. The space is large enough to create a dream workshop, as the home has a long, wide driveway that provides ample parking. New roof in spring of 2024, Whole house remodel including kitchen and baths 2020, Pool 2020, A/C 2019, Plumbing 2019, Windows 2010. Home is located on some of the highest elevation in NW Bradenton, Flood Zone X (no flood insurance required if financing) and received no storm damage in 2024.
Sold for $600,000
$600,000
7816 17TH AVENUE NW, BRADENTON, FL 34209
3beds
1,905sqft
Single Family Residence
Built in 1972
0.29 Acres Lot
$576,300 Zestimate®
$315/sqft
$4,322 Estimated rent
Home value
$576,300
$524,000 - $634,000
$4,322/mo
Zestimate® history
Owner options
List your home for rent
$4,322/mo
Rent Zestimate®
Find your next renter with Zillow Rental Manager. Plus, with online applications, you can quickly screen prospective tenants – for free.
$4,322/mo
Rent Zestimate®
Refinance and save
$3,947/mo
Est. payment
Refinancing to a lower rate could help reduce your monthly payments and save thousands over the life of the loan.
$3,947/mo
Est. payment
Explore your selling options
Work with a Zillow partner agent
Leverage their expertise and Zillow's premium Showcase listings to get your home seen by more buyers.
Get startedList with your own agent
Get your home in front of millions of buyers by listing it on Zillow.
Learn how to do itSell it yourself
Take full control of how buyers see your home on Zillow by listing For Sale by Owner (FSBO).
List your homeWhat's special
Lush green lawnBackyard oasisAutomatic irrigation systemBuilt-in laundry stationString lights on postsLight and bright bathroomLarge built-in closets
Zillow last checked:
Listing updated:
Listed by:
Lisa Varano 941-730-9060,
WAGNER REALTY 941-751-0670
Bought with:
Robert Washington, 3409997
SAVVY BUYERS REALTY
Source: Stellar MLS,MLS#: A4624604 Originating MLS: Sarasota - Manatee
Originating MLS: Sarasota - Manatee
Facts & features
Interior
Bedrooms & bathrooms
- Bedrooms: 3
- Bathrooms: 2
- Full bathrooms: 2
Primary bedroom
- Features: Single Vanity, Walk-In Closet(s)
- Level: First
- Area: 210 Square Feet
- Dimensions: 15x14
Bedroom 2
- Features: Built-in Closet
- Level: First
- Area: 156 Square Feet
- Dimensions: 13x12
Bedroom 3
- Features: Built-in Closet
- Level: First
- Area: 144 Square Feet
- Dimensions: 12x12
Family room
- Level: First
- Area: 220 Square Feet
- Dimensions: 20x11
Kitchen
- Features: Bar
- Level: First
- Area: 168 Square Feet
- Dimensions: 14x12
Living room
- Level: First
- Area: 169 Square Feet
- Dimensions: 13x13
Heating
- Central
Cooling
- Central Air, Wall/Window Unit(s)
Appliances
- Included: Cooktop, Dishwasher, Electric Water Heater, Microwave, Range, Range Hood, Refrigerator
- Laundry: Electric Dryer Hookup, In Garage, Washer Hookup
Features
- Built-in Features, Ceiling Fan(s), Chair Rail, Living Room/Dining Room Combo, Primary Bedroom Main Floor, Solid Surface Counters, Split Bedroom, Tray Ceiling(s), Walk-In Closet(s)
- Flooring: Ceramic Tile
- Doors: French Doors
- Windows: Hurricane Shutters
- Has fireplace: No
Interior area
- Total structure area: 2,709
- Total interior livable area: 1,905 sqft
Property
Parking
- Total spaces: 2
- Parking features: Garage - Attached
- Attached garage spaces: 2
Features
- Levels: One
- Stories: 1
- Exterior features: Dog Run, Garden, Private Mailbox, Storage
- Has private pool: Yes
- Pool features: Gunite, In Ground, Lighting, Pool Sweep
Lot
- Size: 0.29 Acres
Details
- Parcel number: 3007000007
- Zoning: RSF3
- Special conditions: None
Construction
Type & style
- Home type: SingleFamily
- Property subtype: Single Family Residence
Materials
- Block, Concrete, Stucco
- Foundation: Slab
- Roof: Shingle
Condition
- New construction: No
- Year built: 1972
Utilities & green energy
- Sewer: Public Sewer
- Water: Public
- Utilities for property: Cable Connected, Electricity Connected, Sewer Connected, Water Connected
Community & HOA
Community
- Pet fee: $0 monthly
- Subdivision: SHAWS POINT FIRST ADD
HOA
- Has HOA: No
Location
- Region: Bradenton
Financial & listing details
- Price per square foot: $315/sqft
- Tax assessed value: $473,409
- Annual tax amount: $2,520
- Date on market: 9/25/2024
- Cumulative days on market: 120 days
- Listing terms: Cash,Conventional,VA Loan
- Ownership: Fee Simple
- Total actual rent: 0
- Electric utility on property: Yes
- Road surface type: Asphalt
Price history
| Date | Event | Price |
|---|---|---|
| 2/24/2025 | Sold | $600,000-4.8%$315/sqft |
Source:  Stellar MLS #A4624604 Report a problem Stellar MLS #A4624604 Report a problem | ||
| 1/24/2025 | Pending sale | $630,000$331/sqft |
Source: Stellar MLS #A4624604 Report a problem | ||
| 1/22/2025 | Price change | $630,000-1.6%$331/sqft |
Source: Stellar MLS #A4624604 Report a problem | ||
| 1/10/2025 | Price change | $640,000-1.5%$336/sqft |
Source: Stellar MLS #A4624604 Report a problem | ||
| 12/2/2024 | Price change | $650,000-3%$341/sqft |
Source: Stellar MLS #A4624604 Report a problem | ||
| 10/23/2024 | Price change | $670,000-3.6%$352/sqft |
Source: Stellar MLS #A4624604 Report a problem | ||
| 9/25/2024 | Listed for sale | $695,000+389.4%$365/sqft |
Source: Stellar MLS #A4624604 Report a problem | ||
| 7/24/2002 | Sold | $142,000$75/sqft |
Source: Public Record Report a problem | ||
| 5/2/2002 | Sold | $142,000+17.3%$75/sqft |
Source: Public Record Report a problem | ||
| 5/13/1999 | Sold | $121,100+22.3%$64/sqft |
Source: Public Record Report a problem | ||
| 6/20/1994 | Sold | $99,000$52/sqft |
Source: Public Record Report a problem | ||
Public tax history
| Year | Property taxes | Tax assessment |
|---|---|---|
| 2025 | $2,675 +3.8% | $201,245 +2.9% |
| 2024 | $2,578 +2.3% | $195,573 +3% |
| 2023 | $2,520 +3% | $189,877 +3% |
| 2022 | $2,446 +0.5% | $184,347 +3% |
| 2021 | $2,433 +16.6% | $178,978 +15.5% |
| 2020 | $2,087 +1.9% | $154,959 +2.3% |
| 2019 | $2,048 | $151,475 +1.9% |
| 2018 | $2,048 +1.1% | $148,651 +2.1% |
| 2017 | $2,027 +7.6% | $145,594 +2.1% |
| 2016 | $1,883 | $142,599 +0.7% |
| 2015 | $1,883 | $141,608 +0.8% |
| 2014 | $1,883 +0.8% | $140,484 +1.5% |
| 2013 | $1,869 +186832% | $138,408 +1.7% |
| 2012 | $1 | $136,094 -1.2% |
| 2011 | $1 | $137,717 -14.2% |
| 2010 | -- | $160,511 +0.6% |
| 2009 | $2,156 +3.3% | $159,487 +0.1% |
| 2008 | $2,088 +5.3% | $159,328 +3% |
| 2007 | $1,982 -4.7% | $154,687 +2.5% |
| 2006 | $2,080 +0.4% | $150,914 +3% |
| 2005 | $2,072 +1.7% | $146,518 +3% |
| 2004 | $2,037 +0.5% | $142,250 +1.9% |
| 2003 | $2,027 +40.1% | $139,598 +31.2% |
| 2002 | $1,447 +3.6% | $106,436 +1.6% |
| 2001 | $1,397 +1.9% | $104,760 +3% |
| 2000 | $1,371 | $101,709 |
Find assessor info on the county website
Neighborhood: 34209
Nearby homes
- $477,9003 bd2 ba1.6k sqft7904 17th Ave NW, Bradenton, FL 34209Off Market
- $458,3004 bd2 ba2k sqft7811 18th Ave NW, Bradenton, FL 34209Off Market

- $668,4003 bd2 ba2k sqft7807 18th Ave NW, Bradenton, FL 34209Off Market
- $674,1003 bd2 ba1.8k sqft7815 18th Ave NW, Bradenton, FL 34209Off Market
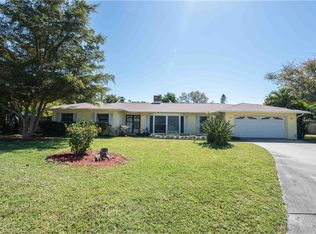
- $534,7004 bd2 ba1.9k sqft1616 78th Street Ct NW, Bradenton, FL 34209Off Market
- $529,4003 bd2 ba1.5k sqft7806 17th Ave NW, Bradenton, FL 34209Off Market
- $562,7003 bd2 ba1.9k sqft7912 17th Ave NW, Bradenton, FL 34209Off Market
- $620,3004 bd2 ba2.1k sqft7803 18th Ave NW, Bradenton, FL 34209Off Market
Nearby schools
GreatSchools rating
- 9/10Ida M. Stewart Elementary SchoolGrades: PK-5Distance: 0.2 mi
- 4/10Martha B. King Middle SchoolGrades: 6-8Distance: 0.7 mi
- 3/10Manatee High SchoolGrades: 8-12Distance: 3.2 mi
Schools provided by the listing agent
- Elementary: Ida M. Stewart Elementary
- Middle: Martha B. King Middle
- High: Manatee High
Source: Stellar MLS. This data may not be complete. We recommend contacting the local school district to confirm school assignments for this home.
Get a cash offer in 3 minutes
Find out how much your home could sell for in as little as 3 minutes with a no-obligation cash offer.
Estimated market value
$576,300
Get a cash offer in 3 minutes
Find out how much your home could sell for in as little as 3 minutes with a no-obligation cash offer.
Estimated market value
$576,300
- Florida
- Manatee County
- Bradenton
- 34209
- 7816 17TH AVENUE NW
Nearby cities
Nearby neighborhoods
Nearby zip codes
Other Bradenton Topics
