Skip main navigation
Sold for $465,000
  • $465,000

    7816 3rd Ave W, Bradenton, FL 34209

    3beds
    1,536sqft
    Single Family Residence
    Built in 1974
    0.31 Acres Lot
    $464,900 Zestimate®
    $303/sqft
    $4,284 Estimated rent

    Home value

    $464,900

    $437,000 - $493,000

    $4,284/mo

    Zestimate® history
    Loading
    Loading...

    Owner options

    List your home for rent

    $4,284/mo

    Rent Zestimate®

    Find your next renter with Zillow Rental Manager. Plus, with online applications, you can quickly screen prospective tenants – for free.

    Learn more

    $4,284/mo

    Rent Zestimate®

    Refinance and save

    $3,068/mo

    Est. payment

    Refinancing to a lower rate could help reduce your monthly payments and save thousands over the life of the loan.

    See today's rates

    $3,068/mo

    Est. payment

    Explore your selling options

    Work with a Zillow partner agent

    Leverage their expertise and Zillow's premium Showcase listings to get your home seen by more buyers.

    Get started

    List with your own agent

    Get your home in front of millions of buyers by listing it on Zillow.

    Learn how to do it

    Sell it yourself

    Take full control of how buyers see your home on Zillow by listing For Sale by Owner (FSBO).

    List your home

    What's special

    Two separate double-gated entriesBreakfast bar seatingOpen layoutOpen living spacesFresh exterior paintSplit-bedroom floor planUpdated kitchen
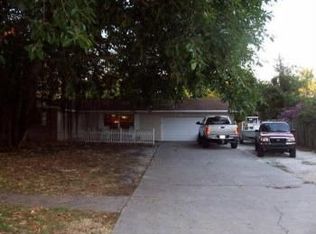
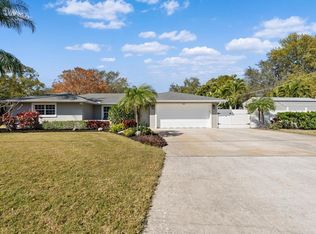
    Tucked into sought-after Northwest Bradenton, this versatile 3-bedroom plus office/bonus room home offers the rare combination of oversized outdoor space, coastal convenience, and flexibility for everyday living or income-producing potential. Set on a generous .31-acre corner lot, the property is designed for those who need room for all the extras — from RVs and boats to jet skis and weekend toys — with two separate double-gated entries, covered carport storage, and 30-amp RV service already in place. Inside, the split-bedroom floor plan creates privacy while the open living spaces make everyday living feel connected and inviting. The updated kitchen anchors the home with an open layout, breakfast bar seating, and seamless flow into the main living area, where plantation shutters frame the natural light and add timeless character. The primary suite is privately positioned and features abundant sunlight, a spacious walk-in closet, and an ensuite bath with convenient access to both the bedroom and garage — ideal after a day at the beach, boating, or poolside entertaining. Step outside and the possibilities expand. The oversized backyard offers plenty of room to create your own private retreat, with space for a poolside gathering, play area, boat parking, or additional storage. The large pool deck is ready for entertaining, while the fenced front porch with a charming swing creates a welcoming place to unwind and enjoy Florida evenings. Recent updates include fresh exterior paint and a new roof in 2026, complete with hurricane clips to maximize wind mitigation insurance credits. Located in an X flood zone, this property offers the advantage of being close to the water without the burden of required flood insurance. Just about a mile to the Palma Sola Causeway and less than five miles to Anna Maria Island beaches, this home delivers the Florida lifestyle buyers are searching for — whether as a primary residence, vacation getaway, or short-term rental investment opportunity.

    Zillow last checked:

    Listing updated:

    Listed by:

    Sara Rybicki 941-447-7503,

    NEXTHOME IN THE SUN 941-706-1717

    Bought with:

    Yusmila Gonzalez, 3526778

    MY REALTY GROUP, LLC.

    Source: Stellar MLS,MLS#: A4693465MLS LogoOriginating MLS: Sarasota - Manatee

    Facts & features

    Interior

    Bedrooms & bathrooms
    • Bedrooms: 3
    • Bathrooms: 2
    • Full bathrooms: 2
    Rooms
    • Room types: Den/Library/Office
    Primary bedroom
    • Features: Ceiling Fan(s), En Suite Bathroom, Walk-In Closet(s)
    • Level: First
    Bedroom 1
    • Features: Ceiling Fan(s), Built-in Closet
    • Level: First
    Bedroom 2
    • Features: Ceiling Fan(s), Built-in Closet
    • Level: First
    Primary bathroom
    • Features: En Suite Bathroom, Shower No Tub, No Closet
    • Level: First
    Bathroom 1
    • Features: Tub With Shower, No Closet
    • Level: First
    Bonus room
    • Features: Built-in Closet
    • Level: First
    Kitchen
    • Features: Breakfast Bar, No Closet
    • Level: First
    Living room
    • Features: Ceiling Fan(s), No Closet
    • Level: First
    Heating
    • Central, Electric
    Cooling
    • Central Air
    Appliances
    • Included: Dishwasher, Disposal, Electric Water Heater, Microwave, Range, Refrigerator
    • Laundry: Electric Dryer Hookup, In Garage, Washer Hookup
    Features
    • Ceiling Fan(s), Open Floorplan, Solid Wood Cabinets, Stone Counters, Thermostat, Walk-In Closet(s)
    • Flooring: Carpet, Ceramic Tile, Engineered Hardwood
    • Doors: French Doors
    • Windows: Blinds, Window Treatments
    • Has fireplace: No
    Interior area
    • Total structure area: 2,250
    • Total interior livable area: 1,536 sqft

    Property

    Parking
    • Total spaces: 3
    • Parking features: Garage Door Opener
    • Attached garage spaces: 2
    • Carport spaces: 1
    • Covered spaces: 3
    Features
    • Levels: One
    • Stories: 1
    • Patio & porch: Deck, Patio
    • Exterior features: Lighting, Private Yard
    • Has private pool: Yes
    • Pool features: In Ground
    • Fencing: Vinyl
    Lot
    • Size: 0.31 Acres
    • Features: Corner Lot, Oversized Lot
    Details
    • Parcel number: 3843300009
    • Zoning: RSF4.5
    • Special conditions: None

    Construction

    Type & style
    • Home type: SingleFamily
    • Property subtype: Single Family Residence
    Materials
    • Block, Stucco
    • Foundation: Slab
    • Roof: Shingle
    Condition
    • New construction: No
    • Year built: 1974

    Utilities & green energy

    • Sewer: Public Sewer
    • Water: Public
    • Utilities for property: BB/HS Internet Available, Cable Available, Electricity Connected, Fiber Optics, Sewer Connected, Water Connected

    Community & HOA

    Community
    • Pet fee: $0 monthly
    • Subdivision: BAY VIEW
    HOA
    • Has HOA: No
    Location
    • Region: Bradenton

    Financial & listing details

    • Price per square foot: $303/sqft
    • Tax assessed value: $486,624
    • Annual tax amount: $2,032
    • Date on market: 5/13/2026
    • Cumulative days on market: 7 days
    • Listing terms: Cash,Conventional,FHA,VA Loan
    • Ownership: Fee Simple
    • Total actual rent: 0
    • Electric utility on property: Yes
    • Road surface type: Paved

    Price history

    DateEventPrice
    7/1/2026Sold$465,000-7%$303/sqft
    Source: Stellar MLS #A4693465 Report a problem
    5/20/2026Pending sale$500,000$326/sqft
    Source: Stellar MLS #A4693465 Report a problem
    5/13/2026Listed for sale$500,000+63.9%$326/sqft
    Source: Stellar MLS #A4693465 Report a problem
    12/5/2014Listing removed$305,000$199/sqft
    Source: Exit King Realty #A4106992 Report a problem
    10/24/2014Listed for sale$305,000+74.3%$199/sqft
    Source: Exit King Realty #A4106992 Report a problem
    7/2/2010Sold$175,000-41.5%$114/sqft
    Source: Public Record Report a problem
    1/30/2009Listing removed$299,400$195/sqft
    Source: NCI #M577491 Report a problem
    9/29/2008Listed for sale$299,400+53.5%$195/sqft
    Source: Homes & Land #M577491 Report a problem
    2/4/2004Sold$195,000$127/sqft
    Source: Public Record Report a problem

    Public tax history

    YearProperty taxesTax assessment
    2025$2,032 +4%$158,102 +2.9%
    2024$1,954 +2.7%$153,646 +3%
    2023$1,902 +3.3%$149,171 +3%
    2022$1,842 +0.8%$144,826 +3%
    2021$1,826 +1.6%$140,608 +1.4%
    2020$1,798 +2%$138,667 +2.3%
    2019$1,763 $135,549 +1.9%
    2018$1,763 +1.1%$133,022 +2.1%
    2017$1,743 +7.5%$130,286 +2.1%
    2016$1,622 $127,606 +0.7%
    2015$1,622 $126,719 +0.8%
    2014$1,622 +0.8%$125,713 +1.5%
    2013$1,609 +160838%$123,855 +1.7%
    2012$1 $121,785 -2.1%
    2011$1 $124,446 -4.7%
    2010-- $130,543 -19%
    2009$2,148 -23.3%$161,163 -21.3%
    2008$2,801 +5%$204,803 +3%
    2007$2,667 -4.8%$198,838 +2.5%
    2006$2,803 +0.2%$193,988 +3%
    2005$2,797 +85.9%$188,338 +68.7%
    2004$1,505 +0.7%$111,609 +1.9%
    2003$1,495 +2.6%$109,528 +2.4%
    2002$1,457 +3.6%$106,961 +1.6%
    2001$1,406 +1.9%$105,277 +3%
    2000$1,380 $102,211
    Find assessor info on the county website

    Neighborhood: 34209

    Nearby schools

    GreatSchools rating
    Schools provided by the listing agent
    • Elementary: Ida M. Stewart Elementary
    • Middle: Martha B. King Middle
    • High: Manatee High

    Source: Stellar MLS. This data may not be complete. We recommend contacting the local school district to confirm school assignments for this home.

    Get a cash offer in 3 minutes
    Find out how much your home could sell for in as little as 3 minutes with a no-obligation cash offer.
    Estimated market value
    $464,900
    Get a cash offer in 3 minutes
    Find out how much your home could sell for in as little as 3 minutes with a no-obligation cash offer.
    Estimated market value
    $464,900