Welcome to the forever home you've been waiting for! Beautifully maintained and thoughtfully designed, this spacious raised rambler offers the perfect blend of comfort, flexibility, and convenience in the highly desirable Villages at Wellington community. From the attractive brick front and manicured landscaping to the warm, inviting interior, this home is move-in ready. The main level features hardwood floors, a welcoming living room with a cozy fireplace, a spacious dining area, and an updated kitchen with granite countertops, stainless steel appliances, abundant cabinetry, and a center island that's perfect for everyday living and entertaining. The private primary suite offers a relaxing retreat with an ensuite bath featuring a soaking tub, separate shower, and generous vanity. A second bedroom, an additional full bath, and a dedicated office provide exceptional flexibility for today's lifestyle. Thoughtfully designed for long-term comfort, the flexible floor plan offers the convenience of main-level living while providing generous additional space on the fully finished walk-up lower level for guests, hobbies, entertaining, or multi-generational living. The lower level features two additional bedrooms with oversized walk-in closets, a full bath, an expansive recreation room, a large storage area, and a private walk-up entrance. An added bonus is the home's leased solar energy system, providing the opportunity to enjoy the benefits of renewable energy. The existing solar lease is transferable to the new owner, with complete lease details available upon request. Perfectly positioned in one of Laurel's most desirable locations, you'll enjoy being just minutes from Laurel Towne Centre, restaurants, shopping, grocery stores, parks, fitness centers, and entertainment, including Regal Cinemas. Commuters will appreciate quick access to I-95, I-495, the Baltimore-Washington Parkway (MD-295), Route 1, and Route 198, making travel to Washington, D.C., Baltimore, Fort Meade, NSA, and BWI Airport exceptionally convenient. Residents of the Villages at Wellington also enjoy community amenities, including a clubhouse, outdoor pool, tennis courts, playgrounds, and beautifully maintained common areas. Professional photography is coming soon. Don't miss your opportunity to own this exceptional home in one of Laurel's most sought-after communities!
Under contract
$674,900
7816 Aylesford Ln, Laurel, MD 20707
5beds
1,897sqft
Single Family Residence
Built in 1999
0.28 Acres Lot
$670,300 Zestimate®
$356/sqft
$50/mo HOA
What's special
Cozy fireplaceAttractive brick frontDedicated officePrivate walk-up entranceGenerous vanitySeparate showerAbundant cabinetry
- 27 days
- 382
- 19
Zillow last checked:
Listing updated:
Listed by:
Lisa Wright 202-509-1160,
Stonegate Realty Group, LLC 202-387-3026
Source: Bright MLS,MLS#: MDPG2213390
Facts & features
Interior
Bedrooms & bathrooms
- Bedrooms: 5
- Bathrooms: 3
- Full bathrooms: 3
- Main level bathrooms: 2
- Main level bedrooms: 3
Basement
- Area: 1897
Heating
- Central, Natural Gas
Cooling
- Other, Electric
Appliances
- Included: Gas Water Heater
Features
- Basement: Finished
- Number of fireplaces: 1
Interior area
- Total structure area: 3,794
- Total interior livable area: 1,897 sqft
- Finished area above ground: 1,897
- Finished area below ground: 0
Property
Parking
- Total spaces: 2
- Parking features: Garage Faces Front, Attached
- Attached garage spaces: 2
Accessibility
- Accessibility features: None
Features
- Levels: Two
- Stories: 2
- Pool features: None
Lot
- Size: 0.28 Acres
Details
- Additional structures: Above Grade, Below Grade
- Parcel number: 17102859643
- Zoning: LAUR
- Special conditions: Standard
Construction
Type & style
- Home type: SingleFamily
- Architectural style: Raised Ranch/Rambler
- Property subtype: Single Family Residence
Materials
- Frame
- Foundation: Brick/Mortar
Condition
- New construction: No
- Year built: 1999
Utilities & green energy
- Sewer: Public Sewer
- Water: Public
Community & HOA
Community
- Subdivision: Greens Of Patuxent
HOA
- Has HOA: Yes
- HOA fee: $150 quarterly
Location
- Region: Laurel
- Municipality: Laurel
Financial & listing details
- Price per square foot: $356/sqft
- Tax assessed value: $580,933
- Annual tax amount: $10,341
- Date on market: 8/11/2026
- Listing agreement: Exclusive Right To Sell
- Ownership: Fee Simple
Estimated market value
$670,300
$637,000 - $704,000
$3,667/mo
Price history
| Date | Event | Price |
|---|---|---|
| 9/2/2026 | Contingent | $674,900$356/sqft |
Source:  Bright MLS #MDPG2213390 Report a problem Bright MLS #MDPG2213390 Report a problem | ||
| 8/13/2026 | Listed for sale | $674,900+13.4%$356/sqft |
Source: Bright MLS #MDPG2213390 Report a problem | ||
| 6/3/2026 | Listing removed | $595,000+59.5%$314/sqft |
Source: Bright MLS #MDPG2194524 Report a problem | ||
| 3/23/2004 | Sold | $373,000+29.1%$197/sqft |
Source: Public Record Report a problem | ||
| 12/10/1999 | Sold | $289,000$152/sqft |
Source: Public Record Report a problem | ||
Public tax history
| Year | Property taxes | Tax assessment |
|---|---|---|
| 2025 | $9,336 +2.1% | $561,400 +3% |
| 2024 | $9,140 +3.8% | $545,000 +3.1% |
| 2023 | $8,806 +4.3% | $528,600 +3.2% |
| 2022 | $8,446 +8.4% | $512,200 +7.6% |
| 2021 | $7,794 +8.3% | $476,133 +8.2% |
| 2020 | $7,200 +47.5% | $440,067 +14.5% |
| 2019 | $4,881 | $384,333 |
| 2018 | -- | $384,333 +5.4% |
| 2017 | $5,419 -12.3% | $364,667 +5.7% |
| 2016 | $6,182 | $345,000 +1.2% |
| 2015 | $6,182 | $340,800 +1.2% |
| 2014 | $6,182 | $336,600 +1.3% |
| 2013 | -- | $332,400 |
| 2012 | -- | $332,400 |
| 2011 | -- | $332,400 -40.1% |
| 2010 | -- | $554,830 +12.6% |
| 2009 | -- | $492,526 +14.5% |
| 2008 | -- | $430,223 +16.9% |
| 2007 | -- | $367,920 +10% |
| 2006 | -- | $334,570 +11.1% |
| 2005 | -- | $301,220 +12.5% |
| 2004 | -- | $267,870 |
| 2003 | -- | $267,870 +2% |
| 2002 | -- | $262,556 +4.2% |
| 2001 | -- | $251,930 |
Find assessor info on the county website
Monthly payment
Est. payment
Payment breakdown
Explore the cost of this home by adjusting the details. Changes won't be saved.Climate risks
Neighborhood: 20707
Nearby schools
Schools provided by the listing agent
- District: Prince George's County Public Schools
Source: Bright MLS. This data may not be complete. We recommend contacting the local school district to confirm school assignments for this home.
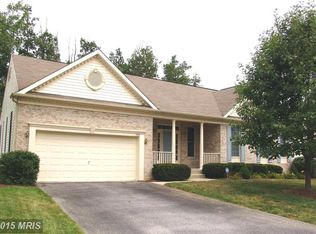
Similar homes
- $750,0004 bd4 ba2.1k sqft8300 Honey Hill Rd, Laurel, MD 20723For Sale
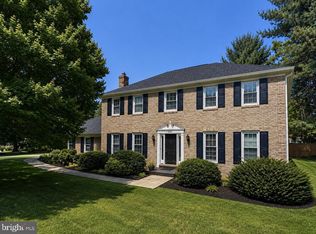
 MLS ID #MDHW2069504, Chris Russ, The KW Collective. Bright MLS
 - $580,0006 bd3 ba2.4k sqft9312 Montpelier Dr, Laurel, MD 20708For Sale
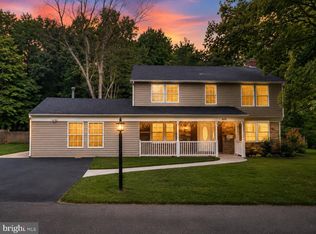 MLS ID #MDPG2215306, DIANA CARRASCO, RLAH @properties. Bright MLS
 - $565,0005 bd3 ba2.4k sqft9203 Twin Hill Ln, Laurel, MD 20708For Sale
 MLS ID #MDPG2207508, Philip Shamim, Long & Foster Real Estate, Inc.. Bright MLS
 - $495,0003 bd3 ba1.6k sqft7331 Archsine Ln, Laurel, MD 20707For Sale
 MLS ID #MDPG2209562, Cinnamon Pham, Kylin Realty Inc.. Bright MLS
 - $675,0005 bd3 ba2.8k sqft10145 Goodin Cir, Columbia, MD 21046For SaleMLS ID #MDHW2069984, Monica Grant, Kolf Real Estate Services, LLC. Bright MLS
- $709,0004 bd4 ba2.6k sqft14616 Sturtevant Rd, Silver Spring, MD 20905For SaleMLS ID #MDMC2242908, Ailene Cabalida, EXP Realty, LLC. Bright MLS
- $585,0005 bd3 ba2.6k sqft6318 Barrs Ln, Lanham, MD 20706For SaleMLS ID #MDPG2218288, Travis Hudnall, Move4Free Realty, LLC. Bright MLS
- $700,0005 bd4 ba2.1k sqft10888 Beech Creek Dr NW, Columbia, MD 21044For SaleMLS ID #MDHW2072462, Alivia Purnell, Boyle & Kahoe Real Estate. Bright MLS
- $749,9005 bd4 ba2.6k sqft2429 Parallel Ln, Silver Spring, MD 20904For SaleMLS ID #MDMC2247108, Lisa Caponiti, LPT Realty, LLC. Bright MLS
- $645,9955 bd4 ba2.3k sqft7906 Kara Ct, Greenbelt, MD 20770For SaleMLS ID #MDPG2212528, Jamiu Idris, HomeSmart. Bright MLS
- $679,9005 bd3 ba2.2k sqft13128 Fernedge Rd, Silver Spring, MD 20906For SaleMLS ID #MDMC2248666, Carlos Pacheco, Taylor Properties. Bright MLS
- $669,9004 bd3 ba2.7k sqft5704 Allwood Ct, Lanham, MD 20706For SaleMLS ID #MDPG2190912, Dana Wang, Fairfax Realty Select. Bright MLS
- $650,0004 bd4 ba2k sqft12705 Quarterhorse Dr, Bowie, MD 20720For SaleMLS ID #MDPG2215040, Sonya Dalton, Keller Williams Preferred Properties. Bright MLS
- $669,9005 bd3 ba1.2k sqft2909 Chapel View Dr, Silver Spring, MD 20904For SaleMLS ID #MDMC2173248, Jaime Diaz, Fairfax Realty Premier. Bright MLS
- $579,0005 bd3 ba2k sqft12911 Paca Dr, Beltsville, MD 20705For SaleMLS ID #MDPG2208974, Edis Hernandez, Aragon Real Estate LLC. Bright MLS
- $835,0004 bd4 ba2.5k sqft1614 Angelwing Dr, Silver Spring, MD 20904For SaleMLS ID #MDMC2253550, Shikha Parikh, Paradigm Realty, LLC.. Bright MLS
- $685,0003 bd3 ba1.8k sqft3820 Ingleside St, Olney, MD 20832For SaleMLS ID #MDMC2244478, Jerry Rotter, Coldwell Banker Realty. Bright MLS
- $660,0004 bd5 ba2.4k sqft9613 Utica Pl, Upper Marlboro, MD 20774For SaleMLS ID #MDPG2208428, Leslie A. Pladna, Picket Fence Properties LLC. Bright MLS
- $475,0004 bd4 ba1.3k sqft1012 Flester Ln, Laurel, MD 20707For SaleMLS ID #MDPG2183734, ABIODUN SANNI, Taylor Properties. Bright MLS
- $650,0004 bd3 ba2.4k sqft9006 Sidehill Rd, Ellicott City, MD 21042For SaleMLS ID #MDHW2069516, Jeffrey Greer, EXP Realty, LLC. Bright MLS
