GORGEOUS Tropical Paradise Retreat 4 Bed 2 Bath Home nestled on a lush conservation lot in the heart of award-winning Wilderness Lake Preserve. NEWER 2022 ROOF! NEWER 2019 AC! NEWLY REMODELED KITCHEN with glistening quartz countertops and bright white cabinetry. NEW Stylish INTERIOR PAINT throughout! Conservation land borders both the northern side-yard with an open field and beyond the backyard a forest that wraps around a lake and a pond / canal that leads up to the backyard. Very importantly the adjacent land bordering the northern side-yard is owned and maintained by the CDD; it’s like having extra land to play on and enjoy but none of the responsibility or cost! Bonus! A park-like backyard with a bridge crossing a pond-shaped garden and leading to a fun campfire and hammock zone. Attractive curb appeal leading up to the front door. Beautiful hardwood plank style flooring. The 4th bedroom has French doors and makes a great office. Open concept great room with combined family room and dining room leads into a breakfast bar that bridges into the fully equipped kitchen with matching appliances. A sliding glass door leads to a covered screen enclosed lanai with views of the beautiful backyard, canal and wildlife conservation beyond. The owner's suite features separated dual closets and a full ensuite complete with garden tub & walk-in shower. 2 car garage with electric remote control operated doors. Built-in entertainment station in the living room. Plantation shutters. Backyard deck. Automatic irrigation system is installed but is presumed non-functional as it has not been used for a few years, which has helped the lawn to become accustomed to not being watered which is great for water conservation. Low HOA, Low CDDs. Excellent schools! Wilderness Lake Preserve neighborhood amenities include a lakefront recreation center with fishing dock, kayaks, lagoon and lap pools, sauna, hot tub, 3 story treehouse playground, sports courts tennis, basketball, sand volleyball and a fitness center with lake views, movie theater parks, planned events and more. Welcome home!
Sold for $355,000
$355,000
7816 CITRUS BLOSSOM DRIVE, LAND O LAKES, FL 34637
4beds
1,376sqft
Single Family Residence
Built in 2002
7,059 Square Feet Lot
$345,700 Zestimate®
$258/sqft
$2,131 Estimated rent
Home value
$345,700
$311,000 - $384,000
$2,131/mo
Zestimate® history
Owner options
List your home for rent
$2,131/mo
Rent Zestimate®
Find your next renter with Zillow Rental Manager. Plus, with online applications, you can quickly screen prospective tenants – for free.
$2,131/mo
Rent Zestimate®
Refinance and save
$2,476/mo
Est. payment
Refinancing to a lower rate could help reduce your monthly payments and save thousands over the life of the loan.
$2,476/mo
Est. payment
Explore your selling options
Work with a Zillow partner agent
Leverage their expertise and Zillow's premium Showcase listings to get your home seen by more buyers.
Get startedList with your own agent
Get your home in front of millions of buyers by listing it on Zillow.
Learn how to do itSell it yourself
Take full control of how buyers see your home on Zillow by listing For Sale by Owner (FSBO).
List your homeWhat's special
Breakfast barPark-like backyardGlistening quartz countertopsCovered screen enclosed lanaiFrench doorsBackyard deckAttractive curb appeal
Zillow last checked:
Listing updated:
Listed by:
Joseph Buchi 813-289-4687,
DENNIS REALTY & INV. CORP. 813-949-7444,
Olga Buchi 813-426-5846,
DENNIS REALTY & INV. CORP.
Bought with:
Todd Foley, 3021319
RE/MAX PREMIER GROUP
Source: Stellar MLS,MLS#: TB8367682 Originating MLS: Suncoast Tampa
Originating MLS: Suncoast Tampa
Facts & features
Interior
Bedrooms & bathrooms
- Bedrooms: 4
- Bathrooms: 2
- Full bathrooms: 2
Primary bedroom
- Features: Built-in Closet
- Level: First
- Area: 195 Square Feet
- Dimensions: 15x13
Kitchen
- Level: First
- Area: 156 Square Feet
- Dimensions: 12x13
Living room
- Level: First
- Area: 270 Square Feet
- Dimensions: 18x15
Heating
- Central
Cooling
- Central Air
Appliances
- Included: Dishwasher, Disposal, Dryer, Microwave, Refrigerator, Washer
- Laundry: Inside, Laundry Closet
Features
- Built-in Features, Living Room/Dining Room Combo, Primary Bedroom Main Floor, Stone Counters, Thermostat
- Flooring: Laminate, Luxury Vinyl, Vinyl
- Doors: Sliding Doors
- Has fireplace: No
Interior area
- Total structure area: 1,691
- Total interior livable area: 1,376 sqft
Property
Parking
- Total spaces: 2
- Parking features: Garage - Attached
- Attached garage spaces: 2
Features
- Levels: One
- Stories: 1
- Patio & porch: Covered, Enclosed, Rear Porch, Screened
- Exterior features: Sidewalk
- Has view: Yes
- View description: Park/Greenbelt, Trees/Woods, Water, Pond
- Has water view: Yes
- Water view: Water,Pond
- Waterfront features: Lake, Waterfront, Lake Privileges
Lot
- Size: 7,059 Square Feet
- Features: Conservation Area, Greenbelt, Landscaped, Near Golf Course, Sidewalk
- Residential vegetation: Trees/Landscaped, Wooded
Details
- Parcel number: 182536001.000P.00017.0
- Zoning: MPUD
- Special conditions: None
Construction
Type & style
- Home type: SingleFamily
- Property subtype: Single Family Residence
Materials
- Block, Stucco
- Foundation: Slab
- Roof: Shingle
Condition
- New construction: No
- Year built: 2002
Utilities & green energy
- Sewer: Public Sewer
- Water: Public
- Utilities for property: Electricity Connected, Public
Community & HOA
Community
- Features: Dock, Lake, Water Access, Waterfront, Clubhouse, Fitness Center, Park, Playground, Pool, Tennis Court(s), Wheelchair Access
- Pet fee: $0 monthly
- Subdivision: WILDERNESS LAKE PRESERVE PH 01
HOA
- Has HOA: Yes
- Amenities included: Clubhouse, Fitness Center, Pickleball Court(s), Playground, Pool
- HOA fee: $21 monthly
- HOA name: Green Acres 813-600-1100
Location
- Region: Land O Lakes
Financial & listing details
- Price per square foot: $258/sqft
- Tax assessed value: $275,297
- Annual tax amount: $6,676
- Date on market: 3/28/2025
- Cumulative days on market: 83 days
- Listing terms: Cash,Conventional,FHA,USDA Loan,VA Loan
- Ownership: Fee Simple
- Total actual rent: 0
- Electric utility on property: Yes
- Road surface type: Paved
Price history
| Date | Event | Price |
|---|---|---|
| 8/21/2025 | Sold | $355,000-4%$258/sqft |
Source:  Stellar MLS #TB8367682 Report a problem Stellar MLS #TB8367682 Report a problem | ||
| 7/7/2025 | Pending sale | $369,900$269/sqft |
Source: Stellar MLS #TB8367682 Report a problem | ||
| 6/25/2025 | Price change | $369,900-2.6%$269/sqft |
Source: Stellar MLS #TB8367682 Report a problem | ||
| 6/18/2025 | Pending sale | $379,900$276/sqft |
Source: Stellar MLS #TB8367682 Report a problem | ||
| 6/2/2025 | Listed for sale | $379,900$276/sqft |
Source: Stellar MLS #TB8367682 Report a problem | ||
| 5/25/2025 | Pending sale | $379,900$276/sqft |
Source: Stellar MLS #TB8367682 Report a problem | ||
| 3/28/2025 | Listed for sale | $379,9000%$276/sqft |
Source: Stellar MLS #TB8367682 Report a problem | ||
| 5/4/2022 | Sold | $380,000-1.3%$276/sqft |
Source: Public Record Report a problem | ||
| 3/25/2022 | Pending sale | $385,000$280/sqft |
Source: Stellar MLS #T3362316 Report a problem | ||
| 3/25/2022 | Price change | $385,000+10%$280/sqft |
Source: Stellar MLS #T3362316 Report a problem | ||
| 3/23/2022 | Listed for sale | $350,000+168%$254/sqft |
Source: Stellar MLS #T3362316 Report a problem | ||
| 1/3/2003 | Sold | $130,600$95/sqft |
Source: Public Record Report a problem | ||
Public tax history
| Year | Property taxes | Tax assessment |
|---|---|---|
| 2025 | $6,849 -1.5% | $275,297 -3.5% |
| 2024 | $6,955 -2.2% | $285,323 -4.1% |
| 2023 | $7,110 +125.6% | $297,566 +21.4% |
| 2022 | $3,152 +3.3% | $245,209 +114.4% |
| 2021 | $3,051 +2.3% | $114,390 +1.4% |
| 2020 | $2,983 +1.1% | $112,820 +2.3% |
| 2019 | $2,950 | $110,290 +1.9% |
| 2018 | $2,950 +3.8% | $108,241 |
| 2017 | $2,843 +0.4% | $108,241 +4.2% |
| 2016 | $2,832 +1.6% | $103,834 +0.7% |
| 2015 | $2,788 +1.4% | $103,112 -11.8% |
| 2014 | $2,750 | $116,961 +16.1% |
| 2013 | -- | $100,782 -0.9% |
| 2012 | -- | $101,727 -3.7% |
| 2011 | -- | $105,627 -5.8% |
| 2010 | -- | $112,098 -22.2% |
| 2009 | -- | $144,095 -17.4% |
| 2008 | -- | $174,385 -9.4% |
| 2007 | -- | $192,561 -0.9% |
| 2006 | -- | $194,336 +37.2% |
| 2005 | -- | $141,694 +14.3% |
| 2004 | -- | $123,994 +13.1% |
| 2003 | -- | $109,598 +4125.1% |
| 2002 | -- | $2,594 |
Find assessor info on the county website
Neighborhood: Wilderness Lake Preserve
Nearby homes
- $361,0004 bd3 ba1.9k sqft7814 Citrus Blossom Dr, Land O Lakes, FL 34637Off Market
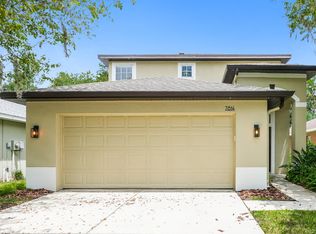
- $317,1004 bd2 ba1.3k sqft7812 Citrus Blossom Dr, Land O Lakes, FL 34637Off Market

- $299,900-- bd2 ba1.3k sqft7810 Citrus Blossom Dr, Land O Lakes, FL 34637Off Market
- $319,100-- bd2 ba1.7k sqft7838 Citrus Blossom Dr, Land O Lakes, FL 34637Off Market
- $331,3003 bd2 ba1.3k sqft7808 Citrus Blossom Dr, Land O Lakes, FL 34637Off Market
- $303,900-- bd2 ba1.4k sqft7840 Citrus Blossom Dr, Land O Lakes, FL 34637Off Market
- $358,5004 bd3 ba1.7k sqft21027 Follensby Ct, Land O Lakes, FL 34637Off Market
- $318,9003 bd2 ba1.2k sqft7842 Citrus Blossom Dr, Land O Lakes, FL 34637Off Market
Nearby schools
GreatSchools rating
- 6/10Connerton Elementary SchoolGrades: PK-5Distance: 1.6 mi
- 6/10Pine View Middle SchoolGrades: 6-8Distance: 3.5 mi
- 6/10Land O' Lakes High SchoolGrades: 9-12Distance: 1.1 mi
Schools provided by the listing agent
- Elementary: Connerton Elem
- Middle: Pine View Middle-PO
- High: Land O' Lakes High-PO
Source: Stellar MLS. This data may not be complete. We recommend contacting the local school district to confirm school assignments for this home.
Get a cash offer in 3 minutes
Find out how much your home could sell for in as little as 3 minutes with a no-obligation cash offer.
Estimated market value
$345,700
Get a cash offer in 3 minutes
Find out how much your home could sell for in as little as 3 minutes with a no-obligation cash offer.
Estimated market value
$345,700
- Florida
- Pasco County
- Land O Lakes
- 34637
- Wilderness Lake Preserve
- 7816 CITRUS BLOSSOM DRIVE
Nearby cities
Nearby neighborhoods
Nearby zip codes
Other Land O Lakes Topics
