HONEY STOP THE CAR! This home is READY TO GO! Awesome floorplan leaves plenty of room to roam, and nicely sized bedrooms as well! 3-4 bedrooms, 2.5 baths, 2 stone fireplaces, UPDATES THROUGHOUT! Amazing yard with additional entertainment areas! LARGE (20x15) barn with electricity AND a 35x24 3 car detached garage! Located on a quiet, dead end street in Warren Twp, this home checks ALL the boxes! Beautifully remodeled kitchen featuring custom countertops, SS appliances, tile backsplash and, wait for it--- a POT FILLER over the range! Greatroom feature soaring ceilings and 1 of 2 stone fireplaces! The main full bath is like a breath of fresh air with crisp white tile and ocean blue details! The Primary Suite features a custom-designed walk-in closet and attached full bath! Beautiful den/office could also serve as a 4th bedroom! The pictures tell a lot of the story, but schedule your private tour so you can learn ALL of the story! Sellers are offering up to 3% of accepted offer price towards any and all buyers concessions!
Sold
$325,000
7816 E Saint Joseph St, Indianapolis, IN 46219
3beds
2,500sqft
Residential, Single Family Residence
Built in 1953
0.49 Acres Lot
$330,700 Zestimate®
$130/sqft
$2,344 Estimated rent
Home value
$330,700
$304,000 - $360,000
$2,344/mo
Zestimate® history
Owner options
List your home for rent
$2,344/mo
Rent Zestimate®
Find your next renter with Zillow Rental Manager. Plus, with online applications, you can quickly screen prospective tenants – for free.
$2,344/mo
Rent Zestimate®
Refinance and save
$2,010/mo
Est. payment
Refinancing to a lower rate could help reduce your monthly payments and save thousands over the life of the loan.
$2,010/mo
Est. payment
Explore your selling options
Work with a Zillow partner agent
Leverage their expertise and Zillow's premium Showcase listings to get your home seen by more buyers.
Get startedList with your own agent
Get your home in front of millions of buyers by listing it on Zillow.
Learn how to do itSell it yourself
Take full control of how buyers see your home on Zillow by listing For Sale by Owner (FSBO).
List your homeWhat's special
Additional entertainment areasStone fireplacesNicely sized bedroomsCustom countertopsCustom-designed walk-in closetRemodeled kitchenSs appliances
Zillow last checked:
Listing updated:
Listed by:
Nathan Pfahler 317-450-1094,
Weichert REALTORS® Cooper Group Indy
Bought with:
Melissa Richey
Home Realty, LLC
Source: MIBOR as distributed by MLS GRID,MLS#: 22026724
Facts & features
Interior
Bedrooms & bathrooms
- Bedrooms: 3
- Bathrooms: 3
- Full bathrooms: 2
- 1/2 bathrooms: 1
- Main level bathrooms: 3
- Main level bedrooms: 3
Primary bedroom
- Features: Laminate
- Level: Main
- Area: 210 Square Feet
- Dimensions: 15x14
Bedroom 2
- Features: Laminate
- Level: Main
- Area: 150 Square Feet
- Dimensions: 10x15
Bedroom 3
- Features: Laminate
- Level: Main
- Area: 165 Square Feet
- Dimensions: 15x11
Dining room
- Features: Laminate
- Level: Main
- Area: 195 Square Feet
- Dimensions: 15x13
Great room
- Features: Carpet
- Level: Main
- Area: 440 Square Feet
- Dimensions: 20x22
Kitchen
- Features: Tile-Ceramic
- Level: Main
- Area: 154 Square Feet
- Dimensions: 14x11
Laundry
- Features: Tile-Ceramic
- Level: Main
- Area: 42 Square Feet
- Dimensions: 6x7
Library
- Features: Laminate
- Level: Main
- Area: 198 Square Feet
- Dimensions: 18x11
Living room
- Features: Laminate
- Level: Main
- Area: 330 Square Feet
- Dimensions: 22x15
Mud room
- Features: Tile-Ceramic
- Level: Main
- Area: 72 Square Feet
- Dimensions: 9x8
Heating
- Forced Air, Natural Gas
Appliances
- Included: Dishwasher, Electric Water Heater, Disposal, Gas Oven, Refrigerator, Water Softener Owned
- Laundry: Main Level
Features
- Attic Pull Down Stairs, Entrance Foyer
- Has basement: No
- Attic: Pull Down Stairs
- Number of fireplaces: 2
- Fireplace features: Great Room, Living Room, Masonry
Interior area
- Total structure area: 2,500
- Total interior livable area: 2,500 sqft
Property
Parking
- Total spaces: 3
- Parking features: Detached
- Garage spaces: 3
Features
- Levels: One
- Stories: 1
- Patio & porch: Deck, Porch
Lot
- Size: 0.49 Acres
- Features: Not In Subdivision
Details
- Additional structures: Barn Storage, Outbuilding
- Parcel number: 491001121001000700
- Horse amenities: None
Construction
Type & style
- Home type: SingleFamily
- Architectural style: Ranch
- Property subtype: Residential, Single Family Residence
Materials
- Stone, Vinyl With Stone
- Foundation: Crawl Space, Slab
Condition
- Updated/Remodeled
- New construction: No
- Year built: 1953
Utilities & green energy
- Water: Municipal/City
- Utilities for property: Electricity Connected, Sewer Connected, Water Connected
Community & HOA
Community
- Subdivision: No Subdivision
HOA
- Has HOA: No
Location
- Region: Indianapolis
Financial & listing details
- Price per square foot: $130/sqft
- Tax assessed value: $197,400
- Annual tax amount: $1,364
- Date on market: 3/20/2025
- Cumulative days on market: 5 days
- Electric utility on property: Yes
Price history
| Date | Event | Price |
|---|---|---|
| 5/12/2025 | Sold | $325,000$130/sqft |
Source:  MIBOR as distributed by MLS GRID #22026724 Report a problem MIBOR as distributed by MLS GRID #22026724 Report a problem | ||
| 3/24/2025 | Pending sale | $325,000$130/sqft |
Source: MIBOR as distributed by MLS GRID #22026724 Report a problem | ||
| 3/20/2025 | Listed for sale | $325,000+158.1%$130/sqft |
Source: MIBOR as distributed by MLS GRID #22026724 Report a problem | ||
| 7/16/2010 | Sold | $125,900-3.1%$50/sqft |
Source: MIBOR as distributed by MLS GRID #21020853 Report a problem | ||
| 7/3/2010 | Pending sale | $129,900$52/sqft |
Source: Red Oak Real Estate Group #21020853 Report a problem | ||
| 4/20/2010 | Listed for sale | $129,900$52/sqft |
Source: Red Oak Real Estate Group #21020853 Report a problem | ||
Public tax history
| Year | Property taxes | Tax assessment |
|---|---|---|
| 2025 | $497 -57.4% | $197,400 -3.6% |
| 2024 | $1,165 +1.5% | $204,800 -0.9% |
| 2023 | $1,148 +10.6% | $206,700 -1.1% |
| 2022 | $1,038 +6.5% | $209,000 +18.8% |
| 2021 | $975 -3.2% | $175,900 -0.9% |
| 2020 | $1,007 +7.2% | $177,500 +1.4% |
| 2019 | $940 +0.2% | $175,000 +11.1% |
| 2018 | $938 -12.5% | $157,500 +0.1% |
| 2017 | $1,071 +125.7% | $157,400 +1.8% |
| 2016 | $475 +1.6% | $154,600 +13.4% |
| 2014 | $467 +2.1% | $136,300 |
| 2013 | $458 | $136,300 +1.1% |
| 2012 | $458 | $134,800 +43.6% |
| 2011 | -- | $93,900 |
| 2010 | $446 +2.4% | $93,900 -4.3% |
| 2009 | $436 | $98,100 -6.6% |
| 2007 | -- | $105,000 +5.1% |
| 2006 | -- | $99,900 +21.5% |
| 2005 | -- | $82,200 |
| 2004 | -- | $82,200 |
| 2003 | -- | $82,200 +82.3% |
| 2002 | -- | $45,100 +200.1% |
| 2001 | -- | $15,030 |
| 2000 | -- | $15,030 |
Find assessor info on the county website
Neighborhood: East Warren
Nearby homes
- $240,6004 bd2 ba2.1k sqft7914 E Saint Joseph St, Indianapolis, IN 46219Off Market
- $210,0002 bd0 ba1.3k sqft7812 E Saint Joseph St, Indianapolis, IN 46219Off Market
- $325,0005 bd2 ba3.6k sqft7912 E Saint Joseph St, Indianapolis, IN 46219Sold
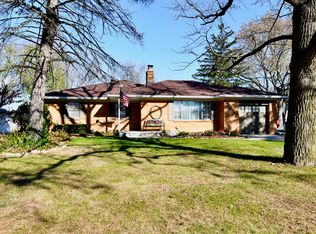
- $174,4002 bd-- ba1.2k sqft7810 E Saint Joseph St, Indianapolis, IN 46219Off Market
- $202,0003 bd2 ba2.2k sqft7811 E Saint Joseph St, Indianapolis, IN 46219Sold
- $199,9002 bd1 ba1.2k sqft7916 E Saint Joseph St, Indianapolis, IN 46219Sold
- $215,3003 bd0 ba1.6k sqft7808 E Saint Joseph St, Indianapolis, IN 46219Off Market
- $229,9003 bd2 ba2.7k sqft7815 E Saint Joseph St, Indianapolis, IN 46219Off Market
Nearby schools
GreatSchools rating
- 5/10Hawthorne Elementary SchoolGrades: K-4Distance: 1.4 mi
- 4/10Raymond Park Middle School (7-8)Grades: 5-8Distance: 3.1 mi
- 2/10Warren Central High SchoolGrades: 9-12Distance: 1.8 mi
Schools provided by the listing agent
- Elementary: Hawthorne Elementary School
- High: Warren Central High School
Source: MIBOR as distributed by MLS GRID. This data may not be complete. We recommend contacting the local school district to confirm school assignments for this home.
Get a cash offer in 3 minutes
Find out how much your home could sell for in as little as 3 minutes with a no-obligation cash offer.
Estimated market value
$330,700
Get a cash offer in 3 minutes
Find out how much your home could sell for in as little as 3 minutes with a no-obligation cash offer.
Estimated market value
$330,700
- Indiana
- Marion County
- Indianapolis
- 46219
- East Warren
- 7816 E Saint Joseph St
Nearby cities
Nearby neighborhoods
Nearby zip codes
Other Indianapolis Topics
