7816 Foxwood Dr is a one-story Raleigh home with a functional layout and modern finishes throughout. The kitchen features stainless steel appliances and quartz countertops, creating a polished and well-equipped cooking space. The primary bedroom includes a walk-in closet and double closets for generous storage and organization. A deck extends the living space outdoors, creating ample room for relaxation and entertaining. This residence combines practical design with comfortable living spaces, delivering functional amenities throughout every room.
For sale
$390,000
7816 Foxwood Dr, Raleigh, NC 27615
4beds
1,811sqft
Single Family Residence
Built in 1984
0.27 Acres Lot
$-- Zestimate®
$215/sqft
$-- HOA
What's special
Modern finishes throughoutComfortable living spacesQuartz countertopsFunctional layout
- 12 days
- 1,056
- 85
Zillow last checked:
Listing updated:
Listed by:
Thomas Ladane Shoupe 704-850-9371,
Opendoor Brokerage LLC
Source: Doorify MLS,MLS#: 10182860
Facts & features
Interior
Bedrooms & bathrooms
- Bedrooms: 4
- Bathrooms: 2
- Full bathrooms: 2
- Main level bedrooms: 3
Primary bedroom
- Level: First
Heating
- Central
Cooling
- Central Air
Features
- Flooring: Carpet, Laminate, Vinyl
- Basement: Finished
Interior area
- Total structure area: 1,811
- Total interior livable area: 1,811 sqft
- Finished area above ground: 1,811
- Finished area below ground: 0
Property
Parking
- Total spaces: 2
- Parking features: Open
- Uncovered spaces: 2
Features
- Levels: One
- Stories: 1
Lot
- Size: 0.27 Acres
Details
- Parcel number: 170710275254000 0131394
- Zoning: R-4
- Special conditions: Standard
Construction
Type & style
- Home type: SingleFamily
- Architectural style: Ranch
- Property subtype: Single Family Residence
Materials
- Brick, Vinyl Siding
- Foundation: Other
- Roof: Composition,Shingle
Condition
- New construction: No
- Year built: 1984
Utilities & green energy
- Sewer: Public Sewer
- Water: Public
Community & HOA
Community
- Subdivision: Mine Valley
HOA
- Has HOA: No
Location
- Region: Raleigh
Financial & listing details
- Price per square foot: $215/sqft
- Tax assessed value: $320,885
- Annual tax amount: $2,818
- Date on market: 9/14/2026
- Listing agreement: Exclusive Agency
- Listing terms: Cash,Conventional,VA Loan
Estimated market value
Not available
Estimated sales range
Not available
Not available
Price history
| Date | Event | Price |
|---|---|---|
| 9/14/2026 | Listed for sale | $390,000$215/sqft |
Source:  Doorify MLS #10182860 Report a problem Doorify MLS #10182860 Report a problem | ||
| 8/27/2026 | Listing removed | $390,000$215/sqft |
Source: Doorify MLS #10182860 Report a problem | ||
| 8/6/2026 | Price change | $390,000-1.3%$215/sqft |
Source: Doorify MLS #10182860 Report a problem | ||
| 7/28/2026 | Listed for sale | $395,000+16.2%$218/sqft |
Source: Doorify MLS #10182860 Report a problem | ||
| 7/10/2026 | Sold | $340,000+116.6%$188/sqft |
Source: Public Record Report a problem | ||
| 2/14/2014 | Sold | $157,000-0.6%$87/sqft |
Source: Doorify MLS #1922202 Report a problem | ||
| 12/3/2013 | Listed for sale | $157,900+12.9%$87/sqft |
Source: KEVIN VAN ZYL #1922202 Report a problem | ||
| 1/8/2013 | Listing removed | $139,900$77/sqft |
Source: KEVIN VAN ZYL #1862520 Report a problem | ||
| 11/10/2012 | Listed for sale | $139,900-10.9%$77/sqft |
Source: KEVIN VAN ZYL #1862520 Report a problem | ||
| 9/13/2012 | Listing removed | $156,950$87/sqft |
Source: KEVIN VAN ZYL #1848352 Report a problem | ||
| 7/31/2012 | Listed for sale | $156,950-7.6%$87/sqft |
Source: KEVIN VAN ZYL #1848352 Report a problem | ||
| 6/25/2010 | Listing removed | $169,900$94/sqft |
Source: Vflyer #1714411 Report a problem | ||
| 4/28/2010 | Listed for sale | $169,900$94/sqft |
Source: Vflyer #1714411 Report a problem | ||
| 3/9/2010 | Listing removed | $169,900$94/sqft |
Source: KEVIN VAN ZYL #1698198 Report a problem | ||
| 1/25/2010 | Price change | $169,900-2.3%$94/sqft |
Source: KEVIN VAN ZYL #1698198 Report a problem | ||
| 12/19/2009 | Listed for sale | $173,900-6.8%$96/sqft |
Source: KEVIN VAN ZYL #1698198 Report a problem | ||
| 11/29/2008 | Listing removed | $186,500$103/sqft |
Source: Listhub #1624150 Report a problem | ||
| 9/28/2008 | Listed for sale | $186,500+24.3%$103/sqft |
Source: Listhub #1624150 Report a problem | ||
| 11/28/2006 | Sold | $150,000$83/sqft |
Source: Public Record Report a problem | ||
Public tax history
| Year | Property taxes | Tax assessment |
|---|---|---|
| 2025 | $2,426 -13.6% | $320,885 |
| 2024 | $2,807 +12.4% | $320,885 +41.2% |
| 2023 | $2,497 +7.6% | $227,213 |
| 2022 | $2,321 +4% | $227,213 |
| 2021 | $2,231 +1.8% | $227,213 |
| 2020 | $2,190 +12.7% | $227,213 +36.9% |
| 2019 | $1,944 | $165,993 |
| 2018 | $1,944 +11.3% | $165,993 |
| 2017 | $1,747 +2.1% | $165,993 |
| 2016 | $1,711 -1.9% | $165,993 -0.3% |
| 2015 | $1,744 +5.4% | $166,493 |
| 2014 | $1,655 | $166,493 |
| 2013 | -- | $166,493 |
| 2012 | -- | $166,493 |
| 2011 | -- | $166,493 |
| 2010 | -- | $166,493 |
| 2009 | -- | $166,493 |
| 2008 | -- | -- |
| 2007 | -- | -- |
| 2006 | -- | -- |
| 2005 | -- | -- |
| 2004 | -- | -- |
| 2003 | -- | -- |
| 2002 | -- | -- |
| 2001 | -- | -- |
Find assessor info on the county website
Monthly payment
Est. payment
Payment breakdown
Explore the cost of this home by adjusting the details. Changes won't be saved.Climate risks
Neighborhood: North Raleigh
Nearby schools
Schools provided by the listing agent
- Elementary: Wake - Lead Mine Elementary
- Middle: Wake - West Millbrook Middle
- High: Wake - Sanderson High
Source: Doorify MLS. This data may not be complete. We recommend contacting the local school district to confirm school assignments for this home.
Similar homes
- $360,0004 bd2 ba1.2k sqft813 Plentywood Ct, Raleigh, NC 27615For Sale
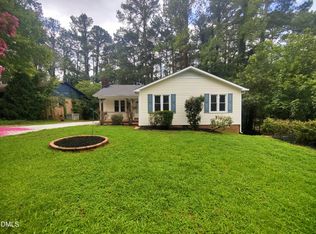
 MLS ID #10183234, Robert Kinch. Doorify MLS
 - $385,0003 bd2 ba1.4k sqft6641 Lynndale Dr, Raleigh, NC 27612For Sale
 MLS ID #10175863, Shaylan Good. Doorify MLS
 - $395,0004 bd3 ba2.3k sqft6113 Remington Lake Dr, Raleigh, NC 27616For Sale
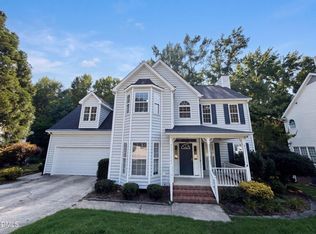 MLS ID #10178419, Thomas Ladane Shoupe. Doorify MLS
 - $385,0003 bd2 ba1.7k sqft6128 Remington Lake Dr, Raleigh, NC 27616For Sale
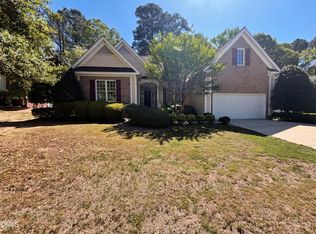 MLS ID #10159717, Thomas Ladane Shoupe. Doorify MLS
 - $545,0003 bd3 ba2.1k sqft624 Van Thomas Dr, Raleigh, NC 27615For SaleMLS ID #10189033, Thomas Ladane Shoupe. Doorify MLS
- $410,0003 bd3 ba1.6k sqft8408 Aztec Dawn Ct, Raleigh, NC 27613For SaleMLS ID #10191936, Thomas Ladane Shoupe. Doorify MLS
- $415,0004 bd2 ba2.3k sqft2909 Glade Aster Ct, Raleigh, NC 27604For SaleMLS ID #10192677, Rad Balagtas. Doorify MLS
- $377,0004 bd3 ba2.4k sqft3712 Mayfair Mill Dr, Raleigh, NC 27616For SaleMLS ID #10156337, Thomas Ladane Shoupe. Doorify MLS
- $375,0004 bd3 ba2.6k sqft2004 Tee Dee St, Raleigh, NC 27610For SaleMLS ID #10190296, Shani Smith. Doorify MLS
- $389,0004 bd3 ba2.2k sqft1317 Hosmer Ct, Wake Forest, NC 27587For SaleMLS ID #10192840, Thomas Ladane Shoupe. Doorify MLS
- $380,0004 bd2 ba2k sqft4549 Drewbridge Way, Raleigh, NC 27604For SaleMLS ID #10182672, Thomas Ladane Shoupe. Doorify MLS
- $394,0003 bd1 ba1.4k sqft310 Robin Hood Dr, Raleigh, NC 27604For SaleMLS ID #10167703, Thomas Ladane Shoupe. Doorify MLS
- $360,0003 bd2 ba1.1k sqft2324 Stevens Rd, Raleigh, NC 27610For SaleMLS ID #10191292, Thomas Ladane Shoupe. Doorify MLS
- $415,0003 bd3 ba1.4k sqft8409 Aztec Dawn Ct, Raleigh, NC 27613For SaleMLS ID #10167321, Thomas Ladane Shoupe. Doorify MLS
- $399,0003 bd4 ba2.2k sqft5108 Lady Of The Lake Dr, Raleigh, NC 27612For SaleMLS ID #10189357, Thomas Ladane Shoupe. Doorify MLS
- $309,9003 bd3 ba1.6k sqft7328 Summerland Dr, Raleigh, NC 27612For SaleMLS ID #10179071, Kathy Beacham. Doorify MLS
- $385,0004 bd3 ba2k sqft504 Ledyard Ct, Wake Forest, NC 27587For SaleMLS ID #10151954, Thomas Ladane Shoupe. Doorify MLS
- $200,0002 bd3 ba1k sqft6420 English Oaks Dr, Raleigh, NC 27615For SaleMLS ID #10192675, Thomas Ladane Shoupe. Doorify MLS
- $465,0004 bd3 ba2.3k sqft2916 Woodslope Dr, Raleigh, NC 27610For SaleMLS ID #10191173, Thomas Ladane Shoupe. Doorify MLS
- $335,0003 bd3 ba2k sqft5328 Seaspray Ln, Raleigh, NC 27610For SaleMLS ID #10191216, Thomas Ladane Shoupe. Doorify MLS
