This move-in ready 4 bedroom, 2.5 bath home offers the space you want and the backyard you’ve been hoping to find. The stately brick exterior, columned entry, and spacious setting create a warm, welcoming first impression. Take a virtual stroll through this move-in ready home with our 3D Matterport tour! Inside, you’ll find a foyer entry with a coat closet, wood-look flooring, a spacious living room with a wood-burning fireplace insert, and a bright dining room with triple windows overlooking the backyard. The kitchen, updated in 2025, features painted cabinets, quartz counters, tile backsplash, newer appliances, and great storage, including a pantry closet tucked under the stairway. The main level also includes a 4th bedroom or home office, a separate laundry room, and a remodeled half bath. Double doors from the living room and access from the dining area lead to the screened porch. Upstairs are 3 additional bedrooms, including a primary suite with two closets, one a walk-in, and a fully updated primary bath with a new shower, sink top, and painted vanity. The hall bath was also refreshed with a new sink top, flooring, light fixture, and commode. All bathrooms feature new commodes, and several light fixtures in the home have been updated. Step outside and you’ll see what else makes this property special. The large backyard offers room to play, garden, entertain, or simply relax, with a screened porch, swing set, partially wooded hillside, and a trail around the perimeter that adds to the property’s charm and usability. A shed is included, and the roomy 2.5-car garage offers built-in shelving for extra storage. Additional updates and features include a gas furnace replaced about 1.5 years ago, A-coil replaced within the last year, 200-amp breakers, roof approximately 10 years old, pull-down attic stairs, newer ceiling fans in the living room and kitchen, updated dining room light fixture, Frigidaire dishwasher in 2025, HiSense refrigerator, microwave, and range in 2024, and kitchen and upstairs bath remodels completed in 2025, video doorbell and white cabinet in 4th bedroom will stay. Seller is providing Buyer a one year AHS HW at a cost of $415.
Closed
$269,000
7816 Greenbriar Dr, Evansville, IN 47710
4beds
1,934sqft
Single Family Residence
Built in 1986
0.82 Acres Lot
$269,100 Zestimate®
$--/sqft
$2,304 Estimated rent
Home value
$269,100
$256,000 - $283,000
$2,304/mo
Zestimate® history
Owner options
List your home for rent
$2,304/mo
Rent Zestimate®
Find your next renter with Zillow Rental Manager. Plus, with online applications, you can quickly screen prospective tenants – for free.
$2,304/mo
Rent Zestimate®
Refinance and save
$1,640/mo
Est. payment
Refinancing to a lower rate could help reduce your monthly payments and save thousands over the life of the loan.
$1,640/mo
Est. payment
Explore your selling options
Work with a Zillow partner agent
Leverage their expertise and Zillow's premium Showcase listings to get your home seen by more buyers.
Get startedList with your own agent
Get your home in front of millions of buyers by listing it on Zillow.
Learn how to do itSell it yourself
Take full control of how buyers see your home on Zillow by listing For Sale by Owner (FSBO).
List your homeWhat's special
Stately brick exteriorWood-burning fireplace insertRemodeled half bathPartially wooded hillsideSpacious settingScreened porchColumned entry
Zillow last checked:
Listing updated:
Listed by:
Becky Ismail Office:812-858-2400,
ERA FIRST ADVANTAGE REALTY, INC
Bought with:
Trae Dauby, RB14050340
Dauby Real Estate
Source: IRMLS,MLS#: 202614165
Facts & features
Interior
Bedrooms & bathrooms
- Bedrooms: 4
- Bathrooms: 3
- Full bathrooms: 2
- 1/2 bathrooms: 1
- Main level bedrooms: 1
Bedroom 1
- Level: Upper
Bedroom 2
- Level: Main
Dining room
- Level: Main
- Area: 154
- Dimensions: 14 x 11
Family room
- Level: Main
- Area: 312
- Dimensions: 24 x 13
Kitchen
- Level: Main
- Area: 154
- Dimensions: 14 x 11
Heating
- Natural Gas, Forced Air
Cooling
- Central Air
Appliances
- Included: Dishwasher, Microwave, Refrigerator, Electric Range, Gas Water Heater
- Laundry: Electric Dryer Hookup
Features
- 1st Bdrm En Suite, Ceiling Fan(s), Walk-In Closet(s), Entrance Foyer
- Windows: Window Treatments
- Basement: Crawl Space
- Attic: Pull Down Stairs
- Number of fireplaces: 1
- Fireplace features: Wood Burning
Interior area
- Total structure area: 1,934
- Total interior livable area: 1,934 sqft
- Finished area above ground: 1,934
- Finished area below ground: 0
Property
Parking
- Total spaces: 2.5
- Parking features: Attached, Garage Door Opener, Concrete
- Attached garage spaces: 2.5
- Has uncovered spaces: Yes
Features
- Levels: Two
- Stories: 2
- Patio & porch: Screened
- Exterior features: Play/Swing Set
- Fencing: None
Lot
- Size: 0.82 Acres
- Features: Irregular Lot, Level, Few Trees, Sloped, Landscaped
Details
- Additional structures: Shed
- Parcel number: 820431002395.002019
Construction
Type & style
- Home type: SingleFamily
- Property subtype: Single Family Residence
Materials
- Brick, Vinyl Siding
- Roof: Shingle
Condition
- New construction: No
- Year built: 1986
Details
- Warranty included: Yes
Utilities & green energy
- Sewer: Public Sewer
- Water: Public
Community & HOA
Community
- Subdivision: Evergreen Heights
Location
- Region: Evansville
Financial & listing details
- Tax assessed value: $177,100
- Annual tax amount: $1,429
- Date on market: 4/21/2026
- Listing terms: Cash,Conventional,FHA,VA Loan
Price history
| Date | Event | Price |
|---|---|---|
| 8/3/2026 | Sold | $269,000-3.9% |
Source:  IRMLS #202614165 Report a problem IRMLS #202614165 Report a problem | ||
| 7/11/2026 | Pending sale | $279,900 |
Source: IRMLS #202614165 Report a problem | ||
| 6/3/2026 | Price change | $279,900-3.4% |
Source: IRMLS #202614165 Report a problem | ||
| 4/29/2026 | Price change | $289,900-1.4% |
Source: IRMLS #202614165 Report a problem | ||
| 4/21/2026 | Listed for sale | $293,900+15.3% |
Source: IRMLS #202614165 Report a problem | ||
| 3/21/2024 | Sold | $254,900 |
Source: IRMLS #202344515 Report a problem | ||
| 3/1/2024 | Pending sale | $254,900 |
Source: IRMLS #202344515 Report a problem | ||
| 2/29/2024 | Listed for sale | $254,900 |
Source: IRMLS #202344515 Report a problem | ||
| 1/22/2024 | Pending sale | $254,900 |
Source: IRMLS #202344515 Report a problem | ||
| 12/12/2023 | Listed for sale | $254,900 |
Source: IRMLS #202344515 Report a problem | ||
Public tax history
| Year | Property taxes | Tax assessment |
|---|---|---|
| 2025 | $1,458 +6.7% | $177,100 +9.3% |
| 2024 | $1,366 -6.7% | $162,100 +3.1% |
| 2023 | $1,465 +1.4% | $157,300 -0.4% |
| 2022 | $1,445 +4% | $157,900 +4.4% |
| 2021 | $1,389 +0.3% | $151,200 |
| 2020 | $1,384 +0.9% | $151,200 -0.1% |
| 2019 | $1,371 +1.9% | $151,300 |
| 2018 | $1,346 -0.6% | $151,300 +0.9% |
| 2017 | $1,354 | $150,000 -2.3% |
| 2016 | $1,354 +5.1% | $153,500 +2.2% |
| 2014 | $1,289 -0.9% | $150,200 -0.9% |
| 2013 | $1,301 -0.8% | $151,600 +0.2% |
| 2012 | $1,312 +13.4% | $151,300 -5% |
| 2011 | $1,156 +6% | $159,300 |
| 2010 | $1,091 +10.4% | $159,300 |
| 2009 | $989 | $159,300 -0.3% |
| 2008 | -- | $159,800 -2.9% |
| 2007 | -- | $164,500 |
| 2006 | -- | -- |
| 2003 | -- | $77,400 |
| 2001 | -- | $77,400 |
Find assessor info on the county website
Neighborhood: 47710
Nearby homes
- $221,9003 bd2 ba1.2k sqft7812 Greenbriar Dr, Evansville, IN 47710Off Market

- $295,2003 bd4 ba2.3k sqft7820 Greenbriar Dr, Evansville, IN 47710Off Market
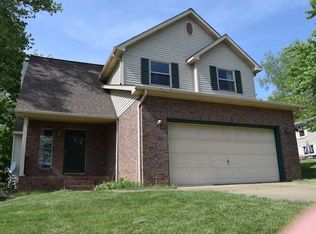
- $304,3003 bd3 ba1.8k sqft7811 Greenbriar Dr, Evansville, IN 47710Off Market

- $281,9003 bd2 ba1.8k sqft7821 Greenbriar Dr, Evansville, IN 47710Off Market

- $190,3003 bd1 ba1.1k sqft7806 Greenbriar Dr, Evansville, IN 47710Off Market
- $268,6003 bd2 ba2.7k sqft7830 Greenbriar Dr, Evansville, IN 47710Off Market
- $265,6004 bd3 ba1.9k sqft7820 Meadowview Dr, Evansville, IN 47710Off Market
- $271,6003 bd2 ba2.6k sqft7801 Greenbriar Dr, Evansville, IN 47710Off Market
Nearby schools
GreatSchools rating
- 7/10Highland Elementary SchoolGrades: K-5Distance: 0.6 mi
- 9/10Thompkins Middle SchoolGrades: 6-8Distance: 2.1 mi
- 7/10Central High SchoolGrades: 9-12Distance: 1.4 mi
Schools provided by the listing agent
- Elementary: Highland
- Middle: Thompkins
- High: Central
- District: Evansville-Vanderburgh School Corp.
Source: IRMLS. This data may not be complete. We recommend contacting the local school district to confirm school assignments for this home.


Get pre-qualified for a loan
At Zillow Home Loans, we can pre-qualify you in as little as 5 minutes with no impact to your credit score.An equal housing lender. NMLS #10287.
Sell for more on Zillow
Get a Zillow Showcase℠ listing at no additional cost and you could sell for .
$269,100
2% more
+$5,382
With Zillow Showcase(estimated)
$274,482
- Indiana
- Vanderburgh County
- Evansville
- 47710
- 7816 Greenbriar Dr
Nearby cities
Nearby neighborhoods
Nearby zip codes
Other Evansville Topics
