Nestled in the heart of luxury, this move-in-ready gem is not just a home; it's a lifestyle. From the moment you step through the front door, you'll be captivated by the seamless blend of modern sophistication and comfort that defines this exquisite residence. The hand-scraped hardwood floors and freshly painted downstairs create a warm ambiance throughout. The spacious kitchen includes updated appliances, a separate pantry, and bonus storage under the staircase. Three bedrooms and two baths are on the main floor, with a separate guest room, full bath, and game room on the second floor. The primary bedroom offers calming views of the pool, a grand walk-in shower, and a large closet. Venture outside, and you'll discover your private paradise, centered around a resort-like swimming pool, oversized spa, and cascading waterfall. The meticulously landscaped grounds and outdoor kitchen provide the ideal backdrop for hosting gatherings with family and friends. New Roof 2022
Sold
Price Unknown
7816 Harvest Hill Rd, North Richland Hills, TX 76182
4beds
2,652sqft
Single Family Residence
Built in 2003
8,407 Square Feet Lot
$549,300 Zestimate®
$--/sqft
$4,193 Estimated rent
Home value
$549,300
$522,000 - $577,000
$4,193/mo
Zestimate® history
Owner options
List your home for rent
$4,193/mo
Rent Zestimate®
Find your next renter with Zillow Rental Manager. Plus, with online applications, you can quickly screen prospective tenants – for free.
$4,193/mo
Rent Zestimate®
Refinance and save
Refinancing to a lower rate could help reduce your monthly payments and save thousands over the life of the loan.
Explore your selling options
Work with a Zillow partner agent
Leverage their expertise and Zillow's premium Showcase listings to get your home seen by more buyers.
Get startedList with your own agent
Get your home in front of millions of buyers by listing it on Zillow.
Learn how to do itSell it yourself
Take full control of how buyers see your home on Zillow by listing For Sale by Owner (FSBO).
List your homeWhat's special
Resort-like swimming poolOutdoor kitchenFreshly painted downstairsHeart of luxuryUpdated appliancesHand-scraped hardwood floorsOversized spa
Zillow last checked:
Listing updated:
Listed by:
Maggie Love 0386896 214-232-4463,
Maggie Love & Associates 214-232-4463
Bought with:
Luis Alba
Escue Real Estate
Source: NTREIS,MLS#: 20491441
Facts & features
Interior
Bedrooms & bathrooms
- Bedrooms: 4
- Bathrooms: 3
- Full bathrooms: 3
Primary bedroom
- Features: Dual Sinks, Double Vanity, Linen Closet, Separate Shower, Walk-In Closet(s)
- Level: First
- Dimensions: 16 x 13
Bedroom
- Features: Ceiling Fan(s)
- Level: First
- Dimensions: 12 x 10
Bedroom
- Features: Ceiling Fan(s)
- Level: First
- Dimensions: 12 x 12
Bedroom
- Features: Ceiling Fan(s)
- Level: Second
- Dimensions: 12 x 12
Breakfast room nook
- Features: Eat-in Kitchen
- Level: First
- Dimensions: 11 x 10
Dining room
- Level: First
- Dimensions: 12 x 10
Game room
- Level: Second
- Dimensions: 26 x 17
Kitchen
- Features: Breakfast Bar, Built-in Features, Eat-in Kitchen, Pantry, Stone Counters, Walk-In Pantry
- Level: First
- Dimensions: 18 x 11
Living room
- Features: Fireplace
- Level: First
- Dimensions: 21 x 16
Heating
- Natural Gas
Cooling
- Electric
Appliances
- Included: Dishwasher, Electric Cooktop, Electric Oven, Disposal, Gas Water Heater
- Laundry: Laundry in Utility Room
Features
- Chandelier, Cathedral Ceiling(s), Decorative/Designer Lighting Fixtures, Double Vanity, Eat-in Kitchen, Smart Home, Cable TV, Vaulted Ceiling(s), Walk-In Closet(s), Wired for Sound
- Flooring: Carpet, Tile, Wood
- Windows: Window Coverings
- Has basement: No
- Number of fireplaces: 1
- Fireplace features: Gas Log, Gas Starter
Interior area
- Total interior livable area: 2,652 sqft
Property
Parking
- Total spaces: 3
- Parking features: Additional Parking, Asphalt, Door-Multi
- Attached garage spaces: 3
Features
- Levels: Two
- Stories: 2
- Patio & porch: Covered
- Pool features: Fenced, Gunite, Heated, In Ground, Pool, Pool Sweep, Waterfall, Water Feature
- Has spa: Yes
- Spa features: Hot Tub
Lot
- Size: 8,407 Square Feet
Details
- Parcel number: 40258882
Construction
Type & style
- Home type: SingleFamily
- Architectural style: Traditional,Detached
- Property subtype: Single Family Residence
Materials
- Foundation: Slab
- Roof: Composition
Condition
- Year built: 2003
Utilities & green energy
- Sewer: Public Sewer
- Water: Public
- Utilities for property: Sewer Available, Water Available, Cable Available
Community & HOA
Community
- Security: Security System Leased, Smoke Detector(s), Wireless
- Subdivision: Ember Oaks Add
HOA
- Has HOA: No
Location
- Region: North Richland Hills
Financial & listing details
- Tax assessed value: $519,536
- Annual tax amount: $9,250
- Date on market: 12/8/2023
- Cumulative days on market: 5 days
- Road surface type: Asphalt
Price history
| Date | Event | Price |
|---|---|---|
| 12/27/2023 | Sold | -- |
Source: NTREIS #20491441 Report a problem | ||
| 12/24/2023 | Pending sale | $527,000$199/sqft |
Source: NTREIS #20491441 Report a problem | ||
| 12/13/2023 | Contingent | $527,000$199/sqft |
Source: NTREIS #20491441 Report a problem | ||
| 12/8/2023 | Listed for sale | $527,000+5.6%$199/sqft |
Source: NTREIS #20491441 Report a problem | ||
| 2/13/2023 | Sold | -- |
Source: NTREIS #20216006 Report a problem | ||
| 1/14/2023 | Pending sale | $499,000$188/sqft |
Source: NTREIS #20216006 Report a problem | ||
| 1/8/2023 | Contingent | $499,000$188/sqft |
Source: NTREIS #20216006 Report a problem | ||
| 1/3/2023 | Price change | $499,000-3.9%$188/sqft |
Source: NTREIS #20216006 Report a problem | ||
| 12/2/2022 | Listed for sale | $519,000+38.4%$196/sqft |
Source: NTREIS #20216006 Report a problem | ||
| 3/15/2018 | Listing removed | $375,000$141/sqft |
Source: Keller Williams Realty #13763837 Report a problem | ||
| 2/24/2018 | Pending sale | $375,000$141/sqft |
Source: Dallas DFW #13763837 Report a problem | ||
| 1/25/2018 | Listed for sale | $375,000$141/sqft |
Source: Keller Williams Realty #13763837 Report a problem | ||
Public tax history
| Year | Property taxes | Tax assessment |
|---|---|---|
| 2025 | $8,610 -6.2% | $519,536 |
| 2024 | $9,177 +22.9% | $519,536 +8% |
| 2023 | $7,465 -10% | $481,190 +9.9% |
| 2022 | $8,292 +2.9% | $437,938 +25.7% |
| 2021 | $8,057 -2.4% | $348,488 -0.4% |
| 2020 | $8,254 -4.6% | $349,805 -4.4% |
| 2019 | $8,654 +27.2% | $366,049 +30% |
| 2018 | $6,806 +9.8% | $281,640 +8.5% |
| 2017 | $6,201 +9.1% | $259,502 +2.3% |
| 2016 | $5,686 +7.8% | $253,769 +19.9% |
| 2015 | $5,276 | $211,600 |
| 2014 | $5,276 | $211,600 |
| 2013 | -- | $211,600 +1% |
| 2012 | -- | $209,600 |
| 2011 | -- | $209,600 +3.4% |
| 2010 | -- | $202,700 -3.7% |
| 2009 | -- | $210,500 |
| 2008 | -- | $210,500 +6.3% |
| 2007 | -- | $198,000 |
| 2006 | -- | $198,000 |
| 2005 | -- | $198,000 +193.8% |
| 2004 | -- | $67,400 |
Find assessor info on the county website
Neighborhood: Ember Oaks
Nearby homes
- $430,3004 bd2 ba2k sqft7820 Harvest Hill Rd, North Richland Hills, TX 76182Off Market
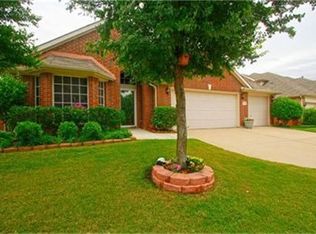
- $420,4004 bd2 ba2.1k sqft7812 Harvest Hill Rd, North Richland Hills, TX 76182Off Market

- $--5 bd4 ba2.5k sqft7824 Harvest Hill Rd, North Richland Hills, TX 76182Sold
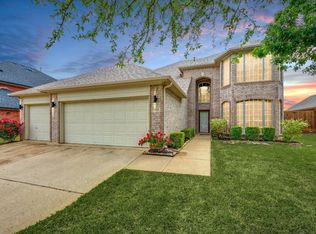
- $394,1003 bd2 ba1.8k sqft7808 Harvest Hill Rd, North Richland Hills, TX 76182Off Market

- $472,2004 bd3 ba2.5k sqft7817 Harvest Hill Rd, North Richland Hills, TX 76182Off Market
- $425,5004 bd2 ba2.1k sqft7821 Harvest Hill Rd, North Richland Hills, TX 76182Off Market
- $547,4005 bd3 ba3.6k sqft7813 Harvest Hill Rd, North Richland Hills, TX 76182Off Market
- $540,9005 bd3 ba3.5k sqft7825 Harvest Hill Rd, North Richland Hills, TX 76182Off Market
Nearby schools
GreatSchools rating
- 9/10Green Valley Elementary SchoolGrades: PK-5Distance: 0.4 mi
- 8/10North Ridge Middle SchoolGrades: 6-8Distance: 1.3 mi
- 7/10Richland High SchoolGrades: 9-12Distance: 3.7 mi
Schools provided by the listing agent
- Elementary: Greenvalle
- Middle: Northridge
- High: Richland
- District: Birdville ISD
Source: NTREIS. This data may not be complete. We recommend contacting the local school district to confirm school assignments for this home.
Get a cash offer in 3 minutes
Find out how much your home could sell for in as little as 3 minutes with a no-obligation cash offer.
Estimated market value
$549,300
Get a cash offer in 3 minutes
Find out how much your home could sell for in as little as 3 minutes with a no-obligation cash offer.
Estimated market value
$549,300
- Texas
- Tarrant County
- North Richland Hills
- 76182
- Ember Oaks
- 7816 Harvest Hill Rd
Nearby cities
Nearby neighborhoods
Nearby zip codes
Other North Richland Hills Topics
- Apartments for Rent in 76182
- Houses for Sale in 76182
- Houses for Rent in 76182
- 76182 Real Estate
- North Richland Hills Condos
- Houses for Sale in North Richland Hills
- Newest Listings in North Richland Hills
- North Richland Hills Home Values
- North Richland Hills Real Estate Agents
- North Richland Hills Refinance
- North Richland Hills Mortgage Rates
