Skip main navigation
Accepting backups
  • $3,100,000

    7816 N 47TH Street, Paradise Valley, AZ 85253

    4beds
    5,841sqft
    : 
    Loading
    Get pre-qualified
    Single Family Residence
    Built in 1976
    0.87 Acres Lot
    $-- Zestimate®
    $531/sqft
    $-- HOA

    What's special

    Diving poolFully buildable flat lotGated front courtyard entryCircular drive
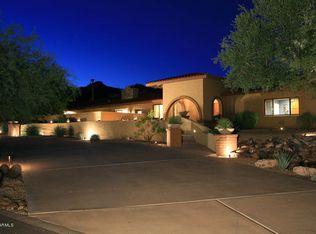
    Tremendous value provided in this fully buildable flat lot, surrounded by stellar mountain views in quiet Tatum Canyon, a prestigious, secluded location sought after by local residents. A meticulously cared for Dave Hanson custom home (5841 s.f.) currently occupies the lot, complete with diving pool and N/S tennis court. Graciously set back from the street, with a circular drive and gated front courtyard entry, the footprint is in place to create a new masterpiece for modern day living (NO PV HILLSIDE ORDINANCE ON THIS LOT, & NO HOA) The breathtaking 360 degree mountain views offer both solace and majesty. The Tatum Canyon location is convenient to shopping, dining, airport travel, and freeway access despite its secluded feel; one reason it is a favorite of locals.
    140 days
    |
    235
    |
    9
    |

    Zillow last checked:

    Listing updated:

    Listed by:

    Cheryl C Anderson 602-312-6038,

    Russ Lyon Sotheby's International Realty,

    Linda Miller 602-478-0089,

    Russ Lyon Sotheby's International Realty

    Source: ARMLS,MLS#: 6987721MLS Logo

      Facts & features

      Interior

      Bedrooms & bathrooms
      • Bedrooms: 4
      • Bathrooms: 6
      • Full bathrooms: 4
      • 1/2 bathrooms: 2
      Heating
      • See Remarks, Electric, Natural Gas
      Cooling
      • Central Air, Ceiling Fan(s), Other, See Remarks, Wall/Window Unit(s)
      Appliances
      • Included: Refrigerator, Dishwasher, Disposal, Electric Cooktop
      • Laundry: Inside
      Features
      • Non-laminate Counter, High Speed Internet, Double Vanity, Eat-in Kitchen, 9+ Flat Ceilings, Wet Bar, Kitchen Island, 2 Master Baths, Bidet, Full Bth Master Bdrm, Separate Shwr & Tub
      • Flooring: Other, Carpet, Tile
      • Windows: Skylight(s)
      • Has basement: No
      • Number of fireplaces: 3
      • Fireplace features: Other, Family Room, Living Room, Master Bedroom
      Interior area
      • Total structure area: 5,841
      • Total interior livable area: 5,841 sqft

      Property

      Parking
      • Total spaces: 3
      • Parking features: Garage Door Opener, Direct Access, Circular Driveway, Attch'd Gar Cabinets, Temp Controlled
      • Garage spaces: 3
      Features
      • Stories: 1
      • Patio & porch: Covered, Patio
      • Exterior features: Private Yard, Storage, Tennis Court(s)
      • Has private pool: Yes
      • Pool features: Diving Pool
      • Spa features: None, Bath
      • Fencing: Block
      • Has view: Yes
      • View description: Mountain(s)
      Lot
      • Size: 0.87 Acres
      • Features: East/West Exposure, Desert Back, Desert Front
      Details
      • Parcel number: 16911083

      Construction

      Type & style
      • Home type: SingleFamily
      • Architectural style: Spanish
      • Property subtype: Single Family Residence
      Materials
      • Stucco, Block
      • Roof: Other,Tile,Foam
      Condition
      • Fixer
      • New construction: No
      • Year built: 1976
      Details
      • Builder name: Dave Hanson

      Utilities & green energy

      • Sewer: Public Sewer
      • Water: Pvt Water Company

      Community & HOA

      Community
      • Subdivision: TATUM CANYON
      HOA
      • Has HOA: No
      • Services included: No Fees
      Location
      • Region: Paradise Valley

      Financial & listing details

      • Price per square foot: $531/sqft
      • Tax assessed value: $2,499,700
      • Annual tax amount: $8,415
      • Date on market: 2/23/2026
      • Cumulative days on market: 140 days
      • Listing terms: Cash
      • Ownership: Fee Simple
      • Road surface type: Asphalt

        Estimated market value

        Not available

        Estimated sales range

        Not available

        Not available

        Price history

        DateEventPrice
        4/12/2026Price change$3,100,000-4.6%$531/sqft
        Source: ARMLS #6987721 Report a problem
        2/23/2026Listed for sale$3,250,000-1.4%$556/sqft
        Source: ARMLS #6987721 Report a problem
        9/1/2025Listing removed$3,295,000$564/sqft
        Source: ARMLS #6850878 Report a problem
        5/2/2025Price change$3,295,000-5.7%$564/sqft
        Source: ARMLS #6850878 Report a problem
        4/23/2025Listed for sale$3,495,000+210.7%$598/sqft
        Source: ARMLS #6850878 Report a problem
        6/20/2003Sold$1,125,000-4.3%$193/sqft
        Source: ARMLS #1972592 Report a problem
        6/30/2000Sold$1,175,000$201/sqft
        Source: ARMLS #1489825 Report a problem

        Public tax history

        YearProperty taxesTax assessment
        2025$8,341 +5%$249,970 +2.1%
        2024$7,948 +1.5%$244,930 +84.2%
        2023$7,832 +3.7%$132,960 -3.9%
        2022$7,552 -5.7%$138,420 +6%
        2021$8,011 +3.9%$130,580 -7.4%
        2020$7,714 +4.2%$141,000 +1.2%
        2019$7,405 $139,350 -1%
        2018$7,405 -7.6%$140,780 +17.3%
        2017$8,011 +8.3%$120,010 +4.5%
        2016$7,399 +3.9%$114,820
        2015$7,120 $114,820 +19.6%
        2014-- $95,970 +6.1%
        2013-- $90,480
        2012-- $90,480 -6.5%
        2011-- $96,820 -32.8%
        2010-- $144,010 -17.9%
        2009-- $175,470 +0%
        2008-- $175,450 +25%
        2007-- $140,350 +29.7%
        2006-- $108,200
        2005-- $108,200 -10.1%
        2004-- $120,300
        2003-- $120,300 +51.9%
        2002-- $79,200
        Find assessor info on the county website

        Monthly payment

        Est. payment

        Payment breakdown

        Explore the cost of this home by adjusting the details. Changes won't be saved.
        All calculations are estimates and provided by Zillow, Inc. for informational purposes only. Actual amounts may vary.
        HOA fees may include property taxes on listings classified as Co-Ops. Contact the listing agent and/or owner for fee details.
        Mortgage interest rates are dependent on a number of factors, including credit score, down payment, and repayment length. Interest rate data provided by Zillow Group Marketplace, Inc. as of 1/1/1970 from various mortgage lenders with which we have lead or other similar arrangements; the Estimated Payment is an average of those rates.
        See how much you could borrow to make a competitive offer.

        Climate risks

        Neighborhood: 85253

        Getting around

        1 / 100
        Car-Dependent
        20 / 100
        Somewhat Bikeable

        Nearby schools

        GreatSchools rating
        Schools provided by the listing agent
        • Elementary: Kiva Elementary School
        • Middle: Mohave Middle School
        • High: Saguaro High School
        • District: Scottsdale Unified District

        Source: ARMLS. This data may not be complete. We recommend contacting the local school district to confirm school assignments for this home.

        A local agent can set up tours, give advice and negotiate with sellers.

        Browse local experts

        Similar homes