MULTIPLE OFFERS - DEADLINE ISSUED FOR 7PM MARCH 26TH. Welcome to this meticulously kept 3 bed, 2 bath home boasting a 2-car garage, and situated in quiet subdivision within the coveted Keller ISD. Step inside to discover warm wood flooring and an inviting open floorplan. The split bedroom layout ensures privacy, while the spacious living area features a cozy gas start fireplace. Prepare meals with ease in the well-appointed kitchen, complete with stainless steel appliances, including a gas range and a stainless refrigerator, which conveys with the home. Retreat to the large primary bedroom offering an ensuite bathroom with dual sinks, garden tub, separate shower, and a walk-in closet for ample storage. Outside, revel in the low-maintenance yard adorned with lush St. Augustine grass and a newer shed, perfect for storing your outdoor essentials. Conveniently located near major freeways, this home provides easy access to a variety of dining, shopping, and entertainment options.
Sold
Price Unknown
7816 Park Downs Dr, Fort Worth, TX 76137
3beds
1,425sqft
Single Family Residence
Built in 1998
5,706 Square Feet Lot
$297,400 Zestimate®
$--/sqft
$2,015 Estimated rent
Home value
$297,400
$283,000 - $312,000
$2,015/mo
Zestimate® history
Owner options
List your home for rent
$2,015/mo
Rent Zestimate®
Find your next renter with Zillow Rental Manager. Plus, with online applications, you can quickly screen prospective tenants – for free.
$2,015/mo
Rent Zestimate®
Refinance and save
$106/mo
Est. payment
Refinancing to a lower rate could help reduce your monthly payments and save thousands over the life of the loan.
$106/mo
Est. payment
Explore your selling options
Work with a Zillow partner agent
Leverage their expertise and Zillow's premium Showcase listings to get your home seen by more buyers.
Get startedList with your own agent
Get your home in front of millions of buyers by listing it on Zillow.
Learn how to do itSell it yourself
Take full control of how buyers see your home on Zillow by listing For Sale by Owner (FSBO).
List your homeWhat's special
Cozy gas start fireplaceStainless refrigeratorLow - maintenance yardStainless steel appliancesSplit bedroom layoutLarge primary bedroomGas range
Zillow last checked:
Listing updated:
Listed by:
Kelli Farco 0694476 682-227-3079,
Remington Team Realty, LLC 214-399-7702
Bought with:
Tim Byrns
Iron Star Realty
Source: NTREIS,MLS#: 20566243
Facts & features
Interior
Bedrooms & bathrooms
- Bedrooms: 3
- Bathrooms: 2
- Full bathrooms: 2
Primary bedroom
- Features: Dual Sinks, En Suite Bathroom, Garden Tub/Roman Tub, Separate Shower, Walk-In Closet(s)
- Level: First
- Dimensions: 13 x 15
Bedroom
- Features: Walk-In Closet(s)
- Level: First
- Dimensions: 11 x 13
Bedroom
- Features: Walk-In Closet(s)
- Level: First
- Dimensions: 11 x 11
Dining room
- Level: First
- Dimensions: 6 x 9
Kitchen
- Features: Breakfast Bar, Built-in Features, Pantry
- Level: First
- Dimensions: 10 x 10
Living room
- Features: Fireplace
- Level: First
- Dimensions: 18 x 15
Utility room
- Features: Built-in Features
- Level: First
- Dimensions: 5 x 5
Heating
- Central
Cooling
- Central Air
Appliances
- Included: Dishwasher, Disposal, Gas Range
- Laundry: Laundry in Utility Room
Features
- High Speed Internet
- Flooring: Ceramic Tile, Wood
- Has basement: No
- Number of fireplaces: 1
- Fireplace features: Gas Starter
Interior area
- Total interior livable area: 1,425 sqft
Property
Parking
- Total spaces: 2
- Parking features: Alley Access, Door-Multi
- Attached garage spaces: 2
Features
- Levels: One
- Stories: 1
- Pool features: None
- Fencing: Wood
Lot
- Size: 5,706 Square Feet
Details
- Parcel number: 07006330
Construction
Type & style
- Home type: SingleFamily
- Architectural style: Detached
- Property subtype: Single Family Residence
Materials
- Brick
- Foundation: Slab
- Roof: Composition
Condition
- Year built: 1998
Utilities & green energy
- Sewer: Public Sewer
- Water: Public
- Utilities for property: Sewer Available, Water Available
Community & HOA
Community
- Features: Curbs
- Security: Security System
- Subdivision: Park Place Add
HOA
- Has HOA: Yes
- Services included: Association Management
- HOA fee: $106 annually
- HOA name: First Service Residential
- HOA phone: 817-717-7821
Location
- Region: Fort Worth
Financial & listing details
- Tax assessed value: $263,442
- Annual tax amount: $5,816
- Date on market: 3/22/2024
- Cumulative days on market: 4 days
- Listing terms: Cash,Conventional,FHA,VA Loan
- Exclusions: Wall mounted TVs.
Price history
| Date | Event | Price |
|---|---|---|
| 5/10/2024 | Sold | -- |
Source: NTREIS #20566243 Report a problem | ||
| 4/2/2024 | Pending sale | $300,000$211/sqft |
Source: NTREIS #20566243 Report a problem | ||
| 3/27/2024 | Contingent | $300,000$211/sqft |
Source: NTREIS #20566243 Report a problem | ||
| 3/22/2024 | Listed for sale | $300,000+42.9%$211/sqft |
Source: NTREIS #20566243 Report a problem | ||
| 10/20/2020 | Sold | -- |
Source: Agent Provided Report a problem | ||
| 9/30/2020 | Pending sale | $209,998$147/sqft |
Source: Century 21 Mike Bowman, Inc. #14434141 Report a problem | ||
| 9/16/2020 | Listed for sale | $209,998+57.9%$147/sqft |
Source: Century 21 Mike Bowman, Inc. #14434141 Report a problem | ||
| 10/7/2014 | Sold | -- |
Source: Agent Provided Report a problem | ||
| 8/25/2014 | Price change | $133,000+900%$93/sqft |
Source: Keller Williams - Dallas Preston Road #13007101 Report a problem | ||
| 8/24/2014 | Listed for sale | $13,300-89.4%$9/sqft |
Source: Keller Williams - Dallas Preston Road #13007101 Report a problem | ||
| 6/11/2010 | Sold | -- |
Source: Agent Provided Report a problem | ||
| 4/22/2010 | Listed for sale | $125,000$88/sqft |
Source: CENTURY 21 Worldwide #11388220 Report a problem | ||
Public tax history
| Year | Property taxes | Tax assessment |
|---|---|---|
| 2025 | $4,260 -9.5% | $263,442 |
| 2024 | $4,705 +9.2% | $263,442 -4.7% |
| 2023 | $4,310 -15.9% | $276,430 +22.2% |
| 2022 | $5,126 +3.1% | $226,239 +15% |
| 2021 | $4,971 +2.6% | $196,762 +4.8% |
| 2020 | $4,844 +1.3% | $187,783 -6.2% |
| 2019 | $4,782 +5.7% | $200,102 +19.1% |
| 2018 | $4,522 +9% | $167,985 +1.3% |
| 2017 | $4,151 +9.3% | $165,776 +19.4% |
| 2016 | $3,797 +5.1% | $138,831 +9.9% |
| 2015 | $3,613 | $126,300 |
| 2014 | $3,613 | $126,300 +10.6% |
| 2013 | -- | $114,200 +1.1% |
| 2012 | -- | $113,000 +0.3% |
| 2011 | -- | $112,700 +6.5% |
| 2010 | -- | $105,800 -9.4% |
| 2009 | -- | $116,800 |
| 2008 | -- | $116,800 |
| 2007 | -- | $116,800 |
| 2006 | -- | $116,800 |
| 2005 | -- | $116,800 +8.9% |
| 2004 | -- | $107,300 |
| 2003 | -- | $107,300 +2% |
| 2002 | -- | $105,200 +3.6% |
| 2001 | -- | $101,500 +10.3% |
| 2000 | -- | $92,000 |
Find assessor info on the county website
Neighborhood: Park Place
Nearby homes
- $324,4003 bd2 ba2k sqft7812 Park Downs Dr, Fort Worth, TX 76137Off Market
- $315,6003 bd2 ba1.9k sqft7820 Park Downs Dr, Fort Worth, TX 76137Off Market
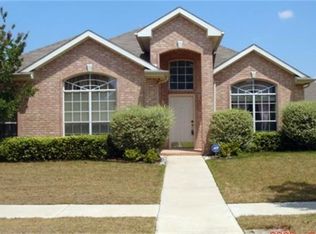
- $374,6005 bd3 ba2.2k sqft7808 Park Downs Dr, Fort Worth, TX 76137Off Market

- $345,2003 bd3 ba2.3k sqft7817 Park Run Rd, Fort Worth, TX 76137Off Market
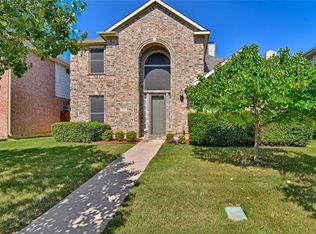
- $337,1004 bd3 ba2.2k sqft7813 Park Run Rd, Fort Worth, TX 76137Off Market
- $371,5004 bd2 ba2.9k sqft7821 Park Run Rd, Fort Worth, TX 76137Off Market
- $328,0004 bd2 ba1.9k sqft7804 Park Downs Dr, Fort Worth, TX 76137Off Market
- $322,5003 bd2 ba1.9k sqft7809 Park Run Rd, Fort Worth, TX 76137Off Market
Nearby schools
GreatSchools rating
- 6/10Bluebonnet Elementary SchoolGrades: PK-5Distance: 0.8 mi
- 6/10Fossil Hill Middle SchoolGrades: 6-8Distance: 0.8 mi
- 5/10Fossil Ridge High SchoolGrades: 9-12Distance: 1.1 mi
Schools provided by the listing agent
- Elementary: Bluebonnet
- Middle: Hillwood
- High: Central
- District: Keller ISD
Source: NTREIS. This data may not be complete. We recommend contacting the local school district to confirm school assignments for this home.
Get a cash offer in 3 minutes
Find out how much your home could sell for in as little as 3 minutes with a no-obligation cash offer.
Estimated market value
$297,400
Get a cash offer in 3 minutes
Find out how much your home could sell for in as little as 3 minutes with a no-obligation cash offer.
Estimated market value
$297,400
- Texas
- Tarrant County
- Fort Worth
- 76137
- Park Place
- 7816 Park Downs Dr
Nearby cities
Nearby neighborhoods
Nearby zip codes
Other Fort Worth Topics
