Skip main navigation
Sold for $288,000
  • $288,000

    7816 S 159th St, Omaha, NE 68136

    3beds
    1,314sqft
    Single Family Residence
    Built in 2004
    6,098.4 Square Feet Lot
    $289,200 Zestimate®
    $219/sqft
    $1,983 Estimated rent

    Home value

    $289,200

    $275,000 - $304,000

    $1,983/mo

    Zestimate® history
    Loading
    Loading...

    Owner options

    List your home for rent

    $1,983/mo

    Rent Zestimate®

    Find your next renter with Zillow Rental Manager. Plus, with online applications, you can quickly screen prospective tenants – for free.

    Learn more

    $1,983/mo

    Rent Zestimate®

    Refinance and save

    $1,961/mo

    Est. payment

    Refinancing to a lower rate could help reduce your monthly payments and save thousands over the life of the loan.

    See today's rates

    $1,961/mo

    Est. payment

    Explore your selling options

    Work with a Zillow partner agent

    Leverage their expertise and Zillow's premium Showcase listings to get your home seen by more buyers.

    Get started

    List with your own agent

    Get your home in front of millions of buyers by listing it on Zillow.

    Learn how to do it

    Sell it yourself

    Take full control of how buyers see your home on Zillow by listing For Sale by Owner (FSBO).

    List your home

    What's special

    Well-maintained split-level homeEfficient functional layoutCozy fireplaceThree comfortable bedrooms
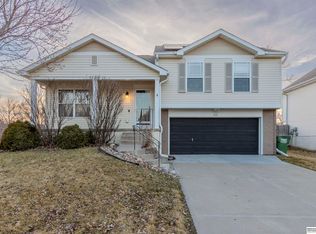
    Showings begin during open house on 4/22 from 6-8pm. Well-maintained split-level home featuring an efficient, functional layout and fresh, newer interior paint throughout. This home offers three comfortable bedrooms, including a private primary suite with its own en suite bathroom. The finished basement provides additional living space and includes a cozy fireplace—perfect for relaxing or entertaining. Enjoy a peaceful backyard that backs to gorgeous, mature trees for added privacy and natural beauty. Conveniently located near Chalco Hills Recreation Area, with easy access to trails, outdoor activities, and scenic views. A perfect blend of comfort, convenience, and nature—don’t miss your chance to call this one home!

    Zillow last checked:

    Listing updated:

    Listed by:

    Amy Thompson 712-360-1446,

    Coldwell Banker NHS RE

    Bought with:

    Daniel Faller, 20210444

    Synergy Real Estate & Dev Corp

    Source: GPRMLS,MLS#: 22610291MLS Logo

    Facts & features

    Interior

    Bedrooms & bathrooms
    • Bedrooms: 3
    • Bathrooms: 2
    • Full bathrooms: 1
    • 3/4 bathrooms: 1
    • Main level bathrooms: 2
    Primary bedroom
    • Level: Second
    • Area: 161.42
    • Dimensions: 12.42 x 13
    Bedroom 2
    • Level: Second
    • Area: 105.6
    • Dimensions: 9.25 x 11.42
    Bedroom 3
    • Level: Second
    • Area: 102.75
    • Dimensions: 9 x 11.42
    Primary bathroom
    • Features: 3/4
    Dining room
    • Level: Main
    • Area: 79.63
    • Dimensions: 8.17 x 9.75
    Family room
    • Level: Basement
    • Area: 418.4
    • Dimensions: 20.83 x 20.08
    Kitchen
    • Level: Main
    • Area: 90.19
    • Dimensions: 9.25 x 9.75
    Living room
    • Level: Main
    • Area: 150.94
    • Dimensions: 11.25 x 13.42
    Basement
    • Area: 408
    Heating
    • Natural Gas, Forced Air
    Cooling
    • Central Air
    Appliances
    • Included: Range, Refrigerator, Washer, Dishwasher, Dryer, Microwave
    Features
    • High Ceilings, Ceiling Fan(s)
    • Windows: LL Daylight Windows
    • Basement: Partially Finished
    • Number of fireplaces: 1
    Interior area
    • Total structure area: 1,314
    • Total interior livable area: 1,314 sqft
    • Finished area above ground: 1,048
    • Finished area below ground: 266

    Property

    Parking
    • Total spaces: 2
    • Parking features: Garage - Attached
    • Attached garage spaces: 2
    Features
    • Levels: Split Entry
    • Patio & porch: Porch, Patio, Deck
    • Exterior features: Sprinkler System
    • Fencing: Wood,Full
    Lot
    • Size: 6,098 sqft
    • Dimensions: 60 x 102
    • Features: Up to 1/4 Acre., Subdivided, Public Sidewalk
    Details
    • Parcel number: 011579014
    • Other equipment: Sump Pump

    Construction

    Type & style
    • Home type: SingleFamily
    • Property subtype: Single Family Residence
    Materials
    • Vinyl Siding
    • Foundation: Block
    • Roof: Composition
    Condition
    • Not New and NOT a Model
    • New construction: No
    • Year built: 2004

    Utilities & green energy

    • Sewer: Public Sewer
    • Water: Public
    • Utilities for property: Cable Available

    Community & neighborhood

    Location
    • Region: Omaha
    • Subdivision: Springhill

    Other

    Other facts
    • Listing terms: VA Loan,FHA,Conventional,Cash
    • Ownership: Fee Simple

    Price history

    DateEventPrice
    5/18/2026Sold$288,000+1.8%$219/sqft
    Source: GPRMLS #22610291 Report a problem
    4/27/2026Pending sale$283,000$215/sqft
    Source: GPRMLS #22610291 Report a problem
    4/21/2026Listed for sale$283,000+4.8%$215/sqft
    Source: GPRMLS #22610291 Report a problem
    4/7/2023Sold$270,000$205/sqft
    Source: GPRMLS #22305030 Report a problem
    3/27/2023Pending sale$270,000$205/sqft
    Source: GPRMLS #22305030 Report a problem
    3/23/2023Listed for sale$270,000$205/sqft
    Source: GPRMLS #22305030 Report a problem
    3/21/2023Pending sale$270,000$205/sqft
    Source: GPRMLS #22305030 Report a problem
    3/16/2023Listed for sale$270,000+97.1%$205/sqft
    Source: GPRMLS #22305030 Report a problem
    3/19/2007Sold$137,000+5.4%$104/sqft
    Source: Public Record Report a problem
    11/9/2004Sold$130,000$99/sqft
    Source: Public Record Report a problem

    Public tax history

    YearProperty taxesTax assessment
    2025$4,189 +3.8%$256,206 +6.4%
    2024$4,034 -7.4%$240,737
    2023$4,356 +5.3%$240,737 +27.3%
    2022$4,138 +7.6%$189,156
    2021$3,847 +1.9%$189,156 +15%
    2020$3,777 +3.5%$164,476 +7.9%
    2019$3,650 +6.4%$152,456 +6.4%
    2018$3,432 +8.1%$143,351 +7.5%
    2017$3,175 +3%$133,352 +3.6%
    2016$3,081 $128,695 +3.4%
    2015$3,081 +6.6%$124,474 +3.9%
    2014$2,890 $119,747 -0.7%
    2012$2,890 -7.8%$120,632 -3.3%
    2011$3,135 +1.9%$124,747 -1.4%
    2010$3,077 +1.2%$126,458 +3.6%
    2009$3,039 -0.4%$122,088 +2.2%
    2008$3,052 -4.8%$119,420 -0.3%
    2007$3,208 +5.8%$119,734 +1.4%
    2006$3,031 +2394.1%$118,046 +6.5%
    2005$122 $110,880 +2412.6%
    2004$122 -0.4%$4,413
    2003$122 $4,413

    Find assessor info on the county website

    Neighborhood: 68136

    Nearby schools

    GreatSchools rating
    Schools provided by the listing agent
    • Elementary: Black Elk
    • Middle: Harry Andersen
    • High: Millard South
    • District: Millard

    Source: GPRMLS. This data may not be complete. We recommend contacting the local school district to confirm school assignments for this home.

    Get pre-qualified for a loan
    At Zillow Home Loans, we can pre-qualify you in as little as 5 minutes with no impact to your credit score.

    An equal housing lender. NMLS #10287.

    Sell for more on Zillow
    Get a Zillow Showcase℠ listing at no additional cost and you could sell for .
    $289,200
    2% more
    +$5,784
    With Zillow Showcase(estimated)
    $294,984