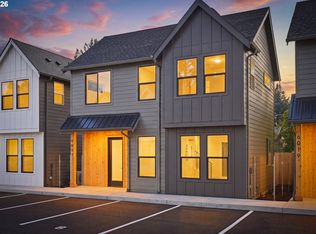
Great New Price!Located in Southeast Portland’s desirable Brentwood-Darlington neighborhood, this stunning new construction home offers the perfect blend of modern design, comfort, and convenience. Surrounded by established neighborhood charm with nearby parks, tennis and basketball courts, local cafés, dining, and easy commuter access, the location offers an ideal balance of lifestyle and accessibility. Inside, the home features lofty ceilings, expansive windows for abundant natural light, and an open-concept layout designed for modern living. High-end finishes include custom cabinetry, slab countertops, extensive tile work, recessed lighting, modern fixtures, neutral designer tones, a cozy gas fireplace, and a full electric car charger for added convenience and efficiency. OPEN HOUSE 8/1 12:00-2:00 [Home Energy Score = 7. HES Report at https://rpt.greenbuildingregistry.com/hes/OR10248662]
Active
Price cut: $6K (7/9)
$569,900
7816 SE 60th Ave, Portland, OR 97206
3beds
1,545sqft
Residential, Single Family Residence
Built in 2022
2,613 Square Feet Lot
$-- Zestimate®
$369/sqft
$-- HOA
What's special
Modern fixturesCozy gas fireplaceNeutral designer tonesHigh-end finishesExtensive tile workLofty ceilingsRecessed lighting
- 91 days |
- 276 |
- 22 |
Zillow last checked:
Listing updated:
Listed by:
Stacy Niedermeyer 503-740-6908,
Where, Inc
Source: RMLS (OR),MLS#: 362996309
Facts & features
Interior
Bedrooms & bathrooms
- Bedrooms: 3
- Bathrooms: 3
- Full bathrooms: 2
- Partial bathrooms: 1
- Main level bathrooms: 1
Rooms
- Room types: Laundry, Bedroom 2, Bedroom 3, Dining Room, Family Room, Kitchen, Living Room, Primary Bedroom
Primary bedroom
- Features: Double Sinks, Quartz, Suite, Tile Floor, Walkin Closet, Wallto Wall Carpet
- Level: Upper
- Area: 196
- Dimensions: 14 x 14
Bedroom 2
- Features: Closet, High Ceilings, Wallto Wall Carpet
- Level: Upper
- Area: 121
- Dimensions: 11 x 11
Bedroom 3
- Features: Closet, High Ceilings, High Speed Internet, Wallto Wall Carpet
- Level: Upper
- Area: 121
- Dimensions: 11 x 11
Dining room
- Features: Exterior Entry, Kitchen Dining Room Combo, Engineered Hardwood, High Ceilings
- Level: Main
- Area: 110
- Dimensions: 11 x 10
Kitchen
- Features: Disposal, Eating Area, Gourmet Kitchen, Island, Engineered Hardwood, Free Standing Range, Free Standing Refrigerator, High Ceilings, Quartz
- Level: Main
- Area: 210
- Width: 14
Living room
- Features: Fireplace, High Ceilings, High Speed Internet
- Level: Main
- Area: 210
- Dimensions: 15 x 14
Heating
- Heat Pump, Fireplace(s), Forced Air 90
Cooling
- Central Air, Heat Pump
Appliances
- Included: Dishwasher, Disposal, Free-Standing Range, Free-Standing Refrigerator, Stainless Steel Appliance(s), Washer/Dryer, Electric Water Heater
- Laundry: Laundry Room
Features
- High Ceilings, High Speed Internet, Quartz, Closet, Kitchen Dining Room Combo, Eat-in Kitchen, Gourmet Kitchen, Kitchen Island, Double Vanity, Suite, Walk-In Closet(s), Tile
- Flooring: Engineered Hardwood, Tile, Wall to Wall Carpet
- Windows: Double Pane Windows
- Basement: None
- Number of fireplaces: 1
- Fireplace features: Gas, Insert
Interior area
- Total structure area: 1,545
- Total interior livable area: 1,545 sqft
Video & virtual tour
Property
Parking
- Total spaces: 1
- Parking features: Driveway, Off Street, Garage Door Opener, Electric Vehicle Charging Station(s), Attached
- Attached garage spaces: 1
- Has uncovered spaces: Yes
Accessibility
- Accessibility features: Garage On Main, Accessibility
Features
- Levels: Two
- Stories: 2
- Patio & porch: Covered Patio, Patio, Porch
- Exterior features: Exterior Entry
- Fencing: Fenced
Lot
- Size: 2,613 Square Feet
- Features: Level, SqFt 0K to 2999
Details
- Parcel number: R714053
Construction
Type & style
- Home type: SingleFamily
- Architectural style: Traditional
- Property subtype: Residential, Single Family Residence
Materials
- Cement Siding, Insulation and Ceiling Insulation, Partial Wall Insulation
- Foundation: Other
- Roof: Composition
Condition
- Approximately
- New construction: No
- Year built: 2022
Utilities & green energy
- Gas: Gas
- Sewer: Public Sewer
- Water: Public
- Utilities for property: Cable Connected
Community & HOA
HOA
- Has HOA: No
Location
- Region: Portland
Financial & listing details
- Price per square foot: $369/sqft
- Tax assessed value: $504,000
- Annual tax amount: $6,682
- Date on market: 5/27/2026
- Listing terms: Cash,Conventional
- Road surface type: Concrete, Paved
Estimated market value
Not available
Estimated sales range
Not available
Not available
Price history
| Date | Event | Price |
|---|---|---|
| 7/9/2026 | Price change | $569,900-1%$369/sqft |
Source:  RMLS (OR) #362996309 Report a problem RMLS (OR) #362996309 Report a problem | ||
| 6/11/2026 | Price change | $575,900-1.6%$373/sqft |
Source: RMLS (OR) #362996309 Report a problem | ||
| 5/27/2026 | Listed for sale | $585,000+18.4%$379/sqft |
Source: RMLS (OR) #362996309 Report a problem | ||
| 12/22/2022 | Sold | $494,000-0.2%$320/sqft |
Source: RMLS (OR) #22367581 Report a problem | ||
| 11/30/2022 | Pending sale | $494,900$320/sqft |
Source: RMLS (OR) #22367581 Report a problem | ||
| 10/31/2022 | Price change | $494,900-0.6%$320/sqft |
Source: RMLS (OR) #22367581 Report a problem | ||
| 10/20/2022 | Price change | $497,900-0.4%$322/sqft |
Source: RMLS (OR) #22367581 Report a problem | ||
| 9/14/2022 | Price change | $499,900-5.7%$324/sqft |
Source: RMLS (OR) #22367581 Report a problem | ||
| 9/6/2022 | Listed for sale | $529,900$343/sqft |
Source: RMLS (OR) #22367581 Report a problem | ||
Public tax history
| Year | Property taxes | Tax assessment |
|---|---|---|
| 2025 | $6,683 +3.7% | $248,010 +3% |
| 2024 | $6,442 +4% | $240,790 +3% |
| 2023 | $6,195 +654.2% | $233,780 +660% |
| 2022 | $821 | $30,760 |
Find assessor info on the county website
Monthly payment
Est. payment
Payment breakdown
Explore the cost of this home by adjusting the details. Changes won't be saved.Climate risks
Neighborhood: Brentwood-Darlington
Nearby schools
GreatSchools rating
- 6/10Whitman Elementary SchoolGrades: K-5Distance: 0.7 mi
- 6/10Lane Middle SchoolGrades: 6-8Distance: 0.3 mi
- 7/10Cleveland High SchoolGrades: 9-12Distance: 2.8 mi
Schools provided by the listing agent
- Elementary: Whitman
- Middle: Lane
- High: Cleveland
Source: RMLS (OR). This data may not be complete. We recommend contacting the local school district to confirm school assignments for this home.
- $404,2005 bd1 ba1k sqft7808 SE 60th Ave, Portland, OR 97206Off Market
- $420,9003 bd2 ba1.1k sqft7822 SE 60th Ave, Portland, OR 97206Off Market
- $316,9002 bd1 ba964 sqft6024 SE Lambert St, Portland, OR 97206Off Market
- $393,7002 bd1 ba1k sqft7834 SE 60th Ave, Portland, OR 97206Off Market
- $370,8003 bd1 ba1.4k sqft5936 SE Lambert St, Portland, OR 97206Off Market
- $422,7004 bd3 ba1.4k sqft6034 SE Lambert St, Portland, OR 97206Off Market
- $443,1003 bd2 ba1.4k sqft5939 SE Lexington St, Portland, OR 97206Off Market
- $326,2002 bd1 ba813 sqft6037 SE Lexington St, Portland, OR 97206Off Market
A local agent can set up tours, give advice and negotiate with sellers.
Similar homes
- $557,0003 bd3 ba1.5k sqft5123 SE 48th Ave, Portland, OR 97206Active

 MLS ID #566923939, Alisha Sherman, Real Broker. RMLS (OR)
 - $429,0003 bd3 ba1.1k sqft6017 SE Tenino St #A, Portland, OR 97206Active
 MLS ID #753245757, Yana Pavlenko, The Lachlan Group. RMLS (OR)
 - $429,0003 bd3 ba1.3k sqft6033 SE Tenino St #C, Portland, OR 97206Active
 MLS ID #585533008, Yana Pavlenko, The Lachlan Group. RMLS (OR)
 - $699,9004 bd3 ba2k sqft8275 SE 29th Pl, Portland, OR 97202Active
 MLS ID #731094994, Bradley Thurman, Windermere Realty Trust. RMLS (OR)
 - $614,9003 bd3 ba1.6k sqft6207 SW 21st Ave, Portland, OR 97239ActiveMLS ID #699779954, Greg Messick, RealtyNET, LLC. RMLS (OR)
- $569,0003 bd3 ba1.4k sqft8962 SW 75th Pl, Portland, OR 97223ActiveMLS ID #377353907, Marissa Sainz, Living Room Realty. RMLS (OR)
- $549,0003 bd3 ba1.5k sqft11131 SW 45th Ave, Portland, OR 97219ActiveMLS ID #406728467, Tony Abedini, Better Homes & Gardens Realty. RMLS (OR)
- $575,0003 bd1 ba1.9k sqft546 NE Stanton St, Portland, OR 97212ActiveMLS ID #683708815, Jon Sanford, Berkshire Hathaway HomeServices NW Real Estate. RMLS (OR)
- $559,9003 bd1 ba960 sqft4743 SW Seymour Ct, Portland, OR 97221ActiveMLS ID #390736709, Bradley Thurman, Windermere Realty Trust. RMLS (OR)
- $498,0003 bd3 ba1.6k sqft6336 SE 84th Pl, Portland, OR 97266ActiveMLS ID #349438755, Samantha Welday, Premiere Property Group, LLC. RMLS (OR)
- $600,0003 bd2 ba1.8k sqft7930 SW 74th Ave, Portland, OR 97223ActiveMLS ID #331747360, Michael Toews, Paris Group Realty LLC. RMLS (OR)
- $489,0002 bd2 ba1.4k sqft7667 SE Sherman Ct, Portland, OR 97215ActiveMLS ID #242928985, Holly Rodriguez, The Agency Portland. RMLS (OR)
- $625,0003 bd3 ba2.3k sqft15341 SE Baden Powell Rd, Happy Valley, OR 97086ActiveMLS ID #603222396, Niki Alipoor, Keller Williams Realty Portland Premiere. RMLS (OR)
- $695,0003 bd3 ba1.8k sqft7952 SE 6th Ave #3, Portland, OR 97202ActiveMLS ID #595284239, Helena Brown, Cascade Hasson Sotheby's International Realty. RMLS (OR)
- $569,0003 bd4 ba1.9k sqft14794 SW Watershed Ln, Beaverton, OR 97007ActiveMLS ID #250964963, Peter Dillenburger, Cascade Hasson Sotheby's International Realty. RMLS (OR)
- $599,0002 bd3 ba2.1k sqft3426 SW Arnold St, Portland, OR 97219ActiveMLS ID #118219236, Suzanne Duncan, Cascade Hasson Sotheby's International Realty. RMLS (OR)
- $559,9003 bd3 ba1.9k sqft19280 Friars Ln, Oregon City, OR 97045ActiveMLS ID #265550863, Jennifer Myers, Premiere Property Group, LLC. RMLS (OR)
- $522,9003 bd2 ba1.4k sqft6929 N Armour St, Portland, OR 97203ActiveMLS ID #566840820, Todd Stenstrom, Move Real Estate Inc. RMLS (OR)
- $749,9004 bd4 ba2k sqft5551 SE Steele St, Portland, OR 97206ActiveMLS ID #218773000, Jason Mendell, eXp Realty, LLC. RMLS (OR)
- $625,0003 bd4 ba1.7k sqft5357 SE Stark St, Portland, OR 97215ActiveMLS ID #526344741, Aaron Greenberg, Sunbreak Realty, LLC. RMLS (OR)
