Absolutely loaded with updates and improvements, this beautifully reimagined 4-bedroom, 3.5-bath home in coveted Highlands North combines timeless style with modern comfort. From the moment you arrive, the fantastic curb appeal with fresh landscaping and an inviting walkway sets the tone for what’s inside.
Step through the front door into a spacious, light-filled interior where the main living room flows effortlessly into a bright sunroom. A full wall of windows offers uninterrupted views of the sparkling pool and backyard oasis, creating a seamless connection between indoor and outdoor living.
At the heart of the home, the stunning kitchen and breakfast room—fully remodeled in 2023—features a gas cooktop, designer finishes, beautiful flooring, and generous counter space, making it ideal for everyday living and entertaining. Soaring beamed ceilings, decorative lighting, and thoughtful built-ins add warmth and character throughout the home. A flexible room with French doors offers the option for a home office or formal dining space.
The expansive primary suite is a true retreat, with its own access to the sunroom and a spa-inspired bath. Enjoy an elevated soaking tub framed by a picture window, double vanities, and a separate walk-in shower designed to start and end your day in luxury.
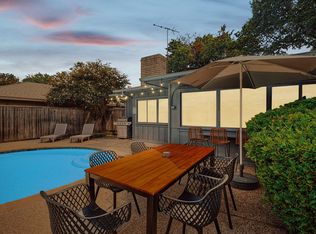
Step outside to your own backyard paradise, where a glistening pool and generous patio space invite you to relax, entertain, or simply enjoy the peace of home. This thoughtfully updated residence delivers both functionality and flair in every room.
Sold
Price Unknown
7816 Scotia Dr, Dallas, TX 75248
4beds
3,457sqft
Single Family Residence
Built in 1975
10,018 Square Feet Lot
$871,000 Zestimate®
$--/sqft
$6,904 Estimated rent
Home value
$871,000
$793,000 - $958,000
$6,904/mo
Zestimate® history
Owner options
List your home for rent
$6,904/mo
Rent Zestimate®
Find your next renter with Zillow Rental Manager. Plus, with online applications, you can quickly screen prospective tenants – for free.
$6,904/mo
Rent Zestimate®
Refinance and save
Refinancing to a lower rate could help reduce your monthly payments and save thousands over the life of the loan.
Explore your selling options
Work with a Zillow partner agent
Leverage their expertise and Zillow's premium Showcase listings to get your home seen by more buyers.
Get startedList with your own agent
Get your home in front of millions of buyers by listing it on Zillow.
Learn how to do itSell it yourself
Take full control of how buyers see your home on Zillow by listing For Sale by Owner (FSBO).
List your homeWhat's special
Sparkling poolGlistening poolDesigner finishesBackyard oasisBackyard paradiseSoaring beamed ceilingsFull wall of windows
Zillow last checked:
Listing updated:
Listed by:
Racheal Potter 0663765 214-403-3419,
Keller Williams Dallas Midtown 214-526-4663
Bought with:
Kaitlyn Seidel
David Ivy Group, LLC.
Source: NTREIS,MLS#: 20919725
Facts & features
Interior
Bedrooms & bathrooms
- Bedrooms: 4
- Bathrooms: 4
- Full bathrooms: 3
- 1/2 bathrooms: 1
Primary bedroom
- Features: Ceiling Fan(s), Dual Sinks, En Suite Bathroom, Garden Tub/Roman Tub, Separate Shower, Walk-In Closet(s)
- Level: First
- Dimensions: 22 x 15
Bedroom
- Features: Ceiling Fan(s), En Suite Bathroom
- Level: First
- Dimensions: 14 x 12
Bedroom
- Features: Ceiling Fan(s), En Suite Bathroom
- Level: First
- Dimensions: 12 x 13
Bedroom
- Features: Ceiling Fan(s), En Suite Bathroom
- Level: First
- Dimensions: 14 x 12
Primary bathroom
- Features: Built-in Features, Dual Sinks, En Suite Bathroom, Garden Tub/Roman Tub, Stone Counters, Separate Shower
- Level: First
- Dimensions: 13 x 13
Breakfast room nook
- Features: Built-in Features
- Level: First
- Dimensions: 13 x 11
Other
- Features: Built-in Features, Dual Sinks, En Suite Bathroom, Garden Tub/Roman Tub, Jack and Jill Bath, Stone Counters
- Level: First
- Dimensions: 0 x 0
Other
- Features: Built-in Features, En Suite Bathroom, Garden Tub/Roman Tub, Linen Closet, Stone Counters
- Level: First
- Dimensions: 0 x 0
Half bath
- Features: Granite Counters
- Level: First
- Dimensions: 0 x 0
Kitchen
- Features: Built-in Features, Pantry, Stone Counters, Walk-In Pantry
- Level: First
- Dimensions: 14 x 11
Living room
- Features: Built-in Features, Ceiling Fan(s), Fireplace
- Level: First
- Dimensions: 21 x 14
Living room
- Features: Built-in Features, Ceiling Fan(s)
- Level: First
- Dimensions: 25 x 19
Living room
- Features: Ceiling Fan(s)
- Level: First
- Dimensions: 19 x 19
Office
- Features: Ceiling Fan(s)
- Level: First
- Dimensions: 14 x 16
Utility room
- Features: Built-in Features, Linen Closet, Utility Sink
- Level: First
- Dimensions: 8 x 8
Heating
- Central, Fireplace(s), Natural Gas
Cooling
- Central Air, Ceiling Fan(s)
Appliances
- Included: Dishwasher, Electric Oven, Gas Cooktop, Disposal, Microwave
- Laundry: Washer Hookup, Electric Dryer Hookup, Laundry in Utility Room
Features
- Decorative/Designer Lighting Fixtures, High Speed Internet, Pantry, Cable TV, Vaulted Ceiling(s), Walk-In Closet(s)
- Flooring: Tile, Wood
- Windows: Skylight(s), Shutters, Window Coverings
- Has basement: No
- Number of fireplaces: 1
- Fireplace features: Decorative, Living Room, Masonry
Interior area
- Total interior livable area: 3,457 sqft
Property
Parking
- Total spaces: 2
- Parking features: Door-Single, Garage, Garage Door Opener, Inside Entrance, Lighted, Garage Faces Rear
- Attached garage spaces: 2
Features
- Levels: One
- Stories: 1
- Exterior features: Lighting, Rain Gutters
- Pool features: In Ground, Pool
- Fencing: Back Yard,Wood
Lot
- Size: 10,018 Square Feet
- Features: Interior Lot, Landscaped
Details
- Parcel number: 00000799439840000
Construction
Type & style
- Home type: SingleFamily
- Architectural style: Traditional,Detached
- Property subtype: Single Family Residence
Materials
- Brick
- Foundation: Slab
- Roof: Composition
Condition
- Year built: 1975
Utilities & green energy
- Sewer: Public Sewer
- Water: Public
- Utilities for property: Sewer Available, Water Available, Cable Available
Community & HOA
Community
- Features: Sidewalks
- Subdivision: Highlands North Sec 01
HOA
- Has HOA: No
Location
- Region: Dallas
Financial & listing details
- Tax assessed value: $858,310
- Annual tax amount: $20,110
- Date on market: 5/8/2025
- Cumulative days on market: 7 days
- Listing terms: Cash,Conventional,FHA
Price history
| Date | Event | Price |
|---|---|---|
| 6/17/2025 | Sold | -- |
Source: NTREIS #20919725 Report a problem | ||
| 5/27/2025 | Pending sale | $899,999$260/sqft |
Source: NTREIS #20919725 Report a problem | ||
| 5/15/2025 | Contingent | $899,999$260/sqft |
Source: NTREIS #20919725 Report a problem | ||
| 5/8/2025 | Listed for sale | $899,999+63.7%$260/sqft |
Source: NTREIS #20919725 Report a problem | ||
| 7/3/2019 | Sold | -- |
Source: Agent Provided Report a problem | ||
| 5/23/2019 | Pending sale | $549,900$159/sqft |
Source: Ebby Halliday, REALTORS #14052039 Report a problem | ||
| 4/15/2019 | Price change | $549,900-1.8%$159/sqft |
Source: Ebby Halliday Realtors #14052039 Report a problem | ||
| 4/8/2019 | Price change | $559,900-1.8%$162/sqft |
Source: Ebby Halliday Realtors #14052039 Report a problem | ||
| 3/13/2019 | Price change | $569,900-1.7%$165/sqft |
Source: Ebby Halliday Realtors #13972054 Report a problem | ||
| 2/1/2019 | Price change | $579,900-3.2%$168/sqft |
Source: Ebby Halliday Realtors #13972054 Report a problem | ||
| 11/13/2018 | Listed for sale | $599,000+73.7%$173/sqft |
Source: Ebby Halliday, REALTORS #13972054 Report a problem | ||
| 7/7/2012 | Listing removed | $344,900$100/sqft |
Source: Coldwell Banker Residential Brokerage - #11758781 Report a problem | ||
| 6/16/2012 | Price change | $344,900-1.4%$100/sqft |
Source: Coldwell Banker Residential Brokerage - #11758781 Report a problem | ||
| 4/25/2012 | Listed for sale | $349,900$101/sqft |
Source: Coldwell Banker Residential #11758781 Report a problem | ||
Public tax history
| Year | Property taxes | Tax assessment |
|---|---|---|
| 2025 | $7,318 +9.6% | $858,310 |
| 2024 | $6,679 +6.3% | $858,310 +27.3% |
| 2023 | $6,284 +6.3% | $674,310 |
| 2022 | $5,911 +4.9% | $674,310 +33.1% |
| 2021 | $5,634 -1.9% | $506,780 |
| 2020 | $5,741 -0.5% | $506,780 |
| 2019 | $5,770 +5.1% | $506,780 |
| 2018 | $5,492 -45.7% | $506,780 +16.4% |
| 2017 | $10,106 +5.7% | $435,420 +5.5% |
| 2016 | $9,564 +18% | $412,860 +6.7% |
| 2015 | $8,108 | $386,810 +10.6% |
| 2014 | $8,108 | $349,890 |
| 2013 | -- | -- |
| 2012 | -- | -- |
| 2011 | -- | -- |
| 2010 | -- | -- |
| 2009 | -- | -- |
| 2008 | -- | -- |
| 2007 | -- | -- |
| 2005 | -- | -- |
| 2004 | -- | -- |
| 2003 | -- | -- |
| 2002 | -- | -- |
| 2001 | -- | -- |
Find assessor info on the county website
Neighborhood: 75248
Nearby homes
- $936,7004 bd3 ba3k sqft7814 Scotia Dr, Dallas, TX 75248Off Market

- $--4 bd2 ba2.9k sqft7818 Scotia Dr, Dallas, TX 75248Sold
- $521,5004 bd2 ba2.3k sqft7857 La Cabeza Dr, Dallas, TX 75248Off Market
- $10,5004 bd2 ba2.2k sqft7851 La Cabeza Dr, Dallas, TX 75248For Rent
- $810,2004 bd3 ba3.2k sqft7812 Scotia Dr, Dallas, TX 75248Off Market
- $906,1004 bd4 ba3k sqft7820 Scotia Dr, Dallas, TX 75248Off Market
- $483,4003 bd2 ba2k sqft7863 La Cabeza Dr, Dallas, TX 75248Off Market
- $922,7005 bd3 ba3.9k sqft7817 Scotia Dr, Dallas, TX 75248Off Market
Nearby schools
GreatSchools rating
- 10/10Bowie Elementary SchoolGrades: PK-6Distance: 0.3 mi
- 7/10Westwood Junior High: the Math, Science, Leadership MagnetGrades: 7-8Distance: 0.9 mi
- 6/10Pearce High SchoolGrades: 9-12Distance: 0.3 mi
Schools provided by the listing agent
- Elementary: Bowie
- High: Pearce
- District: Richardson ISD
Source: NTREIS. This data may not be complete. We recommend contacting the local school district to confirm school assignments for this home.
Get a cash offer in 3 minutes
Find out how much your home could sell for in as little as 3 minutes with a no-obligation cash offer.
Estimated market value
$871,000
Get a cash offer in 3 minutes
Find out how much your home could sell for in as little as 3 minutes with a no-obligation cash offer.
Estimated market value
$871,000
- Texas
- Dallas County
- Dallas
- 75248
- 7816 Scotia Dr
Nearby cities
Nearby neighborhoods
Nearby zip codes
Other Dallas Topics
