Skip main navigation
Sold for $474,500
  • $474,500

    7816 Sherman Street, Denver, CO 80221

    4beds
    1,887sqft
    Single Family Residence
    Built in 1962
    0.31 Acres Lot
    $488,000 Zestimate®
    $251/sqft
    $3,130 Estimated rent

    Home value

    $488,000

    $464,000 - $512,000

    $3,130/mo

    Zestimate® history
    Loading
    Loading...

    Owner options

    List your home for rent

    $3,130/mo

    Rent Zestimate®

    Find your next renter with Zillow Rental Manager. Plus, with online applications, you can quickly screen prospective tenants – for free.

    Learn more

    $3,130/mo

    Rent Zestimate®

    Refinance and save

    $2,808/mo

    Est. payment

    Refinancing to a lower rate could help reduce your monthly payments and save thousands over the life of the loan.

    See today's rates

    $2,808/mo

    Est. payment

    Explore your selling options

    Work with a Zillow partner agent

    Leverage their expertise and Zillow's premium Showcase listings to get your home seen by more buyers.

    Get started

    List with your own agent

    Get your home in front of millions of buyers by listing it on Zillow.

    Learn how to do it

    Sell it yourself

    Take full control of how buyers see your home on Zillow by listing For Sale by Owner (FSBO).

    List your home

    What's special

    Nice deckMultiple carsRecreational vehiclesNearby shopsOversized drivewaySizable family roomNew plumbing
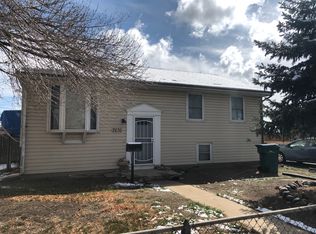
    Must see!!! This newly remodeled home in the established Sherrelwood neighborhood is move in ready. This beauty sits in a lot larger than .25 acres and features 4 bedrooms, 2 beautifully remodeled bathrooms, plus a sizable family room in the lower level. The spacious and bright open living room/dining area, are connected which makes it just the place for gatherings. During the warmer months, you’ll be able to walk out to a nice deck (and large fully fenced backyard) through the kitchen, which is perfect for gatherings & barbecues. The kitchen has been fully remodeled with full overlay & soft close cabinets, quartz countertops and backsplash. The lower level offers its own family room, an additional bedroom with an oversized walk-in closet, and a beautifully remodeled bathroom that features a wide sliding frameless shower door and tiled shower bench seating. The oversized driveway offers more than enough space for multiple cars, RV/boat, and recreational vehicles. New roof, new carpet, new tile & hardwood floors, new sewer line, new plumbing, new paint throughout (inside & out), new furnace, new water heater, and lovely light-filled rooms, makes this solid beautifully remodeled home move in ready!!! Just a short distance to major highways (I-25 & Hwy 36), about 15 minutes to downtown, nearby shops, restaurants and great schools.

    Zillow last checked:

    Listing updated:

    Listed by:

    Claudia Villalba 303-475-2115 Claudia.Villalba8@gmail.com,

    HomeSmart

    Bought with:

    Other MLS Non-REcolorado

    NON MLS PARTICIPANT

    Source: REcolorado as distributed by MLS GRID,MLS#: 8246347MLS Logo

    Facts & features

    Interior

    Bedrooms & bathrooms
    • Bedrooms: 4
    • Bathrooms: 2
    • Full bathrooms: 2
    Primary bedroom
    • Description: Spacious, Next To Main Bathroom
    • Level: Upper
    Bedroom
    • Level: Upper
    Bedroom
    • Level: Upper
    Bedroom
    • Description: Spacious Room, Next To Bathroom With Sizable Walk-In Closet
    • Level: Lower
    Bathroom
    • Description: Beautifully Updated
    • Level: Upper
    Bathroom
    • Description: Beautifully Remodeled With Tiled Shower Bench Seating
    • Level: Lower
    Dining room
    • Description: Spacious & Connected To Kitchen With Hardwood Floors
    • Level: Upper
    Family room
    • Description: Spacious & Open Concept
    • Level: Lower
    Kitchen
    • Description: New Cabinets, Quartz Countertops & Newer Appliances
    • Level: Upper
    Laundry
    • Level: Lower
    Living room
    • Description: Spacious & Connected To Dining Room
    • Level: Upper
    Heating
    • Forced Air
    Cooling
    • Central Air
    Appliances
    • Included: Dishwasher, Disposal, Gas Water Heater, Microwave, Oven, Range, Refrigerator, Self Cleaning Oven
    • Laundry: Laundry Closet
    Features
    • Quartz Counters, Smoke Free, Walk-In Closet(s)
    • Flooring: Carpet, Tile, Wood
    • Windows: Double Pane Windows
    • Basement: Finished
    Interior area
    • Total structure area: 1,887
    • Total interior livable area: 1,887 sqft
    • Finished area above ground: 1,887
    • Finished area below ground: 0

    Property

    Parking
    • Total spaces: 4
    • Parking features: Concrete, Oversized
    • Details: Off Street Spaces: 4
    Features
    • Patio & porch: Deck
    • Exterior features: Balcony, Garden
    • Fencing: Full
    • Has view: Yes
    • View description: City
    Lot
    • Size: 0.31 Acres
    • Features: Near Public Transit
    Details
    • Parcel number: R0069352
    • Zoning: R-1-C
    • Special conditions: Standard

    Construction

    Type & style
    • Home type: SingleFamily
    • Property subtype: Single Family Residence
    Materials
    • Frame, Metal Siding
    • Foundation: Block
    • Roof: Composition
    Condition
    • Updated/Remodeled
    • Year built: 1962

    Utilities & green energy

    • Electric: 220 Volts
    • Sewer: Public Sewer
    • Water: Public
    • Utilities for property: Cable Available, Electricity Connected, Natural Gas Connected, Phone Available
    Green energy
    • Energy efficient items: Water Heater

    Community & neighborhood

    Security
    • Security features: Carbon Monoxide Detector(s)
    Location
    • Region: Denver
    • Subdivision: Sherrelwood Estates

    Other

    Other facts
    • Listing terms: 1031 Exchange,Cash,Conventional,FHA,VA Loan
    • Ownership: Individual
    • Road surface type: Paved

    Price history

    DateEventPrice
    2/1/2024Sold$474,500-0.1%$251/sqft
    Source: REcolorado as distributed by MLS GRID #8246347 Report a problem
    2/1/2024Contingent$474,900$252/sqft
    Source: HomeSmart #8246347 Report a problem
    12/27/2023Pending sale$474,900$252/sqft
    Source: REcolorado as distributed by MLS GRID #8246347 Report a problem
    12/15/2023Listed for sale$474,900+21.6%$252/sqft
    Source: REcolorado as distributed by MLS GRID #8246347 Report a problem
    3/15/2023Sold$390,500-2.4%$207/sqft
    Source: Public Record Report a problem
    2/17/2023Pending sale$399,900$212/sqft
    Source: HomeSmart Report a problem
    2/14/2023Listed for sale$399,900$212/sqft
    Source: HomeSmart #3034546 Report a problem
    2/3/2023Pending sale$399,900$212/sqft
    Source: HomeSmart #3034546 Report a problem
    1/27/2023Listed for sale$399,900+280.9%$212/sqft
    Source: HomeSmart #3034546 Report a problem
    7/8/2010Sold$105,000+7.3%$56/sqft
    Source: Public Record Report a problem
    5/10/2010Price change$97,900$52/sqft
    Source: foreclosure.com Report a problem
    4/18/2010Listed for sale--
    Source: foreclosure.com Report a problem

    Public tax history

    YearProperty taxesTax assessment
    2025$2,559 +0.6%$29,560 +1.9%
    2024$2,543 -4%$29,020
    2023$2,649 +6.3%$29,020 +17.3%
    2022$2,492 $24,750 -2.8%
    2021-- $25,460 +16.1%
    2020$2,181 $21,930 -0.2%
    2019$2,181 +21.9%$21,980 +30.1%
    2018$1,789 $16,900
    2017$1,789 $16,900 +37%
    2016-- $12,340
    2015$1,309 $12,340 +13.4%
    2014-- $10,880
    2013-- $10,880 +4.6%
    2012-- $10,400
    2011-- $10,400 -4.1%
    2010-- $10,850 +100.2%
    2009-- $5,420 -17.5%
    2008-- $6,570 -50%
    2007-- $13,150 +1.9%
    2006-- $12,910
    2005-- $12,910 +7%
    2004-- $12,070
    2003$1,074 +4.7%$12,070 -5.3%
    2002$1,026 +28.6%$12,750 +38.4%
    2001$798 $9,210
    2000-- $9,210

    Find assessor info on the county website

    Neighborhood: 80221

    Nearby schools

    GreatSchools rating
    Schools provided by the listing agent
    • Elementary: Coronado Hills
    • Middle: Thornton
    • High: Thornton
    • District: Adams 12 5 Star Schl

    Source: REcolorado as distributed by MLS GRID. This data may not be complete. We recommend contacting the local school district to confirm school assignments for this home.

    Get a cash offer in 3 minutes
    Find out how much your home could sell for in as little as 3 minutes with a no-obligation cash offer.
    Estimated market value
    $488,000
    Get a cash offer in 3 minutes
    Find out how much your home could sell for in as little as 3 minutes with a no-obligation cash offer.
    Estimated market value
    $488,000