Welcome to 7816 W 90th Ave, a charming townhouse nestled in a park-like setting. This home offers a spacious 1,755 square feet of living space, featuring 3 spacious bedrooms and 3 updated bathrooms.
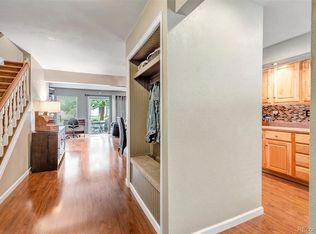
As you step inside, you'll be greeted by a built-in cubby for coats. Looking into the home, you can't help but notice the park-like view through the glass doors. The windowed kitchen adds to the charm and functionality of the space, boasting an abundant number of cabinets, great counter space, and black appliances. Adjacent to the kitchen, the dining area opens up to the spacious living room.
Relax by the cozy wood fireplace in the living area, or step out onto the deck to enjoy the serene common outdoor space. Upstairs, you'll find 2 generously sized bedrooms with an abundance of closet space and a fully updated bathroom.
Step down into the basement, and you will find a third bedroom and a 3/4 bath, great for guests or a home office. Additional amenities include central AC and a washer and dryer. Discover a blend of new carpet, wood laminate, and tile flooring that complements each room. Parking is not a problem—enjoy the detached garage and a reserved parking spot.
Residents can enjoy a community pool and tennis court, as well as nearby trails, parks, Standley Lake, and Westminster Dog Park, making this a great location. There is easy access to Hwy 36 and Wadsworth Blvd.
Experience the perfect blend of comfort and convenience in this delightful Westminster townhouse. Don't miss the opportunity to make this your new home!
Sold for $415,000
$415,000
7816 W 90th Avenue #60, Westminster, CO 80021
3beds
1,755sqft
Townhouse
Built in 1975
1,220 Square Feet Lot
$410,600 Zestimate®
$236/sqft
$2,899 Estimated rent
Home value
$410,600
$386,000 - $439,000
$2,899/mo
Zestimate® history
Owner options
List your home for rent
$2,899/mo
Rent Zestimate®
Find your next renter with Zillow Rental Manager. Plus, with online applications, you can quickly screen prospective tenants – for free.
$2,899/mo
Rent Zestimate®
Refinance and save
$2,906/mo
Est. payment
Refinancing to a lower rate could help reduce your monthly payments and save thousands over the life of the loan.
$2,906/mo
Est. payment
Explore your selling options
Work with a Zillow partner agent
Leverage their expertise and Zillow's premium Showcase listings to get your home seen by more buyers.
Get startedList with your own agent
Get your home in front of millions of buyers by listing it on Zillow.
Learn how to do itSell it yourself
Take full control of how buyers see your home on Zillow by listing For Sale by Owner (FSBO).
List your homeWhat's special
Park-like settingDetached garageReserved parking spotSerene common outdoor spaceWasher and dryerAbundant number of cabinetsGenerously sized bedrooms
Zillow last checked:
Listing updated:
Listed by:
Rose P. Wickwire 303-906-6157 rose.wickwire@compass.com,
Compass - Denver
Bought with:
Lindsey Friedman, 100052127
Compass - Denver
Source: REcolorado as distributed by MLS GRID,MLS#: 9732255
Facts & features
Interior
Bedrooms & bathrooms
- Bedrooms: 3
- Bathrooms: 3
- Full bathrooms: 1
- 3/4 bathrooms: 1
- 1/2 bathrooms: 1
- Main level bathrooms: 1
Bedroom
- Level: Upper
- Area: 238 Square Feet
- Dimensions: 14 x 17
Bedroom
- Level: Upper
- Area: 132 Square Feet
- Dimensions: 12 x 11
Bedroom
- Level: Basement
- Area: 342 Square Feet
- Dimensions: 18 x 19
Bathroom
- Level: Upper
- Area: 60 Square Feet
- Dimensions: 5 x 12
Bathroom
- Level: Basement
- Area: 40 Square Feet
- Dimensions: 5 x 8
Bathroom
- Level: Main
- Area: 28 Square Feet
- Dimensions: 4 x 7
Dining room
- Level: Main
- Area: 266 Square Feet
- Dimensions: 14 x 19
Kitchen
- Level: Main
- Area: 110 Square Feet
- Dimensions: 11 x 10
Laundry
- Level: Basement
Living room
- Level: Main
- Area: 399 Square Feet
- Dimensions: 21 x 19
Utility room
- Level: Basement
Heating
- Forced Air
Cooling
- Central Air
Appliances
- Included: Dishwasher, Disposal, Dryer, Microwave, Oven, Refrigerator, Washer
- Laundry: In Unit
Features
- Ceiling Fan(s)
- Flooring: Carpet, Laminate, Tile
- Windows: Double Pane Windows
- Basement: Finished
- Number of fireplaces: 1
- Fireplace features: Living Room, Wood Burning
- Common walls with other units/homes: No One Above,No One Below,2+ Common Walls
Interior area
- Total structure area: 1,755
- Total interior livable area: 1,755 sqft
- Finished area above ground: 1,170
- Finished area below ground: 585
Property
Parking
- Total spaces: 2
- Parking features: Concrete, Lighted
- Garage spaces: 1
- Details: Reserved Spaces: 1
Features
- Levels: Two
- Stories: 2
- Entry location: Ground
- Patio & porch: Deck
- Exterior features: Lighting, Rain Gutters
- Fencing: Full
- Has view: Yes
- View description: City, Mountain(s)
Lot
- Size: 1,220 Square Feet
- Features: Landscaped, Master Planned, Near Public Transit
Details
- Parcel number: 126101
- Special conditions: Standard
Construction
Type & style
- Home type: Townhouse
- Property subtype: Townhouse
- Attached to another structure: Yes
Materials
- Frame, Wood Siding
- Roof: Composition
Condition
- Updated/Remodeled
- Year built: 1975
Utilities & green energy
- Electric: 110V
- Sewer: Public Sewer
- Water: Public
- Utilities for property: Cable Available, Electricity Connected, Internet Access (Wired), Phone Available
Community & HOA
Community
- Security: Carbon Monoxide Detector(s), Smoke Detector(s)
- Subdivision: Silo
HOA
- Has HOA: Yes
- Amenities included: Business Center, Clubhouse, Garden Area, Parking, Playground, Pool, Tennis Court(s), Trail(s)
- Services included: Maintenance Grounds, Maintenance Structure, Recycling, Sewer, Snow Removal, Trash, Water
- HOA fee: $511 monthly
- HOA name: Silo Homeowners Association
- HOA phone: 303-457-1444
Location
- Region: Westminster
Financial & listing details
- Price per square foot: $236/sqft
- Tax assessed value: $405,781
- Annual tax amount: $1,754
- Date on market: 11/9/2025
- Listing terms: Cash,Conventional,FHA,VA Loan
- Exclusions: Sellers Personal Property
- Ownership: Individual
- Electric utility on property: Yes
- Road surface type: Paved
Price history
| Date | Event | Price |
|---|---|---|
| 12/19/2025 | Sold | $415,000-1.2%$236/sqft |
Source:  REcolorado as distributed by MLS GRID #9732255 Report a problem REcolorado as distributed by MLS GRID #9732255 Report a problem | ||
| 11/24/2025 | Pending sale | $420,000$239/sqft |
Source: REcolorado as distributed by MLS GRID #9732255 Report a problem | ||
| 11/9/2025 | Listed for sale | $420,000+18.3%$239/sqft |
Source: REcolorado as distributed by MLS GRID #9732255 Report a problem | ||
| 9/2/2021 | Sold | $355,000+74.9%$202/sqft |
Source: Public Record Report a problem | ||
| 1/27/2015 | Sold | $203,000+1.6%$116/sqft |
Source: Public Record Report a problem | ||
| 12/10/2014 | Listed for sale | $199,900+24.9%$114/sqft |
Source: North Realty LLC dba Keller Williams Preferred Realty #9694967 Report a problem | ||
| 8/21/2003 | Sold | $160,000+47.5%$91/sqft |
Source: Public Record Report a problem | ||
| 2/4/1998 | Sold | $108,500$62/sqft |
Source: Public Record Report a problem | ||
Public tax history
| Year | Property taxes | Tax assessment |
|---|---|---|
| 2025 | $1,754 -0.1% | $25,362 +10.1% |
| 2024 | $1,754 +1.6% | $23,038 |
| 2023 | $1,727 -1.5% | $23,038 +3.8% |
| 2022 | $1,752 +16.4% | $22,205 -2.8% |
| 2021 | $1,505 | $22,844 +15.8% |
| 2020 | $1,505 +1.6% | $19,735 |
| 2019 | $1,481 +11.3% | $19,735 +15.1% |
| 2018 | $1,331 | $17,146 |
| 2017 | $1,331 +36.1% | $17,146 +33.2% |
| 2016 | $978 | $12,872 |
| 2015 | $978 +16.9% | $12,872 +23.7% |
| 2014 | $836 -6% | $10,404 |
| 2013 | $889 +2.5% | $10,404 -7.2% |
| 2012 | $867 +1.3% | $11,216 |
| 2011 | $856 +0% | $11,216 +0.5% |
| 2010 | $856 -6.6% | $11,160 |
| 2009 | $917 +0.2% | $11,160 -6.5% |
| 2008 | $915 -4.4% | $11,930 |
| 2007 | $957 0% | $11,930 -3.2% |
| 2006 | $957 -8.8% | $12,330 -6.4% |
| 2005 | $1,050 +10.7% | $13,170 |
| 2004 | $948 +0.9% | $13,170 |
| 2003 | $939 +1.8% | $13,170 +2.7% |
| 2002 | $922 +7.7% | $12,830 +19.7% |
| 2001 | $856 -1.1% | $10,720 |
| 2000 | $866 | $10,720 |
Find assessor info on the county website
Neighborhood: 80021
Nearby homes
- $392,5003 bd2 ba1.7k sqft7816 W 90th Ave, Broomfield, CO 80021Off Market
- $346,5002 bd2 ba1.1k sqft7818 W 90th Ave #61, Westminster, CO 80021Off Market
- $429,4005 bd3 ba2.6k sqft7814 W 90th Ave #59, Westminster, CO 80021Off Market
- $382,1004 bd2 ba912 sqft7820 W 90th Ave #62, Westminster, CO 80021Off Market
- $400,0003 bd3 ba2.6k sqft7812 W 90th Ave #58, Westminster, CO 80021Sold
- $538,0004 bd3 ba2.6k sqft7812 W 90th Ave, Westminster, CO 80021Off Market
- $555,0002 bd1 ba912 sqft8943 Yukon St, Westminster, CO 80021Sold
- $393,3003 bd2 ba1.7k sqft8975 Yukon St, Westminster, CO 80021Off Market
Nearby schools
GreatSchools rating
- 8/10Weber Elementary SchoolGrades: PK-5Distance: 1 mi
- 4/10Moore Middle SchoolGrades: 6-8Distance: 0.2 mi
- 6/10Pomona High SchoolGrades: 6-12Distance: 0.7 mi
Schools provided by the listing agent
- Elementary: Weber
- Middle: West Jefferson
- High: Pomona
- District: Jefferson County R-1
Source: REcolorado as distributed by MLS GRID. This data may not be complete. We recommend contacting the local school district to confirm school assignments for this home.
Get a cash offer in 3 minutes
Find out how much your home could sell for in as little as 3 minutes with a no-obligation cash offer.
Estimated market value
$410,600
Get a cash offer in 3 minutes
Find out how much your home could sell for in as little as 3 minutes with a no-obligation cash offer.
Estimated market value
$410,600
- Colorado
- Jefferson County
- Westminster
- 80021
- 7816 W 90th Avenue Unit 60
Nearby cities
Nearby zip codes
Other Westminster Topics
