Completely renovated and move-in ready, this beautifully updated 4-bedroom home in the highly sought-after Stonebridge community showcases extensive upgrades throughout — including all new flooring, fresh interior paint, beautifully remodeled bathrooms, and brand-new kitchen appliances. Thoughtfully refreshed with today’s modern finishes, the home offers a light-filled interior with abundant natural light and a seamless, functional layout.
Designed for both comfort and functionality, the home features a dedicated office space, 3 full baths and 1 half bath, and a spacious upstairs game room perfect for entertaining or relaxing. The private primary suite located upstairs, offers charming bay windows with a beautiful view, creating a peaceful retreat at the end of the day.
Enjoy quiet mornings on the welcoming front porch and evenings in the spacious backyard with plenty of room to play or entertain. A rare 3-car tandem garage provides ample space for vehicles, storage, or a workshop setup.
Ideally located just minutes from El Dorado Parkway and Custer Road, you’ll have convenient access to dining, shopping, and retail including H-E-B and the soon-to-open Trader Joe’s. Zoned to highly rated McKinney ISD, this beautifully updated home offers style, space, and an unbeatable location in one of McKinney’s premier master-planned communities.
Sold
Price Unknown
7816 Whippoorwill Dr, McKinney, TX 75072
4beds
2,690sqft
Single Family Residence
Built in 2000
8,712 Square Feet Lot
$596,700 Zestimate®
$--/sqft
$3,049 Estimated rent
Home value
$596,700
$567,000 - $633,000
$3,049/mo
Zestimate® history
Owner options
List your home for rent
$3,049/mo
Rent Zestimate®
Find your next renter with Zillow Rental Manager. Plus, with online applications, you can quickly screen prospective tenants – for free.
$3,049/mo
Rent Zestimate®
Refinance and save
$1,053/mo
Est. payment
Refinancing to a lower rate could help reduce your monthly payments and save thousands over the life of the loan.
$1,053/mo
Est. payment
Explore your selling options
Work with a Zillow partner agent
Leverage their expertise and Zillow's premium Showcase listings to get your home seen by more buyers.
Get startedList with your own agent
Get your home in front of millions of buyers by listing it on Zillow.
Learn how to do itSell it yourself
Take full control of how buyers see your home on Zillow by listing For Sale by Owner (FSBO).
List your homeWhat's special
Beautifully remodeled bathroomsDedicated office spaceFresh interior paintAll new flooringWelcoming front porchSeamless functional layoutBrand-new kitchen appliances
Zillow last checked:
Listing updated:
Listed by:
David Kraft 0490284 972-396-9100,
RE/MAX Four Corners 972-396-9100
Bought with:
Melissa Williamson
Keller Williams Realty Allen
Source: NTREIS,MLS#: 21178719
Facts & features
Interior
Bedrooms & bathrooms
- Bedrooms: 4
- Bathrooms: 4
- Full bathrooms: 3
- 1/2 bathrooms: 1
Primary bedroom
- Features: Ceiling Fan(s), Double Vanity, En Suite Bathroom, Garden Tub/Roman Tub, Separate Shower, Walk-In Closet(s)
- Level: Second
- Dimensions: 14 x 15
Bedroom
- Level: First
- Dimensions: 11 x 13
Bedroom
- Level: Second
- Dimensions: 18 x 8
Bedroom
- Level: Second
- Dimensions: 11 x 11
Bedroom
- Level: Second
- Dimensions: 12 x 10
Dining room
- Level: First
- Dimensions: 12 x 11
Game room
- Level: Second
- Dimensions: 15 x 13
Kitchen
- Features: Breakfast Bar, Built-in Features, Eat-in Kitchen, Kitchen Island, Pantry
- Level: First
- Dimensions: 12 x 15
Living room
- Features: Ceiling Fan(s), Fireplace
- Level: First
- Dimensions: 15 x 18
Office
- Level: First
- Dimensions: 11 x 12
Utility room
- Features: Utility Room
- Level: First
- Dimensions: 5 x 8
Heating
- Central, ENERGY STAR Qualified Equipment, Fireplace(s), Natural Gas
Cooling
- Central Air, Ceiling Fan(s), ENERGY STAR Qualified Equipment
Appliances
- Included: Some Gas Appliances, Built-In Gas Range, Convection Oven, Dryer, Dishwasher, Electric Oven, Disposal, Plumbed For Gas, Refrigerator, Vented Exhaust Fan, Washer
- Laundry: Common Area, Washer Hookup, Dryer Hookup, Laundry in Utility Room
Features
- Eat-in Kitchen, High Speed Internet, Kitchen Island, Pantry, Cable TV, Natural Woodwork, Walk-In Closet(s)
- Flooring: Carpet, Luxury Vinyl Plank, Tile
- Windows: Window Coverings
- Has basement: No
- Number of fireplaces: 1
- Fireplace features: Gas, Gas Log, Living Room, Masonry
Interior area
- Total interior livable area: 2,690 sqft
Property
Parking
- Total spaces: 3
- Parking features: Concrete, Covered, Door-Multi, Door-Single, Driveway, Garage Faces Front, Garage, Garage Door Opener, Inside Entrance, Kitchen Level, On Site, Private, Tandem
- Attached garage spaces: 3
- Has uncovered spaces: Yes
Features
- Levels: Two
- Stories: 2
- Patio & porch: Covered
- Exterior features: Lighting, Private Yard, Rain Gutters
- Pool features: None, Community
- Fencing: Back Yard,Privacy,Wood
Lot
- Size: 8,712 Square Feet
- Features: Back Yard, Interior Lot, Lawn, Landscaped, Native Plants, Subdivision, Sprinkler System
- Residential vegetation: Grassed
Details
- Parcel number: R423600B01401
Construction
Type & style
- Home type: SingleFamily
- Architectural style: Traditional,Detached
- Property subtype: Single Family Residence
Materials
- Brick
- Foundation: Slab
- Roof: Composition
Condition
- Year built: 2000
Utilities & green energy
- Sewer: Public Sewer
- Water: Public
- Utilities for property: Electricity Available, Natural Gas Available, Phone Available, Sewer Available, Separate Meters, Water Available, Cable Available
Green energy
- Energy efficient items: Exposure/Shade, Thermostat, Water Heater
Community & HOA
Community
- Features: Clubhouse, Fishing, Lake, Playground, Park, Pickleball, Pool, Tennis Court(s), Trails/Paths, Curbs, Sidewalks
- Security: Smoke Detector(s)
- Subdivision: Eagle Creek
HOA
- Has HOA: Yes
- Services included: All Facilities, Association Management, Maintenance Grounds
- HOA fee: $1,053 annually
- HOA name: Stonebridge Ranch
- HOA phone: 214-733-5800
Location
- Region: Mckinney
Financial & listing details
- Tax assessed value: $584,792
- Annual tax amount: $10,151
- Date on market: 2/19/2026
- Cumulative days on market: 1 day
- Listing terms: Cash,Conventional,FHA,VA Loan
- Electric utility on property: Yes
Price history
| Date | Event | Price |
|---|---|---|
| 3/25/2026 | Sold | -- |
Source: NTREIS #21178719 Report a problem | ||
| 3/2/2026 | Pending sale | $600,000$223/sqft |
Source: NTREIS #21178719 Report a problem | ||
| 2/21/2026 | Contingent | $600,000$223/sqft |
Source: NTREIS #21178719 Report a problem | ||
| 2/19/2026 | Listed for sale | $600,000$223/sqft |
Source: NTREIS #21178719 Report a problem | ||
Public tax history
| Year | Property taxes | Tax assessment |
|---|---|---|
| 2025 | $8,467 +4.7% | $581,021 +10% |
| 2024 | $8,090 +10.6% | $528,201 +10% |
| 2023 | $7,316 -10.5% | $480,183 +10% |
| 2022 | $8,175 +1.6% | $436,530 +10% |
| 2021 | $8,046 -1.7% | $396,845 +3.3% |
| 2020 | $8,187 +2% | $384,093 +2.9% |
| 2019 | $8,027 +0.6% | $373,243 +5.4% |
| 2018 | $7,981 +11.5% | $353,976 +3.8% |
| 2017 | $7,156 | $341,065 +5.3% |
| 2016 | $7,156 +15.1% | $324,041 +15.1% |
| 2015 | $6,217 | $281,450 +11.3% |
| 2014 | $6,217 | $252,820 +3.3% |
| 2013 | -- | $244,845 -0.2% |
| 2012 | -- | $245,283 -2.9% |
| 2011 | -- | $252,669 +2% |
| 2010 | -- | $247,808 +3.6% |
| 2009 | -- | $239,224 -0.1% |
| 2008 | -- | $239,401 +0.5% |
| 2007 | -- | $238,226 +3.9% |
| 2006 | -- | $229,263 +4.9% |
| 2005 | -- | $218,451 -4% |
| 2004 | -- | $227,509 0% |
| 2003 | -- | $227,609 -3.3% |
| 2002 | -- | $235,255 +2.2% |
| 2001 | -- | $230,158 +679.7% |
| 2000 | -- | $29,520 |
Find assessor info on the county website
Neighborhood: Stonebridge Ranch
Nearby homes
- $497,6004 bd2 ba2.2k sqft7820 Whippoorwill Dr, McKinney, TX 75072Off Market

- $493,8003 bd2 ba2.2k sqft7812 Whippoorwill Dr, McKinney, TX 75070Off Market
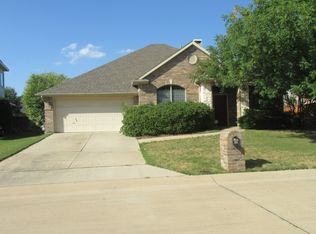
- $500,3003 bd2 ba2.2k sqft7812 Whippoorwill Dr, McKinney, TX 75072Off Market

- $480,0003 bd2 ba2.2k sqft7812 Whippoorwill Dr, Mc Kinney, TX 75070Off Market
- $455,2003 bd2 ba2k sqft7809 Owl Creek Ln, McKinney, TX 75072Off Market
- $433,0003 bd2 ba1.8k sqft7805 Owl Creek Ln, McKinney, TX 75072Off Market
- $504,5004 bd3 ba2.4k sqft7900 Whippoorwill Dr, McKinney, TX 75070Off Market
- $643,2004 bd3 ba2.7k sqft7808 Whippoorwill Dr, McKinney, TX 75072Off Market
Nearby schools
GreatSchools rating
- 9/10Dean And Mildred Bennett Elementary SchoolGrades: K-5Distance: 0.4 mi
- 9/10Dowell Middle SchoolGrades: 6-8Distance: 1.8 mi
- 7/10Mckinney Boyd High SchoolGrades: 9-12Distance: 2.9 mi
Schools provided by the listing agent
- Elementary: Bennett
- Middle: Dowell
- High: Mckinney Boyd
- District: McKinney ISD
Source: NTREIS. This data may not be complete. We recommend contacting the local school district to confirm school assignments for this home.
Get a cash offer in 3 minutes
Find out how much your home could sell for in as little as 3 minutes with a no-obligation cash offer.
Estimated market value
$596,700
Get a cash offer in 3 minutes
Find out how much your home could sell for in as little as 3 minutes with a no-obligation cash offer.
Estimated market value
$596,700
- Texas
- Collin County
- McKinney
- 75072
- Stonebridge Ranch
- 7816 Whippoorwill Dr
Nearby cities
Nearby neighborhoods
Nearby zip codes
Other McKinney Topics
