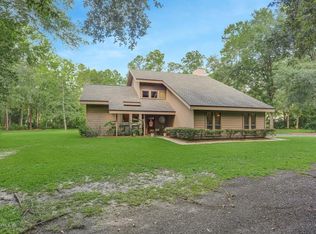
Welcome to this spacious cypress home offering 2536 sq ft in the main living area and an additional 408 sq ft in the efficiency apartment. Nestled on an 1.25 wooded lot, this home is in the serene Glenwood neighborhood. Entertaining is easy with a large living area featuring a wood fireplace for cozy evenings and separate formal dining area. The massive kitchen is charming with a wood burning stove. The enclosed sunroom is a great area to enjoy morning coffee. From the vaulted wood ceilings to the wood floors, this is a unique home and definitely not a cookie cutter! There is 1 BR and a half bath downstairs and 3 BR/2 baths upstairs. The main home has two new HVAC units. Outside is a covered pool for hot summer days. The 3 car garage provides more than enough space for vehicles and storage. There is also a separate detached carport, RV parking and a garage/workshop attached to efficiency. This would be a great multi-generational home.
Closed
$540,000
7816 WHISPERING PINES Lane, Glen St. Mary, FL 32040
4beds
2,536sqft
Single Family Residence
Built in 1980
1.25 Acres Lot
$543,000 Zestimate®
$213/sqft
$3,642 Estimated rent
Home value
$543,000
Estimated sales range
Not available
$3,642/mo
Zestimate® history
Owner options
List your home for rent
$3,642/mo
Rent Zestimate®
Find your next renter with Zillow Rental Manager. Plus, with online applications, you can quickly screen prospective tenants – for free.
$3,642/mo
Rent Zestimate®
Refinance and save
$3,732/mo
Est. payment
Refinancing to a lower rate could help reduce your monthly payments and save thousands over the life of the loan.
$3,732/mo
Est. payment
Explore your selling options
Work with a Zillow partner agent
Leverage their expertise and Zillow's premium Showcase listings to get your home seen by more buyers.
Get startedList with your own agent
Get your home in front of millions of buyers by listing it on Zillow.
Learn how to do itSell it yourself
Take full control of how buyers see your home on Zillow by listing For Sale by Owner (FSBO).
List your homeWhat's special
Rv parkingWood fireplaceSeparate detached carportDetached covered poolSpacious cypress wood homeEnclosed sunroomWooded lot
Zillow last checked:
Listing updated:
Listed by:
KATHY DARTT,
WATSON REALTY CORP 904-269-1270
Bought with:
WATSON REALTY CORP
Source: realMLS,MLS#: 2055764
Facts & features
Interior
Bedrooms & bathrooms
- Bedrooms: 4
- Bathrooms: 3
- Full bathrooms: 2
- 1/2 bathrooms: 1
Heating
- Central, Electric
Cooling
- Central Air, Electric
Appliances
- Included: Electric Oven, Electric Range, Refrigerator
Features
- Ceiling Fan(s), Entrance Foyer, Pantry
- Flooring: Tile, Wood
- Has fireplace: Yes
- Fireplace features: Wood Burning
Interior area
- Total interior livable area: 2,536 sqft
Property
Parking
- Total spaces: 5
- Parking features: Additional Parking, Attached, Carport, Circular Driveway, Covered, Detached Carport, Garage, RV Access/Parking
- Attached garage spaces: 3
- Carport spaces: 2
- Covered spaces: 5
- Has uncovered spaces: Yes
Features
- Levels: Multi/Split
- Stories: 1
- Patio & porch: Covered, Porch
- Pool features: In Ground, Screen Enclosure
Lot
- Size: 1.25 Acres
- Features: Dead End Street
Details
- Additional structures: Guest House
- Parcel number: 023S21009600000230
Construction
Type & style
- Home type: SingleFamily
- Property subtype: Single Family Residence
Materials
- Roof: Metal
Condition
- New construction: No
- Year built: 1980
Utilities & green energy
- Sewer: Septic Tank
- Water: Well
- Utilities for property: Cable Available
Community & HOA
Community
- Subdivision: Glenwood
HOA
- Has HOA: Yes
- HOA fee: $120 annually
Location
- Region: Glen Saint Mary
Financial & listing details
- Price per square foot: $213/sqft
- Tax assessed value: $379,481
- Annual tax amount: $2,217
- Date on market: 11/8/2024
- Listing terms: Cash,Conventional,FHA,USDA Loan,VA Loan
Price history
| Date | Event | Price |
|---|---|---|
| 12/9/2025 | Sold | $540,000-6.9%$213/sqft |
Source:  realMLS #2055764 Report a problem realMLS #2055764 Report a problem | ||
| 4/20/2025 | Price change | $580,000-7.2%$229/sqft |
Source: realMLS #2055764 Report a problem | ||
| 1/10/2025 | Price change | $625,000-3.7%$246/sqft |
Source: realMLS #2055764 Report a problem | ||
| 11/8/2024 | Listed for sale | $649,000+8.5%$256/sqft |
Source: realMLS #2055764 Report a problem | ||
| 9/3/2024 | Listing removed | $598,000-7.9%$236/sqft |
Source: realMLS #2015481 Report a problem | ||
| 3/21/2024 | Listed for sale | $649,000+366.9%$256/sqft |
Source: realMLS #2015481 Report a problem | ||
| 8/1/1995 | Sold | $139,000$55/sqft |
Source: Agent Provided Report a problem | ||
Public tax history
| Year | Property taxes | Tax assessment |
|---|---|---|
| 2025 | $5,343 +5.2% | $379,481 +5.4% |
| 2024 | $5,081 +129.1% | $359,905 +8.9% |
| 2023 | $2,218 +2.6% | $330,416 +6.8% |
| 2022 | $2,161 +0.7% | $309,270 +25.5% |
| 2021 | $2,146 +0.7% | $246,339 +4.8% |
| 2020 | $2,131 | $235,121 +36.9% |
| 2019 | $2,131 +3.3% | $171,774 -16.4% |
| 2018 | $2,063 | $205,414 +3.2% |
| 2017 | $2,063 +3.9% | $199,038 +3.5% |
| 2016 | $1,986 +0.1% | $192,389 +5.1% |
| 2015 | $1,984 -1.9% | $183,061 +1.6% |
| 2014 | $2,021 +1.7% | $180,223 +14.8% |
| 2013 | $1,987 -1.5% | $156,957 |
| 2012 | $2,017 -2.7% | $156,957 -14.7% |
| 2011 | $2,073 +1.8% | $184,010 -7.2% |
| 2010 | $2,037 +2.4% | $198,217 -23.8% |
| 2009 | $1,989 +2.5% | $260,086 -5.6% |
| 2008 | $1,940 -8.9% | $275,464 |
| 2007 | $2,130 -4% | $275,464 +26.4% |
| 2006 | $2,218 +44.1% | $217,883 +37.7% |
| 2005 | $1,539 +1.6% | $158,185 +4.2% |
| 2004 | $1,515 +0.2% | $151,762 +5.8% |
| 2003 | $1,513 +2.8% | $143,508 +2.3% |
| 2002 | $1,471 | $140,259 +49.5% |
| 2001 | -- | $93,840 +3% |
| 2000 | -- | $91,107 |
Find assessor info on the county website
Neighborhood: 32040
Nearby homes
- $529,500-- bd2 ba1.9k sqft7826 Whisphering Pines Ln, Glen Saint Mary, FL 32040Off Market
- $573,8004 bd3 ba3.5k sqft7801 Whispering Pines Ln, Glen Saint Mary, FL 32040Off Market
- $436,3971.16 acres7764 Forest Cir, Glen Saint Mary, FL 32040Off Market
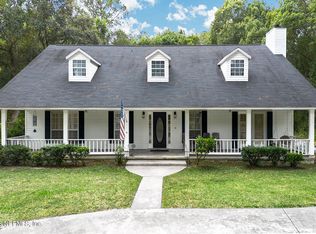
- $461,5005 bd4 ba2.9k sqft7798 Forest Cir, Glen Saint Mary, FL 32040Sold
- $490,8004 bd2 ba2.8k sqft7832 Forest Cir, Glen Saint Mary, FL 32040Off Market
- $501,0004 bd2 ba3k sqft7913 Briarwood Cir, Glen Saint Mary, FL 32040Off Market
- $593,400-- bd2 ba3k sqft7892 Briarwood Cir, Glen Saint Mary, FL 32040Off Market
- $362,700-- bd2 ba1.5k sqft7750 Forest Cir, Glen Saint Mary, FL 32040Off Market
Nearby schools
GreatSchools rating
- 5/10Westside Elementary SchoolGrades: 1-5Distance: 1.2 mi
- 4/10Baker County Middle SchoolGrades: 6-8Distance: 3.1 mi
- 4/10Baker County Senior High SchoolGrades: 9-12Distance: 1.4 mi
Schools provided by the listing agent
- Middle: Baker County
- High: Baker County
Source: realMLS. This data may not be complete. We recommend contacting the local school district to confirm school assignments for this home.
Get a cash offer in 3 minutes
Find out how much your home could sell for in as little as 3 minutes with a no-obligation cash offer.
Estimated market value
$543,000
Get a cash offer in 3 minutes
Find out how much your home could sell for in as little as 3 minutes with a no-obligation cash offer.
Estimated market value
$543,000
- Florida
- Baker County
- Glen Saint Mary
- 32040
- 7816 WHISPERING PINES Lane
Nearby cities
Nearby zip codes
Other Glen Saint Mary Topics
