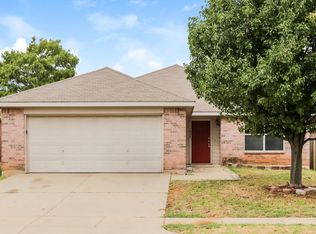
Welcome to 7816 Whitney Ln, Fort Worth, TX 76112 — a beautifully updated 3-bedroom, 2-bath home featuring sleek tile flooring with plush carpeting in the bedrooms. The open-concept kitchen showcases quartz countertops, stainless appliances, and a large island perfect for gathering. Head outside to the fully fenced backyard, ideal for BBQs and outdoor play. Located just minutes from local favorites, the home offers easy access to retail and dining at Ridgmar Mall and The Shops at Clearfork. Nature lovers will appreciate nearby Trinity Park and bike trails, while commuters will enjoy quick routes via I-30 and I-820. Though not oceanside, the Gulf Coast is reachable in approximately 5 hours for weekend getaways.
For sale
Price cut: $20K (6/24)
$265,000
7816 Whitney Ln, Fort Worth, TX 76112
3beds
1,678sqft
Single Family Residence
Built in 2005
5,052 Square Feet Lot
$263,900 Zestimate®
$158/sqft
$-- HOA
What's special
Stainless appliancesSleek tile flooringQuartz countertopsOpen-concept kitchenFully fenced backyard
- 148 days |
- 649 |
- 53 |
Zillow last checked:
Listing updated:
Listed by:
Marquita Foxworth 0689374 888-519-7431,
eXp Realty, LLC 888-519-7431
Source: NTREIS,MLS#: 21183776
Loading...
Facts & features
Interior
Bedrooms & bathrooms
- Bedrooms: 3
- Bathrooms: 2
- Full bathrooms: 2
Primary bedroom
- Features: En Suite Bathroom, Walk-In Closet(s)
- Level: First
- Dimensions: 15 x 13
Bedroom
- Features: Walk-In Closet(s)
- Level: First
- Dimensions: 12 x 10
Bedroom
- Level: First
- Dimensions: 13 x 10
Primary bathroom
- Level: First
- Dimensions: 5 x 11
Breakfast room nook
- Level: First
- Dimensions: 12 x 13
Other
- Level: First
- Dimensions: 8 x 5
Kitchen
- Level: First
- Dimensions: 11 x 13
Living room
- Level: First
- Dimensions: 19 x 18
Heating
- Central
Cooling
- Central Air
Appliances
- Included: Dishwasher
Features
- Other
- Has basement: No
- Has fireplace: No
Interior area
- Total interior livable area: 1,678 sqft
Video & virtual tour
Property
Parking
- Total spaces: 4
- Parking features: Garage, Garage Door Opener
- Attached garage spaces: 2
- Carport spaces: 2
- Covered spaces: 4
Features
- Levels: One
- Stories: 1
- Pool features: None
Lot
- Size: 5,052 Square Feet
Details
- Parcel number: 40452042
Construction
Type & style
- Home type: SingleFamily
- Architectural style: Detached
- Property subtype: Single Family Residence
Condition
- Year built: 2005
Community & HOA
Community
- Subdivision: Ash Meadows Add
HOA
- Has HOA: No
Location
- Region: Fort Worth
Financial & listing details
- Price per square foot: $158/sqft
- Tax assessed value: $270,000
- Annual tax amount: $6,322
- Date on market: 2/18/2026
- Cumulative days on market: 148 days
- Road surface type: Asphalt
Estimated market value
Zestimate®
$263,900
Estimated sales range
$251,000 - $277,000
Rent Zestimate®
$2,006/mo
Price history
| Date | Event | Price |
|---|---|---|
| 6/24/2026 | Price change | $265,000-7%$158/sqft |
Source: NTREIS #21183776 Report a problem | ||
| 5/8/2026 | Price change | $285,000-1.7%$170/sqft |
Source: eXp Realty #21183776 Report a problem | ||
| 4/17/2026 | Price change | $290,000-1.4%$173/sqft |
Source: NTREIS #21183776 Report a problem | ||
| 2/18/2026 | Listed for sale | $294,000$175/sqft |
Source: NTREIS #21183776 Report a problem | ||
| 2/16/2026 | Listing removed | $294,000$175/sqft |
Source: eXp Realty #20971394 Report a problem | ||
| 1/21/2026 | Listed for sale | $294,000$175/sqft |
Source: NTREIS #20971394 Report a problem | ||
| 12/18/2025 | Listing removed | $294,000$175/sqft |
Source: NTREIS #20971394 Report a problem | ||
| 10/14/2025 | Price change | $294,000-2%$175/sqft |
Source: NTREIS #20971394 Report a problem | ||
| 10/3/2025 | Price change | $299,900-1.7%$179/sqft |
Source: NTREIS #20971394 Report a problem | ||
| 9/8/2025 | Price change | $305,000-2.1%$182/sqft |
Source: NTREIS #20971394 Report a problem | ||
| 8/8/2025 | Price change | $311,500-1.1%$186/sqft |
Source: NTREIS #20971394 Report a problem | ||
| 7/14/2025 | Listed for sale | $315,000+144.2%$188/sqft |
Source: NTREIS #20971394 Report a problem | ||
| 4/28/2015 | Listing removed | $1,345$1/sqft |
Source: Main Street Renewal LLC #13084907 Report a problem | ||
| 1/27/2015 | Listing removed | $129,000$77/sqft |
Source: Ambiance Realty Report a problem | ||
| 1/27/2015 | Listed for rent | $1,345$1/sqft |
Source: Main Street Renewal, LLC Report a problem | ||
| 8/13/2014 | Listed for sale | $129,000$77/sqft |
Source: Ambiance Realty Report a problem | ||
| 7/5/2014 | Listing removed | $129,000$77/sqft |
Source: Ambiance Realty #12163496 Report a problem | ||
| 6/19/2014 | Listed for sale | $129,000$77/sqft |
Source: Ambiance Realty, Inc. #12163496 Report a problem | ||
| 5/15/2008 | Sold | -- |
Source: Public Record Report a problem | ||
Public tax history
| Year | Property taxes | Tax assessment |
|---|---|---|
| 2025 | $5,911 -6.5% | $270,000 -4.2% |
| 2024 | $6,322 -6.9% | $281,765 -6.1% |
| 2023 | $6,788 +32.6% | $300,000 +52.4% |
| 2022 | $5,119 -3.6% | $196,905 -0.4% |
| 2021 | $5,313 +31% | $197,643 +33.6% |
| 2020 | $4,057 +3.6% | $147,891 |
| 2019 | $3,914 +1.2% | $147,891 +5.2% |
| 2018 | $3,869 +8.5% | $140,633 +9.3% |
| 2017 | $3,565 -6.8% | $128,655 -4.7% |
| 2016 | $3,825 +63.2% | $135,000 +41.7% |
| 2015 | $2,344 | $95,300 |
| 2014 | $2,344 | $95,300 |
| 2013 | -- | $95,300 +1% |
| 2012 | -- | $94,400 |
| 2011 | -- | $94,400 -0.1% |
| 2010 | -- | $94,500 -1.6% |
| 2009 | -- | $96,000 -17.7% |
| 2008 | -- | $116,600 +17.7% |
| 2007 | -- | $99,100 |
| 2006 | -- | $99,100 +389.4% |
| 2005 | -- | $20,250 |
Find assessor info on the county website
Monthly payment
Est. payment
Payment breakdown
Explore the cost of this home by adjusting the details. Changes won't be saved.Climate risks
Neighborhood: Handley
Nearby schools
GreatSchools rating
- 4/10Bill J Elliott Elementary SchoolGrades: PK-5Distance: 0.3 mi
- 3/10Jean McClung Middle SchoolGrades: 6-8Distance: 2.2 mi
- 2/10Eastern Hills High SchoolGrades: 9-12Distance: 2.8 mi
Schools provided by the listing agent
- Elementary: Elliott
- Middle: Jean Mcclung
- High: Eastern Hills
- District: Fort Worth ISD
Source: NTREIS. This data may not be complete. We recommend contacting the local school district to confirm school assignments for this home.
- $257,3003 bd2 ba1.5k sqft7812 Whitney Ln, Fort Worth, TX 76112Off Market
Save - $--3 bd2 ba1.6k sqft7820 Whitney Ln, Fort Worth, TX 76112Sold
Save 
- $313,0003 bd3 ba2.9k sqft7808 Whitney Ln, Fort Worth, TX 76112Off Market
Save - $256,4003 bd2 ba1.6k sqft7824 Whitney Ln, Fort Worth, TX 76112Off Market
Save 
- $339,1005 bd2 ba3k sqft7804 Whitney Ln, Fort Worth, TX 76112Off Market
Save - $259,6003 bd2 ba1.5k sqft7828 Whitney Ln, Fort Worth, TX 76112Off Market
Save - $335,2003 bd3 ba2.9k sqft7817 Whitney Ln, Fort Worth, TX 76112Off Market
Save - $261,5003 bd2 ba1.5k sqft7821 Whitney Ln, Fort Worth, TX 76112Off Market
Save
A local agent can set up tours, give advice and negotiate with sellers.
- Request a tour
as early as today at 7:00 pm
Contact agent