Skip main navigation
Sold
  • $650,000

    7816 Woodhurst Dr NE, Rockford, MI 49341

    6beds
    3,301sqft
    Single Family Residence
    Built in 2025
    0.49 Acres Lot
    $650,100 Zestimate®
    $197/sqft
    $4,949 Estimated rent

    Home value

    $650,100

    $618,000 - $683,000

    $4,949/mo

    Zestimate® history
    Loading
    Loading...

    Owner options

    List your home for rent

    $4,949/mo

    Rent Zestimate®

    Find your next renter with Zillow Rental Manager. Plus, with online applications, you can quickly screen prospective tenants – for free.

    Learn more

    $4,949/mo

    Rent Zestimate®

    Refinance and save

    $4,647/mo

    Est. payment

    Refinancing to a lower rate could help reduce your monthly payments and save thousands over the life of the loan.

    See today's rates

    $4,647/mo

    Est. payment

    Explore your selling options

    Work with a Zillow partner agent

    Leverage their expertise and Zillow's premium Showcase listings to get your home seen by more buyers.

    Get started

    List with your own agent

    Get your home in front of millions of buyers by listing it on Zillow.

    Learn how to do it

    Sell it yourself

    Take full control of how buyers see your home on Zillow by listing For Sale by Owner (FSBO).

    List your home

    What's special

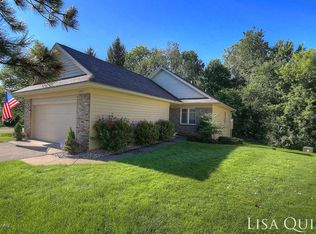
    Tucked away at the end of a private cul-de-sac in the highly sought-after Rockford School District, this exceptional 2025 custom-built walkout offers over 3,000 finished square feet of thoughtfully designed living space. Featuring 6 bedrooms, 3.5 bathrooms, and a spacious 3-stall garage, this home combines luxury, functionality, and quality craftsmanship throughout. The open-concept floor plan is filled with natural light and showcases a stunning great room anchored by a gas fireplace, seamlessly flowing into the kitchen and dining areas--perfect for everyday living and entertaining. A dedicated main-floor office provides the ideal work-from-home space, while the luxurious primary suite offers a private retreat. The finished walkout lower level adds additional living, recreation, and guest space. Built with custom finishes and attention to detail at every turn, this nearly new home offers all the benefits of new construction without the wait.

    Zillow last checked:

    Listing updated:

    Listed by:

    Rebecca Glaesman 616-706-2335,

    Realify Properties

    Bought with:

    Austin M Hilyer, 6501407757

    Five Star Real Estate (Courtland)

    Source: MichRIC,MLS#: 26034226MLS Logo

    Facts & features

    Interior

    Bedrooms & bathrooms
    • Bedrooms: 6
    • Bathrooms: 4
    • Full bathrooms: 3
    • 1/2 bathrooms: 1
    Heating
    • Forced Air
    Cooling
    • Central Air
    Appliances
    • Included: Dishwasher, Microwave, Oven, Range, Refrigerator, Water Softener Owned
    • Laundry: Laundry Room, Main Level
    Features
    • Center Island, Eat-in Kitchen, Pantry
    • Flooring: Ceramic Tile, Other
    • Windows: Garden Window
    • Basement: Full,Walk-Out Access
    • Has fireplace: No
    • Fireplace features: Living Room
    Interior area
    • Total structure area: 2,466
    • Total interior livable area: 3,301 sqft
    • Finished area below ground: 0

    Property

    Parking
    • Total spaces: 3
    • Parking features: Garage Door Opener, Attached
    • Garage spaces: 3
    Features
    • Stories: 2
    • Exterior features: Balcony, Other
    Lot
    • Size: 0.49 Acres
    • Dimensions: 48 x 190
    Details
    • Parcel number: 411110429007
    • Zoning description: Res

    Construction

    Type & style
    • Home type: SingleFamily
    • Architectural style: Craftsman,Traditional
    • Property subtype: Single Family Residence
    Materials
    • Brick, Vinyl Siding
    • Roof: Composition
    Condition
    • New construction: No
    • Year built: 2025
    Details
    • Builder name: JTB/Interra

    Utilities & green energy

    • Sewer: Public Sewer
    • Water: Well

    Community & HOA

    HOA
    • Has HOA: Yes
    • Services included: Other, Snow Removal
    • HOA fee: $550 annually
    Location
    • Region: Rockford

    Financial & listing details

    • Price per square foot: $197/sqft
    • Tax assessed value: $297,100
    • Annual tax amount: $6,438
    • Date on market: 7/7/2026
    • Listing terms: FHA,VA Loan,Conventional
    • Road surface type: Paved

    Price history

    DateEventPrice
    8/10/2026Sold$650,000+0%$197/sqft
    Source: MichRIC #26034226 Report a problem
    7/11/2026Pending sale$649,900$197/sqft
    Source: MichRIC #26034226 Report a problem
    7/7/2026Listed for sale$649,900$197/sqft
    Source: MichRIC #26034226 Report a problem

    Public tax history

    Tax history is unavailable.

    Neighborhood: 49341

    Nearby schools

    GreatSchools rating
    Schools provided by the listing agent
    • Elementary: Lakes Elementary School
    • Middle: East Rockford Middle School
    • High: Rockford High School

    Source: MichRIC. This data may not be complete. We recommend contacting the local school district to confirm school assignments for this home.

    Get a cash offer in 3 minutes
    Find out how much your home could sell for in as little as 3 minutes with a no-obligation cash offer.
    Estimated market value
    $650,100
    Get a cash offer in 3 minutes
    Find out how much your home could sell for in as little as 3 minutes with a no-obligation cash offer.
    Estimated market value
    $650,100