Skip main navigation
Pending
  • Listed by: Real Property Associates, Inc. • Michael Green
    $1,130,000

    7817 182nd Place SW, Edmonds, WA 98026

    4beds
    2,143sqft
    : 
    $6,669/mo
    Get pre-qualified
    Single Family Residence
    Built in 1986
    0.28 Acres Lot
    $1,135,600 Zestimate®
    $527/sqft
    $-- HOA

    What's special

    Immaculate living spaceThoughtful finishesPerfectly positioned kitchenSecond full hallway bathroomLarge tv roomPlenty of useful storageQuiet cul-de-sac
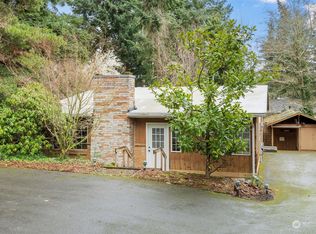
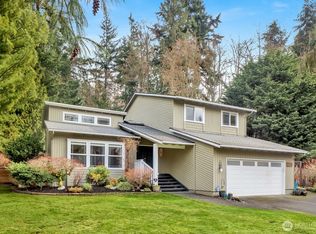
    And just like that, you landed your Edmonds dream home in the desirable Seaview neighborhood. Whether you are wanting to stroll your quiet cul-de-sac, walk to Seaview Park, dine at one of the many Edmonds restaurants, or snag your favorite bakery item from The Cottage Bakery in Perrinville—this beautifully kept home has it all. Step inside and see for yourself—every surface has been updated with intention. The main level welcomes you with an immaculate living space, vaulted ceilings and perfectly positioned kitchen, where thoughtful finishes create a home that feels both elevated and comfortable. Just off the kitchen, an impressive entertainment patio extends your living outdoors with the natural beauty of the Pacific Northwest. Upstairs, the primary suite is joined by two additional bedrooms, creating the option for everyone to be on one level. The primary features an incredible en-suite with designer finishes, while a second full hallway bathroom serves the additional bedrooms. Looking for additional lounging space? Come to the lower level and find a large TV room, 1/2 bathroom, bedroom/office, laundry with wash basin and plenty of useful storage. You’ll agree, this is your next home right here in Edmonds.
    8 days
    |
    629
    |
    43
    |

    Likely to sell faster than

    Zillow last checked:

    Listing updated:

    Listed by:

    Michael Green,

    Real Property Associates, Inc.

    Source: NWMLS as distributed by MLS GRID,MLS#: 2567567MLS Logo

      Facts & features

      Interior

      Bedrooms & bathrooms
      • Bedrooms: 4
      • Bathrooms: 3
      • Full bathrooms: 2
      • 1/2 bathrooms: 1
      Primary bedroom
      • Level: Second
      Bedroom
      • Level: Second
      Bedroom
      • Level: Second
      Bedroom
      • Level: Lower
      Bathroom full
      • Level: Second
      Bathroom full
      • Level: Second
      Other
      • Level: Lower
      Dining room
      • Level: Main
      Family room
      • Level: Lower
      Kitchen with eating space
      • Level: Main
      Living room
      • Level: Main
      Utility room
      • Level: Lower
      Heating
      • Fireplace, Heat Pump, Electric, Natural Gas
      Cooling
      • Heat Pump
      Appliances
      • Included: Dishwasher, Disposal, Double Oven, Dryer, Refrigerator, Stove(s)/Range(s), Washer, Dishwasher(s), Dryer(s), Garbage Disposal, Refrigerator(s), Washer(s), Water Heater Location: Garage
      Features
      • Bath Off Primary, Dining Room
      • Flooring: Ceramic Tile, Hardwood
      • Basement: None
      • Number of fireplaces: 2
      • Fireplace features: Gas, Wood Burning, Lower Level: 1, Main Level: 1, Fireplace
      Interior area
      • Total structure area: 2,143
      • Total interior livable area: 2,143 sqft
      Video & virtual tour

      Property

      Parking
      • Total spaces: 4
      • Parking features: Driveway, Attached Garage, Off Street
      • Has attached garage: Yes
      • Covered spaces: 2
      • Uncovered spaces: 2
      Features
      • Levels: Three Or More
      • Patio & porch: Bath Off Primary, Dining Room, Fireplace, Vaulted Ceiling(s), Walk-In Closet(s)
      • Has view: Yes
      • View description: Territorial
      Lot
      • Size: 0.28 Acres
      • Features: Cul-De-Sac, Fenced-Fully, Gas Available, Outdoor Fireplace, Patio
      Details
      • Parcel number: 00729400000500
      • Zoning: RS12
      • Special conditions: Standard

      Construction

      Type & style
      • Home type: SingleFamily
      • Architectural style: Tri-Level
      • Property subtype: Single Family Residence
      Materials
      • Brick, Wood Products
      • Foundation: Poured Concrete
      • Roof: Composition
      Condition
      • Year built: 1986
      • Major remodel year: 1986

      Utilities & green energy

      • Sewer: Sewer Connected
      • Water: Public

      Community & HOA

      Community
      • Subdivision: Seaview
      Location
      • Region: Edmonds

      Financial & listing details

      • Price per square foot: $527/sqft
      • Tax assessed value: $818,100
      • Annual tax amount: $7,017
      • Date on market: 8/13/2026
      • Cumulative days on market: 8 days
      • Listing terms: Conventional,FHA,VA Loan
      • Inclusions: Dishwasher(s), Double Oven, Dryer(s), Garbage Disposal, Refrigerator(s), Stove(s)/Range(s), Washer(s)

        Estimated market value

        $1,135,600

        $1.08M - $1.19M

        $4,095/mo

        Price history

        DateEventPrice
        8/14/2026Pending sale$1,130,000$527/sqft
        Source: NWMLS as distributed by MLS GRID #2567567 Report a problem
        8/12/2026Listed for sale$1,130,000+135.4%$527/sqft
        Source: NWMLS as distributed by MLS GRID #2567567 Report a problem
        7/3/2013Sold$480,000-1%$224/sqft
        Source: NWMLS as distributed by MLS GRID #458173 Report a problem
        5/29/2013Pending sale$485,000$226/sqft
        Source: Coldwell Banker Bain #458173 Report a problem
        5/2/2013Price change$485,000+1.1%$226/sqft
        Source: Coldwell Banker Bain #458173 Report a problem
        3/16/2013Pending sale$479,950$224/sqft
        Source: Coldwell Banker Bain #458173 Report a problem
        3/13/2013Listed for sale$479,950+48.6%$224/sqft
        Source: Coldwell Banker Bain #458173 Report a problem
        9/24/2002Sold$323,000+20.5%$151/sqft
        Source: NWMLS as distributed by MLS GRID #22090566 Report a problem
        4/17/1998Sold$267,950$125/sqft
        Source: Public Record Report a problem

        Public tax history

        YearProperty taxesTax assessment
        2024$5,763 -1%$818,100 -0.8%
        2023$5,820 +2.2%$824,500 -1.4%
        2022$5,694 +2.7%$836,000 +24.9%
        2021$5,544 +10.9%$669,400 +10.1%
        2020$4,999 -9.1%$608,100 +2.7%
        2019$5,501 $592,100 +3.4%
        2018-- $572,400 +25.6%
        2017$5,451 +28.9%$455,600 +10.7%
        2016$4,230 $411,600 +6.1%
        2015$4,230 +7.5%$387,800 +13.9%
        2013$3,933 $340,500
        2012-- --
        2011-- --
        2010-- --
        2009-- --
        2008-- --
        2007-- --
        2002-- --
        2001$2,809 -1.2%$221,800
        2000$2,843 $221,800
        Find assessor info on the county website

        Monthly payment

        Est. payment

        Payment breakdown

        Explore the cost of this home by adjusting the details. Changes won't be saved.
        All calculations are estimates and provided by Zillow, Inc. for informational purposes only. Actual amounts may vary.
        HOA fees may include property taxes on listings classified as Co-Ops. Contact the listing agent and/or owner for fee details.
        See how much you could borrow to make a competitive offer.

        Climate risks

        Neighborhood: 98026

        Getting around

        37 / 100
        Car-Dependent
        25 / 100
        Some Transit
        9 / 100
        Somewhat Bikeable

        Nearby schools

        GreatSchools rating

        A local agent can set up tours, give advice and negotiate with sellers.

        Browse local experts

        Similar homes