Skip main navigation
Closed
  • $327,200

    7817 24th Ave, Kenosha, WI 53143

    3beds
    1,241sqft
    Single Family Residence
    Built in 1956
    4,791.6 Square Feet Lot
    $327,200 Zestimate®
    $264/sqft
    $2,264 Estimated rent

    Home value

    $327,200

    $311,000 - $344,000

    $2,264/mo

    Zestimate® history
    Loading
    Loading...

    Owner options

    List your home for rent

    $2,264/mo

    Rent Zestimate®

    Find your next renter with Zillow Rental Manager. Plus, with online applications, you can quickly screen prospective tenants – for free.

    Learn more

    $2,264/mo

    Rent Zestimate®

    Refinance and save

    $1,743/mo

    Est. payment

    Refinancing to a lower rate could help reduce your monthly payments and save thousands over the life of the loan.

    See today's rates

    $1,743/mo

    Est. payment

    Explore your selling options

    Work with a Zillow partner agent

    Leverage their expertise and Zillow's premium Showcase listings to get your home seen by more buyers.

    Get started

    List with your own agent

    Get your home in front of millions of buyers by listing it on Zillow.

    Learn how to do it

    Sell it yourself

    Take full control of how buyers see your home on Zillow by listing For Sale by Owner (FSBO).

    List your home

    What's special

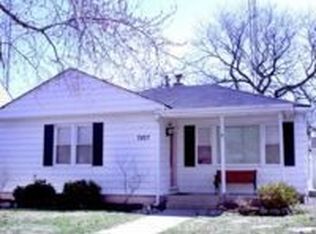
    SOLID BRICK RANCH ON KENOSHA'S SOUTH SIDE! Great Curb Appeal on this Gorgeous Well Cared for Home! Living Room with Gleaming Hardwood Floors and Wood Gas Log System, Built-In Shelving, and Great Picture Window for the View! Eat In Spacious Kitchen with Loads of Cabinetry, New Bosch Dishwasher and All Appliances Stay! Custom Built-In China Cabinet, Pantry Cabinets Galore, plus New Sink and Faucet! All 3 Bedrooms on Main with More Gleaming Hardwoods, Ample Closet Space and Some with Built-In Drawers! Full bath with Shower over Tub, Vanity with Solid Surface Top, and Ceramic Tile! Full Basement with Huge Family Room, and Built-In Bar - Refrigerator Included! Utility Room with Washer, Dryer, and Huge Sink, Plus Convenient Half Bath! Storage Room with Some Shelving and Workbench that Stays! Backyard is a Gardener's Dream with Brick Paver Patio, Framed Garden Beds, Pond, Stepping Stones and Something Always Blooming! Plus a Detached 2-1/2 Car Garage with Newer Roof! Furnace Approx. 10 Years New with Central Humidifier! Central Air in 2013! New Hot Water Heather in 2020! City Water & Sewer and 100A Elec! Must See! This would be a Wonderful Place to call HOME SWEET HOME!

    This property is off market, which means it's not currently listed for sale or rent on Zillow. This may be different from what's available on other websites or public sources.
    Zillow last checked:

    Listing updated:

    Listing courtesy of:

    Lori Mattice 847-764-4663,

    RE/MAX Showcase

    Bought with:

    Michael Felske

    Fulton Grace Realty

    Source: MRED as distributed by MLS GRID,MLS#: 11792984MLS Logo

    Facts & features

    Interior

    Bedrooms & bathrooms
    • Bedrooms: 3
    • Bathrooms: 2
    • Full bathrooms: 1
    • 1/2 bathrooms: 1
    Primary bedroom
    • Features: Flooring (Hardwood)
    • Level: Main
    • Area: 132 Square Feet
    • Dimensions: 12X11
    Bedroom 2
    • Features: Flooring (Hardwood)
    • Level: Main
    • Area: 110 Square Feet
    • Dimensions: 11X10
    Bedroom 3
    • Features: Flooring (Hardwood)
    • Level: Main
    • Area: 108 Square Feet
    • Dimensions: 12X9
    Family room
    • Features: Flooring (Carpet)
    • Level: Basement
    • Area: 400 Square Feet
    • Dimensions: 20X20
    Kitchen
    • Features: Kitchen (Eating Area-Breakfast Bar, Eating Area-Table Space), Flooring (Vinyl)
    • Level: Main
    • Area: 170 Square Feet
    • Dimensions: 17X10
    Laundry
    • Features: Flooring (Other)
    • Level: Basement
    • Area: 60 Square Feet
    • Dimensions: 10X6
    Living room
    • Features: Flooring (Hardwood)
    • Level: Main
    • Area: 323 Square Feet
    • Dimensions: 17X19
    Heating
    • Natural Gas
    Cooling
    • Central Air
    Appliances
    • Included: Range, Microwave, Dishwasher, Refrigerator, Bar Fridge, Washer, Dryer
    • Laundry: Sink
    Features
    • Dry Bar, 1st Floor Bedroom, 1st Floor Full Bath, Bookcases
    • Flooring: Hardwood
    • Basement: Partially Finished,Full
    • Attic: Full
    • Number of fireplaces: 1
    • Fireplace features: Attached Fireplace Doors/Screen, Gas Log, Living Room
    Interior area
    • Total structure area: 2,482
    • Total interior livable area: 1,241 sqft
    • Finished area below ground: 800

    Property

    Parking
    • Total spaces: 2.5
    • Parking features: Concrete, Garage Door Opener, On Site, Garage Owned, Detached, Garage
    • Garage spaces: 2.5
    • Has uncovered spaces: Yes
    Accessibility
    • Accessibility features: No Disability Access
    Features
    • Stories: 1
    • Patio & porch: Patio
    • Fencing: Fenced
    Lot
    • Size: 4,791 sqft
    • Dimensions: 100 X 50
    • Features: Landscaped
    Details
    • Parcel number: 0412212177004
    • Special conditions: None

    Construction

    Type & style
    • Home type: SingleFamily
    • Architectural style: Ranch
    • Property subtype: Single Family Residence
    Materials
    • Brick
    • Foundation: Concrete Perimeter
    • Roof: Asphalt
    Condition
    • New construction: No
    • Year built: 1956

    Utilities & green energy

    • Sewer: Public Sewer
    • Water: Public

    Community & neighborhood

    Community
    • Community features: Sidewalks, Street Lights
    Location
    • Region: Kenosha

    HOA & financial

    HOA
    • Services included: None

    Other

    Other facts
    • Listing terms: Conventional
    • Ownership: Fee Simple

    Price history

    DateEventPrice
    7/7/2023Sold$260,500-3.5%$210/sqft
    Source: MRED as distributed by MLS GRID #11792984 Report a problem
    6/5/2023Contingent$269,900$217/sqft
    Source: MRED as distributed by MLS GRID #11792984 Report a problem
    5/26/2023Listed for sale$269,900+36%$217/sqft
    Source: MRED as distributed by MLS GRID #11792984 Report a problem
    7/25/2007Sold$198,500$160/sqft
    Source: Public Record Report a problem

    Public tax history

    YearProperty taxesTax assessment
    2024$4,003 +3.1%$156,200
    2023$3,883 $156,200
    2022-- $156,200
    2021-- $156,200
    2020-- $156,200
    2019-- $156,200 +16.3%
    2018-- $134,300
    2017-- $134,300
    2016$3,737 +12%$134,300 +6.3%
    2015$3,338 -3.2%$126,400
    2014$3,449 +0.1%$126,400 +1.4%
    2013$3,446 $124,600
    2012$3,446 -7.8%$124,600 -17.9%
    2011$3,737 -1%$151,800
    2010$3,776 +1.7%$151,800 -14.1%
    2009$3,714 +0.8%$176,700
    2008$3,686 +2.9%$176,700 -1.4%
    2007$3,584 +3.6%$179,200
    2006$3,458 -1.7%$179,200 +15%
    2005$3,520 +2.3%$155,800
    2004$3,442 +2.5%$155,800 +12.1%
    2003$3,359 -0.9%$139,000
    2002$3,388 +6.7%$139,000 +7.3%
    2001$3,176 +13.5%$129,500
    2000$2,797 $129,500

    Find assessor info on the county website

    Neighborhood: Sunnyside

    Nearby schools

    GreatSchools rating
    Schools provided by the listing agent
    • Elementary: Grewenow Elementary
    • Middle: Lance Middle School
    • High: Tremper High School

    Source: MRED as distributed by MLS GRID. This data may not be complete. We recommend contacting the local school district to confirm school assignments for this home.

    Get a cash offer in 3 minutes
    Find out how much your home could sell for in as little as 3 minutes with a no-obligation cash offer.
    Estimated market value
    $327,200
    Get a cash offer in 3 minutes
    Find out how much your home could sell for in as little as 3 minutes with a no-obligation cash offer.
    Estimated market value
    $327,200