Say Hello to this charming home in the coveted Franklin Township! If you're looking for a spacious place for your family and to entertain guests, look no further! Apart from the 5 bedrooms, 3.5 bathrooms, and a finished basement, this home boasts of plenty of flexible spaces that could be used for office, game rooms or movie dens. The home features cozy family room with a fireplace, dedicated dining area, kitchen with plenty of cabinet space and an island, breakfast area, screened in back porch overlooking the beautiful wrap around corner lot. There are 4 spacious bedrooms upstairs with a dedicated master bath and a common full bath, along with the laundry space which is convenient. Full basement has plenty of room for movie enthusiasts to turn it into a movie theater or make it an entertaining space for your guests. Basement also boasts of a full bath and a bedroom along with a flex space that could be a 2nd office, or a game room. Schedule your showing today!
Sold
$430,000
7817 Bayard Dr, Indianapolis, IN 46259
5beds
3,903sqft
Residential, Single Family Residence
Built in 2004
0.32 Acres Lot
$442,700 Zestimate®
$110/sqft
$3,038 Estimated rent
Home value
$442,700
$403,000 - $487,000
$3,038/mo
Zestimate® history
Owner options
List your home for rent
$3,038/mo
Rent Zestimate®
Find your next renter with Zillow Rental Manager. Plus, with online applications, you can quickly screen prospective tenants – for free.
$3,038/mo
Rent Zestimate®
Refinance and save
$3,053/mo
Est. payment
Refinancing to a lower rate could help reduce your monthly payments and save thousands over the life of the loan.
$3,053/mo
Est. payment
Explore your selling options
Work with a Zillow partner agent
Leverage their expertise and Zillow's premium Showcase listings to get your home seen by more buyers.
Get startedList with your own agent
Get your home in front of millions of buyers by listing it on Zillow.
Learn how to do itSell it yourself
Take full control of how buyers see your home on Zillow by listing For Sale by Owner (FSBO).
List your homeWhat's special
Full basementFlex spaceDedicated master bathSpacious bedroomsScreened in back porchEntertaining spaceBreakfast area
Zillow last checked:
Listing updated:
Listed by:
Mihir Bhimaraju 513-264-7638,
Real Broker, LLC
Bought with:
Ernest Hanohano-Pastushin
F.C. Tucker Company
Source: MIBOR as distributed by MLS GRID,MLS#: 22020172
Facts & features
Interior
Bedrooms & bathrooms
- Bedrooms: 5
- Bathrooms: 4
- Full bathrooms: 3
- 1/2 bathrooms: 1
- Main level bathrooms: 1
Primary bedroom
- Features: Carpet
- Level: Upper
- Area: 221 Square Feet
- Dimensions: 17x13
Bedroom 2
- Features: Carpet
- Level: Upper
- Area: 143 Square Feet
- Dimensions: 13x11
Bedroom 3
- Features: Carpet
- Level: Upper
- Area: 156 Square Feet
- Dimensions: 13x12
Bedroom 4
- Features: Carpet
- Level: Upper
- Area: 143 Square Feet
- Dimensions: 13x11
Bedroom 5
- Features: Carpet
- Level: Basement
- Area: 64 Square Feet
- Dimensions: 8x8
Dining room
- Features: Carpet
- Level: Main
- Area: 156 Square Feet
- Dimensions: 13x12
Family room
- Features: Carpet
- Level: Main
- Area: 320 Square Feet
- Dimensions: 20x16
Kitchen
- Features: Vinyl
- Level: Main
- Area: 256 Square Feet
- Dimensions: 16x16
Laundry
- Features: Other
- Level: Upper
- Area: 60 Square Feet
- Dimensions: 6x10
Heating
- Forced Air
Cooling
- Has cooling: Yes
Appliances
- Included: Gas Cooktop, Dishwasher, Disposal, Microwave
Features
- Attic Access, Breakfast Bar, Tray Ceiling(s), High Speed Internet, Pantry, Walk-In Closet(s)
- Windows: Windows Thermal, Wood Work Painted
- Basement: Egress Window(s),Finished,Finished Walls,Storage Space
- Attic: Access Only
- Number of fireplaces: 1
- Fireplace features: Gas Log
Interior area
- Total structure area: 3,903
- Total interior livable area: 3,903 sqft
- Finished area below ground: 1,330
Property
Parking
- Total spaces: 2
- Parking features: Attached
- Attached garage spaces: 2
Features
- Levels: Two
- Stories: 2
- Patio & porch: Covered, Patio
Lot
- Size: 0.32 Acres
Details
- Parcel number: 491513131065000300
- Horse amenities: None
Construction
Type & style
- Home type: SingleFamily
- Architectural style: Traditional
- Property subtype: Residential, Single Family Residence
Materials
- Vinyl With Brick
- Foundation: Concrete Perimeter
Condition
- New construction: No
- Year built: 2004
Utilities & green energy
- Water: Municipal/City
Community & HOA
Community
- Subdivision: Princeton Lakes
HOA
- Has HOA: Yes
- HOA fee: $350 annually
Location
- Region: Indianapolis
Financial & listing details
- Price per square foot: $110/sqft
- Tax assessed value: $398,700
- Annual tax amount: $3,368
- Date on market: 1/31/2025
- Cumulative days on market: 156 days
Price history
| Date | Event | Price |
|---|---|---|
| 3/3/2025 | Sold | $430,000$110/sqft |
Source:  MIBOR as distributed by MLS GRID #22020172 Report a problem MIBOR as distributed by MLS GRID #22020172 Report a problem | ||
| 2/16/2025 | Pending sale | $430,000$110/sqft |
Source: MIBOR as distributed by MLS GRID #22020172 Report a problem | ||
| 1/31/2025 | Listed for sale | $430,000-4.2%$110/sqft |
Source: MIBOR as distributed by MLS GRID #22020172 Report a problem | ||
| 12/31/2024 | Listing removed | $449,000$115/sqft |
Source: MIBOR as distributed by MLS GRID #21998946 Report a problem | ||
| 12/1/2024 | Price change | $449,000-2.4%$115/sqft |
Source: MIBOR as distributed by MLS GRID #21998946 Report a problem | ||
| 11/7/2024 | Price change | $460,000-4.2%$118/sqft |
Source: MIBOR as distributed by MLS GRID #21998946 Report a problem | ||
| 10/25/2024 | Price change | $480,000-2%$123/sqft |
Source: MIBOR as distributed by MLS GRID #21998946 Report a problem | ||
| 9/22/2024 | Price change | $490,000-2%$126/sqft |
Source: MIBOR as distributed by MLS GRID #21998946 Report a problem | ||
| 8/29/2024 | Listed for sale | $500,000+26.6%$128/sqft |
Source: MIBOR as distributed by MLS GRID #21998946 Report a problem | ||
| 8/3/2024 | Listing removed | -- |
Source: Zillow Rentals Report a problem | ||
| 7/23/2024 | Listed for rent | $3,400$1/sqft |
Source: Zillow Rentals Report a problem | ||
| 2/23/2023 | Sold | $395,000-1.3%$101/sqft |
Source: MIBOR as distributed by MLS GRID #21895299 Report a problem | ||
| 1/9/2023 | Pending sale | $400,000$102/sqft |
Source: MIBOR as distributed by MLS GRID #21895299 Report a problem | ||
| 12/1/2022 | Listed for sale | $400,000+100.1%$102/sqft |
Source: MIBOR as distributed by MLS GRID #21895299 Report a problem | ||
| 12/29/2009 | Sold | $199,900-4.8%$51/sqft |
Source: Public Record Report a problem | ||
| 9/19/2009 | Listing removed | $210,000$54/sqft |
Source: Buyers & Sellers Advantage Report a problem | ||
| 6/26/2009 | Price change | $210,000-8.7%$54/sqft |
Source: Buyers & Sellers Advantage Report a problem | ||
| 4/23/2009 | Price change | $230,000-4.2%$59/sqft |
Source: Buyers & Sellers Advantage Report a problem | ||
| 4/17/2009 | Listed for sale | $240,000$61/sqft |
Source: Buyers & Sellers Advantage Report a problem | ||
Public tax history
| Year | Property taxes | Tax assessment |
|---|---|---|
| 2025 | $3,940 +16.9% | $398,700 +1.2% |
| 2024 | $3,369 -1% | $394,000 +16.9% |
| 2023 | $3,404 +12.9% | $336,900 -1% |
| 2022 | $3,016 +6.4% | $340,400 +12.9% |
| 2021 | $2,834 +2.1% | $301,600 +6.4% |
| 2020 | $2,775 +4.4% | $283,400 +2.1% |
| 2019 | $2,658 +1.8% | $277,500 +4.4% |
| 2018 | $2,611 +2.5% | $265,800 +3.1% |
| 2017 | $2,548 +6.6% | $257,900 +4.9% |
| 2016 | $2,389 +3.9% | $245,800 +6.9% |
| 2014 | $2,299 +5.2% | $229,900 +1.6% |
| 2013 | $2,185 | $226,200 +3.5% |
| 2012 | $2,185 | $218,500 -1.6% |
| 2011 | -- | $222,100 -4% |
| 2010 | $2,313 -52.1% | $231,300 -4.2% |
| 2009 | $4,828 | $241,400 |
| 2007 | -- | $241,400 -4.1% |
| 2006 | -- | $251,700 |
Find assessor info on the county website
Neighborhood: South Franklin
Nearby homes
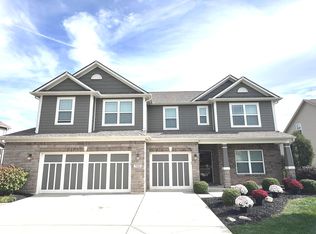
- $492,5005 bd3 ba3.1k sqft7203 Stones River Dr, Indianapolis, IN 46259Sold
- $496,1004 bd3 ba3.9k sqft7827 Bayard Dr, Indianapolis, IN 46259Off Market
- $342,1003 bd3 ba1.9k sqft7818 Bayard Dr, Indianapolis, IN 46259Off Market
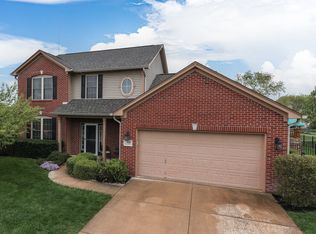
- $428,5003 bd3 ba2k sqft7211 Stones River Dr, Indianapolis, IN 46259Off Market
- $407,7004 bd2 ba3.5k sqft7139 Langham Ct, Indianapolis, IN 46259Off Market
- $527,9004 bd3 ba3.6k sqft7828 Bayard Dr, Indianapolis, IN 46259Off Market
- $524,9004 bd3 ba4k sqft7818 Langham Way, Indianapolis, IN 46259Off Market
- $409,8005 bd4 ba2.3k sqft7835 Bayard Dr, Indianapolis, IN 46259Off Market
Nearby schools
GreatSchools rating
- 6/10Lillie Idella Kitley Intermediate SchoolGrades: 4-6Distance: 1.1 mi
- 7/10Franklin Central Junior HighGrades: 7-8Distance: 2.7 mi
- 9/10Franklin Central High SchoolGrades: 9-12Distance: 1.3 mi
Schools provided by the listing agent
- Middle: Franklin Central Junior High
Source: MIBOR as distributed by MLS GRID. This data may not be complete. We recommend contacting the local school district to confirm school assignments for this home.
Get a cash offer in 3 minutes
Find out how much your home could sell for in as little as 3 minutes with a no-obligation cash offer.
Estimated market value
$442,700
Get a cash offer in 3 minutes
Find out how much your home could sell for in as little as 3 minutes with a no-obligation cash offer.
Estimated market value
$442,700
- Indiana
- Marion County
- Indianapolis
- 46259
- South Franklin
- 7817 Bayard Dr
Nearby cities
Nearby neighborhoods
Nearby zip codes
Other Indianapolis Topics
